- Overview
- Description
- Property Details
- Location
- HOA Management
- Facts & Features
- Getting Around
- Nearby Homes

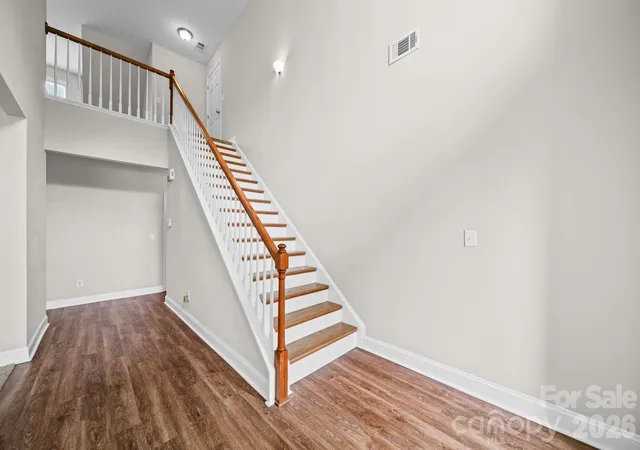


$589,900
Monthly Est:$2,936
 4 Beds
 4 Baths
3 full baths + 1 half bath
 3,065sqft
4018 Waxwood Dr, Monroe, NC 28110
$589,900
$2,936/moEst:
Get Pre-Approved
Single Family Residence
Built in 2006
$20.5/mo HOA
0.35 acre lot
$192/sq.ft
Description
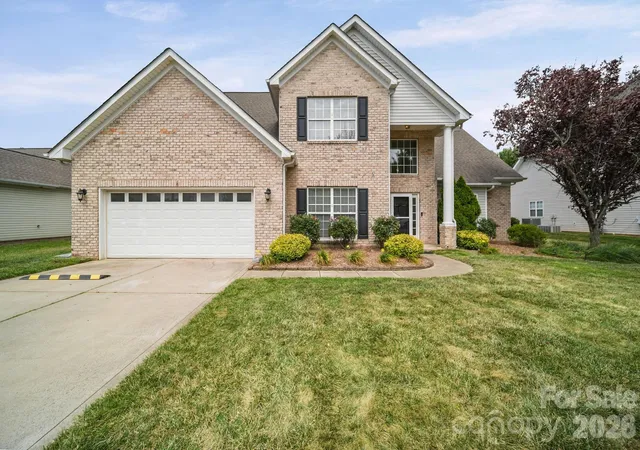
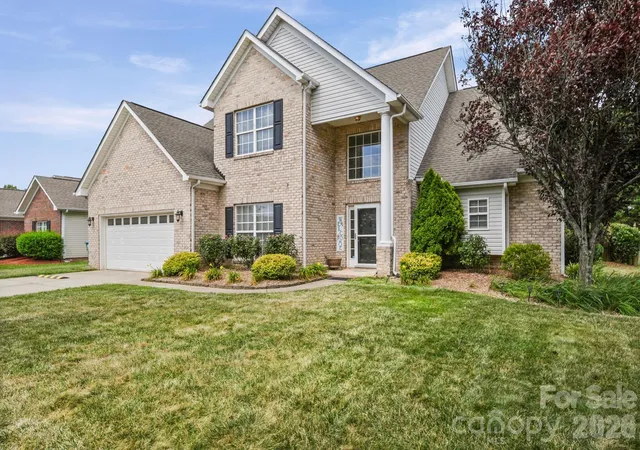
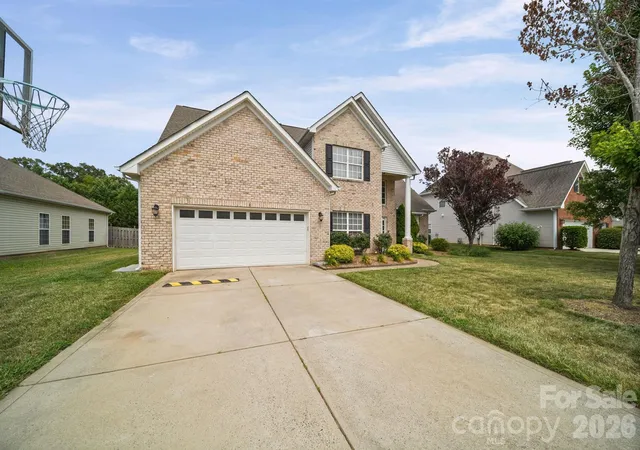
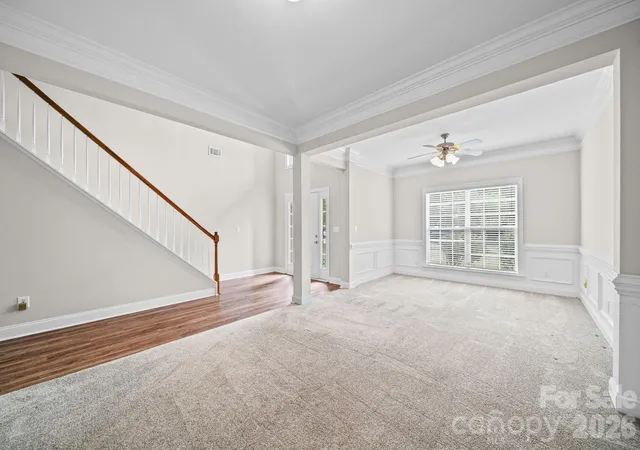
NEW PRICE IMPROVEMENT!!! A MUST SEE! If your wish list includes space, style, and an awesome location, this well maintained two story home is ready to exceed every expectation! From the moment you arrive, the possibilities you can imagine as you tour this home are undeniable! An unbeatable location for an easy access to the Monroe Expressway makes Charlotte commutes simple plus minutes from Monroe or Matthews for shopping, dining, and medical services that are all nearby. Porter Ridge Elementary and Piedmont Middle and High Schools are the assigned schools. As you step inside of this beautiful home, so much space unfolds beginning with a large den, leading to the huge living room with breakfast area and kitchen with stainless steel appliances including a French door refrigerator! Trey ceiling has low lighting in living room as well as master bedroom, which amplifies the sense of relaxation and peacefulness. Abundance of closets and storage areas make organization to be an easy task-especially the large storage closet in the living room. Master bedroom is complimented with a trey ceiling, also with updated master bathroom and huge walk in master closet. The upstairs features an abundance of space with three additional bedrooms and two full bathrooms as well as a huge open loft area which is very versatile for so many family's needs or hobbies. Step directly out the back door and prepare for endless enjoyment with one of the best features this home offers which is an in-ground salt water pool (13' x 27') that is approximately four years old. In addition, the outdoor kitchen and gazebo is such a huge bonus and makes entertaining for family or guests a memorable time for all and makes gathering very enjoyable! Also, Bluetooth enabled speakers enhance listening to a favorite tune! Current appraisal completed. Don't miss out!! Enjoy the beautiful in-ground swimming pool and outdoor kitchen!! Create so many memories! **Spectrum High Speed Fiber Optic being installed in Hamilton Place now! **
- Houzeo last checked: 3 minutes ago
- Listing updated: October 24, 2026 at 3:05 pm
- Listing Provided by: Ann Cleaver (704) 219-4663 | Carolina REGroup of Union Cty. (704) 219-4663
- Source: Canopy MLS as distributed by MLS GRID | MLS#: 4404959

Property Details
Status
Active
Type
Single Family Residence
No. of Stories
-
County
City
Neighborhood
--
Year Built
2006
HOA Fees
$20.5/mo
Finished Area
3,065 sqft
Lot Size
0.35 acre lot
Basement Area
- sqft
MLS Name
Canopy MLS as distributed by MLS GRID
MLS Number
4404959
MLS Status
Active
Days on Market
107
Cumulative Days on Market
92

Continue Your Journey in App
Find your dream home, receive real-time updates, and many more!
Continue Your Journey in App
Find your dream home, receive real-time updates, and many more!
Location
HOA Management
Hamilton Place Homeowners Association of Union Co
HOA Fees
$245.99/ Annually
Disclaimer: Amenities are based on third-party information and may vary; buyers must independently verify all amenities, as information is deemed reliable but not guaranteed.
Facts & Features
Rooms
Bedrooms & bathrooms
Bedrooms: 4
Bathrooms: 4
Interior
Sewer
Public Sewer
Appliances
Dishwasher, Disposal, Electric Water Heater, Ice Maker, Plumbed For Ice Maker, Refrigerator, Refrigerator With Ice Maker, Self Cleaning Oven
Window Features
Insulated Window(s)
Exterior Features
Outdoor Kitchen
Interior Features
Attic Walk In, Kitchen Island, Pantry, Storage, Walk In Closet(s)
Flooring
Carpet, Linoleum, Hardwood, Tile
Heating
Heat Pump, Natural Gas
Cooling
Central Air, Electric
Construction
Year Built
Year Built: 2006
Home type
Single Family Residence
Foundation Details
Slab
Roof
Architectural Shingle
Construction Materials
Brick Partial, Wood
Utilities & Energy
Utilities
Cable Connected, Electricity Connected, Natural Gas, Underground Power Lines, Underground Utilities, Wired Internet Available
Laundry Features
Electric Dryer Hookup, Gas Dryer Hookup, Laundry Closet, Main Level
Parking Features
Driveway, Attached Garage, Garage Door Opener, Garage Faces Front, Parking Space(s)
Water Source
City
Security Features
Smoke Detector(s)
Pool Features
Fenced, In Ground, Outdoor Pool, Salt Water
Other Features
Subdivision Name
Hamilton Place
Lot Features
Level, Wooded
Community Features
Sidewalks, Street Lights
Price History
| Date | Event | Price |
|---|---|---|
10/07/2026 Source: | Price Decreased | $589,900 -1.67% $192/sqft |
09/04/2026 Source: | Price Decreased | $599,900 -4.00% $196/sqft |
08/10/2026 Source: | Price Decreased | $624,900 -3.85% $204/sqft |
07/24/2026 Source: | Listed for Sale | $649,900 $212/sqft |
07/17/2026 Source: | Coming Soon | $649,900 +150.93% $212/sqft |

Show more
Nearby Homes
Find Homes by Property Features in Monroe, NC
Nearby New Homes For Sale

Based on information from Canopy MLS through Nov 08, 2026, 06:30AM as submitted to and distributed by MLS GRID. All data is obtained from various sources and may not have been verified by the broker or MLS GRID. Supplied Open House Information is subject to change without notice. All information should be independently reviewed and verified for accuracy. Properties may or may not be listed by the office/agent presenting the information. IDX information is provided exclusively for consumers’ personal, noncommercial use. It may not be used for any purpose other than to identify prospective properties which the consumers may be interested in purchasing. The data is deemed reliable but is not guaranteed by MLS GRID. The use of the MLS GRID Data may be subject to an end-user license agreement prescribed by the Member Participant’s applicable MLS, if any, and as amended from time to time. ©2026 Canopy MLS. All Rights Reserved.
 Advertising Broker: Nicholas Huscroft | Chosen Realty
