- Overview
- Description
- Property Details
- Location
- HOA Management
- Facts & Features
- Getting Around
- Nearby Homes

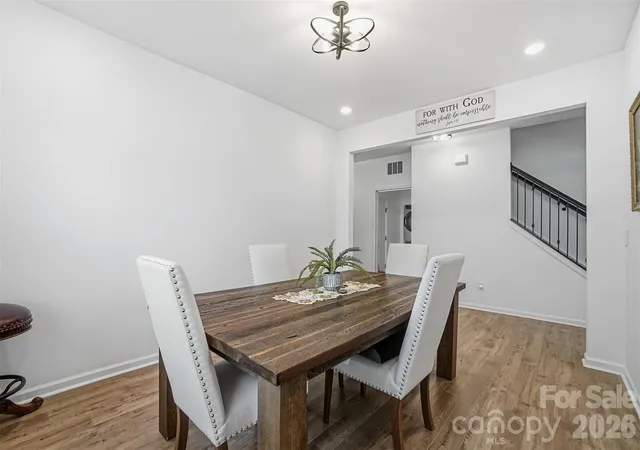


$439,999
Monthly Est:$2,190
 3 Beds
 3 Baths
3 full baths
 3,249sqft
40184 Crooked Stick Dr #1231, Lancaster, SC 29720
$439,999
$2,190/moEst:
Get Pre-Approved
Single Family Residence
Built in 2024
$195.83/mo HOA
0.12 acre lot
$135/sq.ft
Description
***Now accepting backup offers****
Priced very well.
***USDA eligible, VA loans with preferred lender no $ down options ***
Welcome to the highly sought-after, amenity-rich Edgewater Golf & Lakeside Community, where lifestyle and luxury meet. Low Maintenance. Lawn care & Trash pick up are included in the HOA dues.
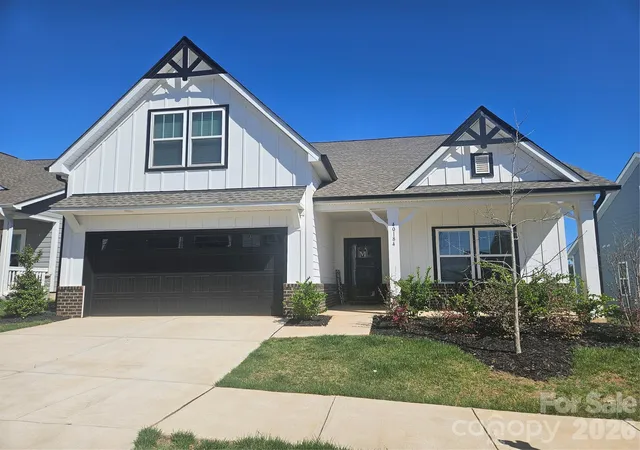
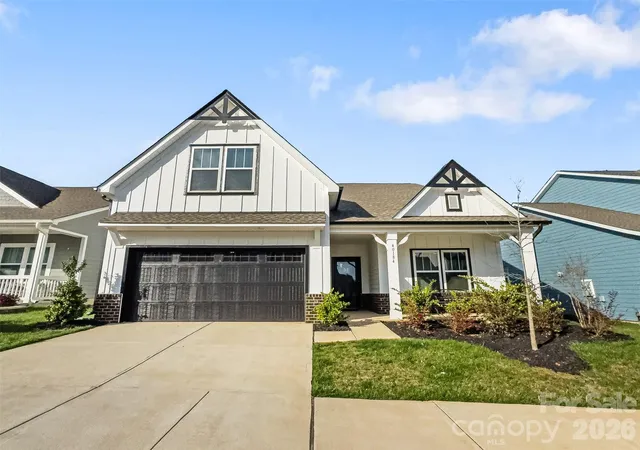
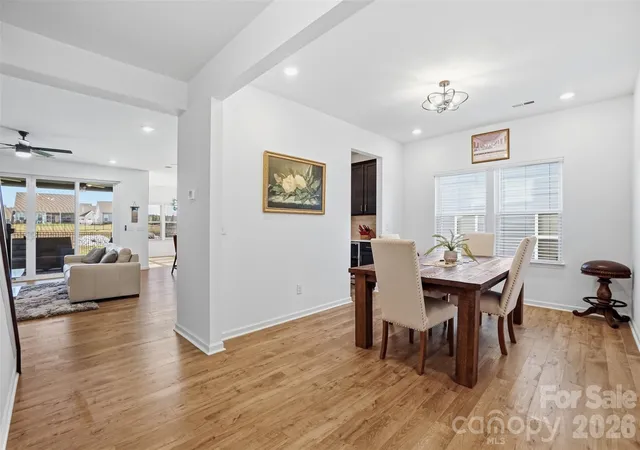
This gorgeous like-new Craftsman-style, contemporary inspired home offers an open-concept design filled with warmth, lots of natural lighting and thoughtfully curated upgrades throughout.
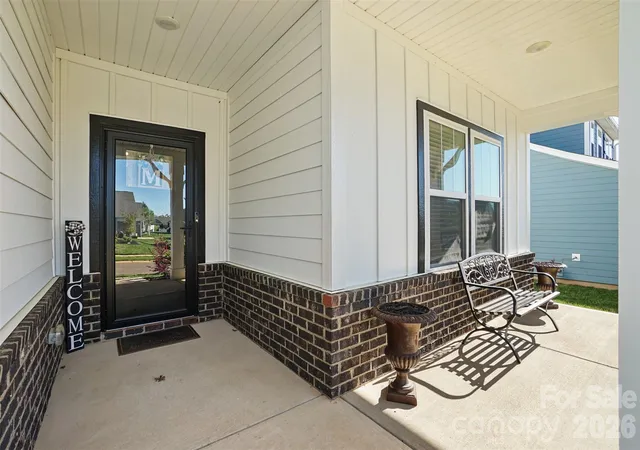
A charming covered front porch welcomes you into a beautifully designed interior that seamlessly blends comfort and elegance. The spacious main living areas flow effortlessly, creating the perfect setting for everyday living and entertaining.
The stylish chef's kitchen show cases an inviting island hub/breakfast bar. Designer cabinets and SS appliances.
The primary ensuite is truly a must-see—generously sized and featuring an incredible private sitting room, along with a spa-like bath designed for relaxation and comfort.
Enjoy indoor-outdoor living in the lanai with a retractable screen, providing added privacy and a perfect place to unwind or entertain while enjoying the surrounding beauty.
This home also features a true office space, a versatile bonus room, and an additional flex space—ideal for hobbies, a home gym and additional guest accommodations. With so many thoughtful upgrades and features throughout, this home offers both functionality and style that you will truly appreciate.
Fresh new paint throughout! Tons of upgrades - quad sliding door electronic remote blinds, retractable screen in the rear lanai. Surround sound. Too many to list.
Located in the vibrant Edgewater community, residents enjoy resort-style amenities including golf, lake access, walking trails, clubhouse, and an active neighborhood lifestyle with a full social calendar.
This exceptional home combines modern comfort, timeless Craftsman style, and an unbeatable community lifestyle—a must-see opportunity.
Washer & Dryer and window blinds conveys.
- Houzeo last checked: 8 hours ago
- Listing updated: September 11, 2026 at 8:00 pm
- Listing Provided by: Ann Sheperd (704) 953-3128 | EXP Realty LLC Ballantyne (704) 248-8230
- Source: Canopy MLS | MLS#: 4356977

Property Details
Status
Active Under Contract
Type
Single Family Residence
No. of Stories
-
County
City
Neighborhood
--
Year Built
2024
HOA Fees
$195.83/mo
Finished Area
3,249 sqft
Lot Size
0.12 acre lot
Basement Area
- sqft
MLS Name
Canopy MLS
MLS Number
4356977
MLS Status
Under Contract-Show
Days on Market
209
Cumulative Days on Market
183

Continue Your Journey in App
Find your dream home, receive real-time updates, and many more!
Download App
Continue Your Journey in App
Find your dream home, receive real-time updates, and many more!
Location
HOA Management
Brasael Mgmt Company
HOA Fees
$550/ Annually
Brasael Mgmt Company
HOA Fees
$150/ Monthly
Disclaimer: Amenities are based on third-party information and may vary; buyers must independently verify all amenities, as information is deemed reliable but not guaranteed.
Facts & Features
Rooms
Bedrooms & bathrooms
Bedrooms: 3
Bathrooms: 3
Interior
Sewer
Public Sewer
Appliances
Bar Fridge, Dishwasher, Disposal, Electric Oven, Electric Water Heater, Energy Star Qualified Dishwasher, Exhaust Fan, Gas Range, Microwave, Refrigerator With Ice Maker, Self Cleaning Oven, Wall Oven
Exterior Features
Lawn Maintenance
Window Features
Insulated Window(s)
Heating
Central, Electric, Forced Air, Heat Pump, Natural Gas
Cooling
Ceiling Fan(s), Central Air, Electric
Construction
Year Built
Year Built: 2024
Home type
Single Family Residence
Foundation Details
Slab
Architectural Style
Contemporary
Roof
Architectural Shingle
Construction Materials
Brick Partial, Fiber Cement
Utilities & Energy
Parking Features
Driveway, Attached Garage
Water Source
City
Laundry Features
Electric Dryer Hookup, Inside, Laundry Room, Main Level, Washer Hookup
Utilities
Cable Available, Electricity Connected, Natural Gas
Other Features
Subdivision Name
Edgewater
Community Features
Boat Storage, Clubhouse, Game Court, Golf, Lake Access, Pickleball, Picnic Area, Playground, Pond, Recreation Area, Rv Storage, Sidewalks, Sport Court, Street Lights, Tennis Court(s), Walking Trails
Patio And Porch Features
Covered, Front Porch, Rear Porch, Screened, Other See Remarks
Lot Features
Level
Price History
| Date | Event | Price |
|---|---|---|
09/02/2026 Source: | Contingent (Active Under Contract) | $439,999 $135/sqft |
07/16/2026 Source: | Pending | $439,999 $135/sqft |
06/25/2026 Source: | Price Decreased | $439,999 -0.90% $135/sqft |
04/29/2026 Source: | Price Decreased | $444,000 -1.11% $137/sqft |
04/07/2026 Source: | Price Decreased | $449,000 -0.11% $138/sqft |

Show more
Nearby Homes
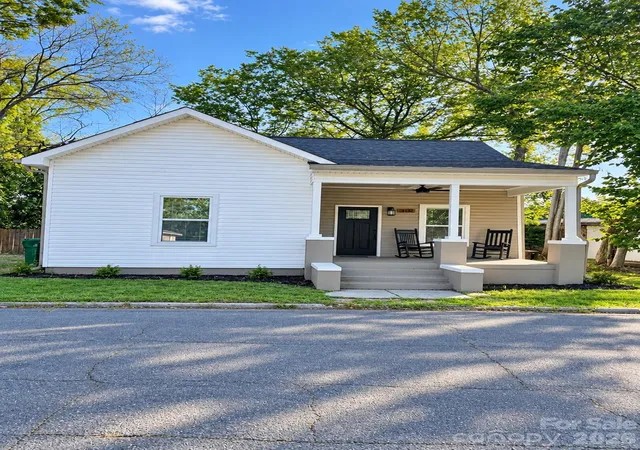
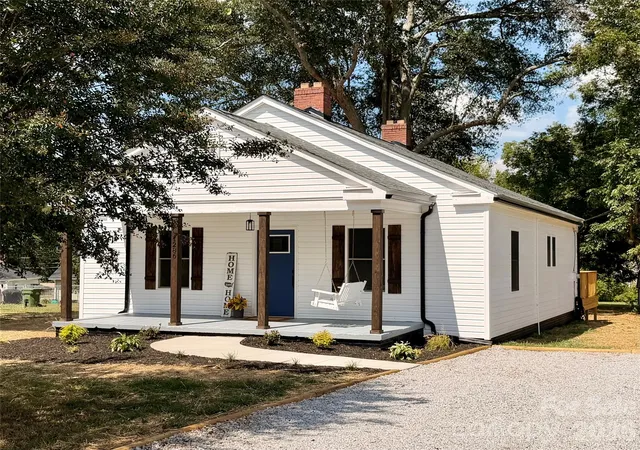
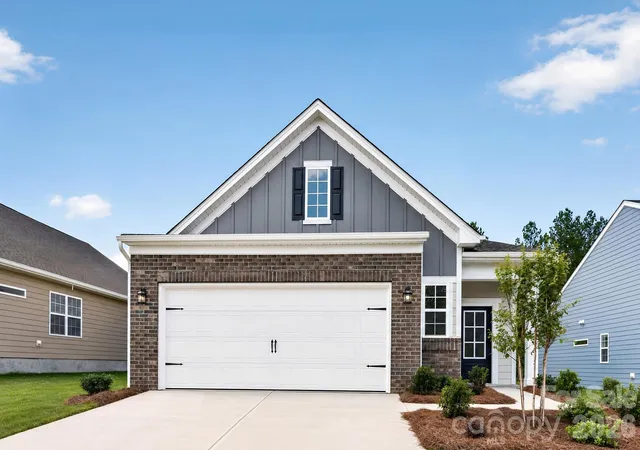
Find Homes by Property Features in Lancaster, SC
Nearby New Homes For Sale

Based on information submitted to the MLS GRID from Canopy MLS through Oct 09, 2026, 02:30PM. All data is obtained from various sources and may not have been verified by the broker or MLS GRID. Supplied Open House Information is subject to change without notice. All information should be independently reviewed and verified for accuracy. Properties may or may not be listed by the office/agent presenting the information. IDX information is provided exclusively for consumers’ personal, noncommercial use. It may not be used for any purpose other than to identify prospective properties which the consumers may be interested in purchasing. The data is deemed reliable but is not guaranteed by MLS GRID. The use of the MLS GRID Data may be subject to an end-user license agreement prescribed by the Member Participant’s applicable MLS, if any, and as amended from time to time. ©2026 Canopy MLS. All Rights Reserved.
 Advertising Broker: Nicholas Huscroft | Chosen Realty