- Overview
- Description
- Property Details
- Location
- HOA Management
- Facts & Features
- Getting Around
- Nearby Homes
 Price Drop: $2.65K (09/25)
 New Construction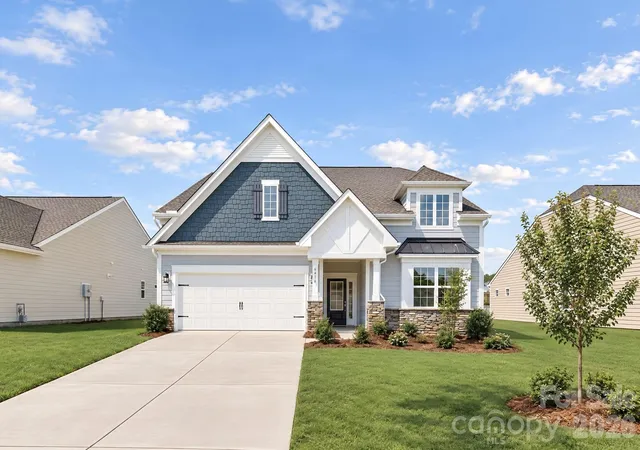

Street View
$443,699
Monthly Est:$2,208
 3 Beds
 3 Baths
2 full baths + 1 half bath
 2,082sqft
6416 Turkey Roost Way #212, Lancaster, SC 29720
$443,699
$2,208/moEst:
Get Pre-Approved
Single Family Residence
Built in 2026
$289/mo HOA
0.21 acre lot
$213/sq.ft
Description
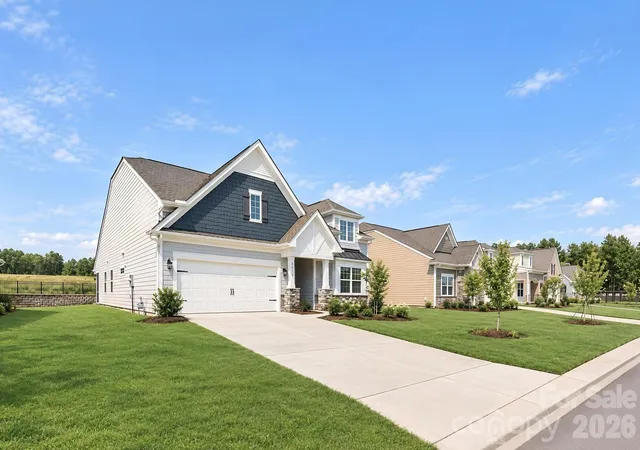
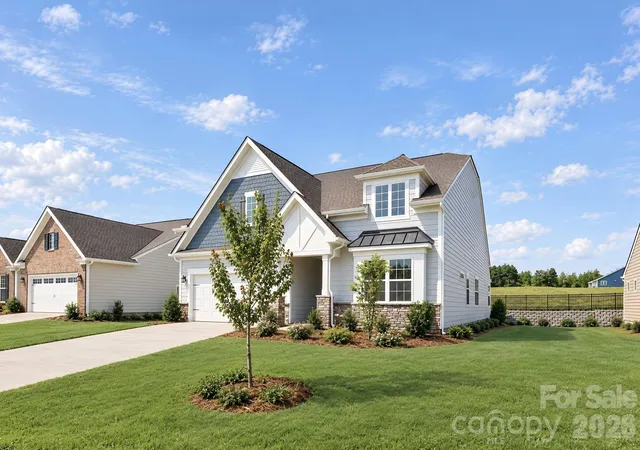
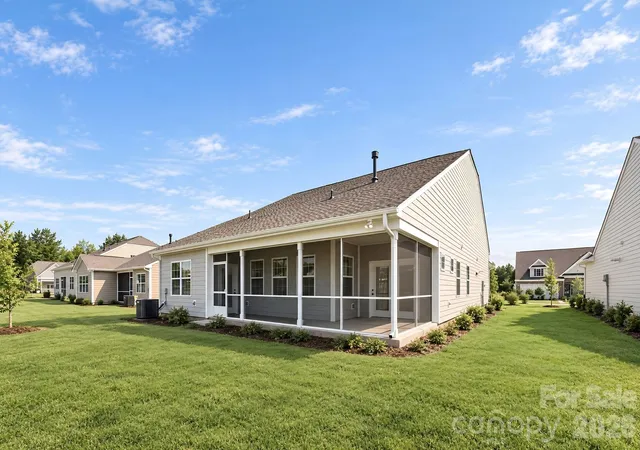
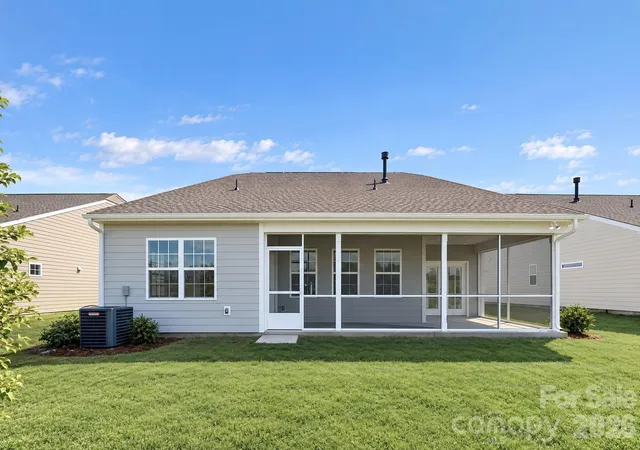
Welcome home to this stunning one-story Dover II floorplan which combines elegance and comfort. At its heart is a first-floor great room with fireplace flowing into a chef’s kitchen and a breakfast nook with ample sunlight. Three bedrooms including the owner’s suite are situated on this floor and the spacious dining room is perfect for hosting and entertaining. The screened in back patio is significant in size, perfect for mornings or evenings in the Carolina breeze. Plus, our signature Everything's Included program means you will get a gourmet kitchen with double ovens and gas cooktop, quartz or granite kitchen countertops, subway tile backsplash, ceramic tile, luxury vinyl plank flooring throughout the home, a finished garage, zero entry shower in the owner's suite, fireplace and tankless water heater. Enjoy numerous clubs and activities curated by our onsite Lifestyle Director. Roselyn is a master-planned community offering exclusive ranch and 1.5 story homes geared towards active adults.
- Houzeo last checked: 1 hour ago
- Listing updated: September 28, 2026 at 5:51 pm
- Listing Provided by: Caitlin Marchillo (704) 770-8916 , Elson Cornett | Lennar Sales Corp (704) 759-6048
- Source: Canopy MLS | MLS#: 4428781

Property Details
Status
Active
Type
Single Family Residence
No. of Stories
-
County
City
Neighborhood
--
Year Built
2026
HOA Fees
$289/mo
Finished Area
2,082 sqft
Lot Size
0.21 acre lot
Basement Area
- sqft
MLS Name
Canopy MLS
MLS Number
4428781
MLS Status
Active
Days on Market
14
Cumulative Days on Market
3

Continue Your Journey in App
Find your dream home, receive real-time updates, and many more!
Download App
Continue Your Journey in App
Find your dream home, receive real-time updates, and many more!
Location
HOA Management
N/A
HOA Fees
$289/ Monthly
Disclaimer: Amenities are based on third-party information and may vary; buyers must independently verify all amenities, as information is deemed reliable but not guaranteed.
Facts & Features
Rooms
Bedrooms & bathrooms
Bedrooms: 3
Bathrooms: 3
Interior
Cooling
Central Air, Electric
Interior Features
Attic Stairs Pulldown, Kitchen Island, Pantry, Walk In Closet(s)
Flooring
Tile, Vinyl
Heating
Forced Air, Natural Gas
Sewer
County Sewer
Appliances
Disposal, Double Oven, Energy Star Qualified Dishwasher, Exhaust Fan, Gas Cooktop, Microwave, Tankless Water Heater, Wall Oven
Window Features
Insulated Window(s)
Exterior Features
Lawn Maintenance
Construction
Year Built
Year Built: 2026
Home type
Single Family Residence
Roof
Architectural Shingle
Construction Materials
Fiber Cement, Stone
Foundation Details
Slab
Utilities & Energy
Water Source
County Water
Parking Features
Driveway, Attached Garage, Garage Door Opener, Garage Faces Front
Laundry Features
Electric Dryer Hookup, Laundry Room
Utilities
Fiber Optics
Other Features
Community Features
Fifty Five And Older, Clubhouse, Fitness Center, Game Court, Outdoor Pool, Pickleball, Picnic Area, Pond, Recreation Area, Sauna, Sidewalks, Sport Court, Street Lights, Tennis Court(s), Walking Trails
Patio And Porch Features
Patio, Screened
Subdivision Name
Roselyn
Price History
| Date | Event | Price |
|---|---|---|
09/25/2026 Source: | Price Decreased | $443,699 -0.59% $213/sqft |
09/25/2026 Source: | Listed for Sale | $446,349 $214/sqft |

Nearby Homes
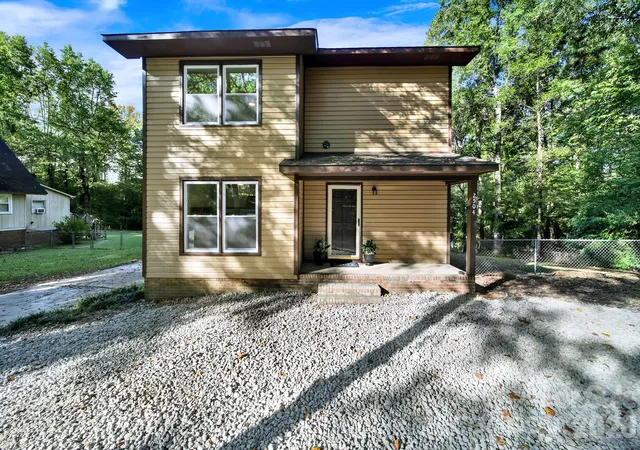
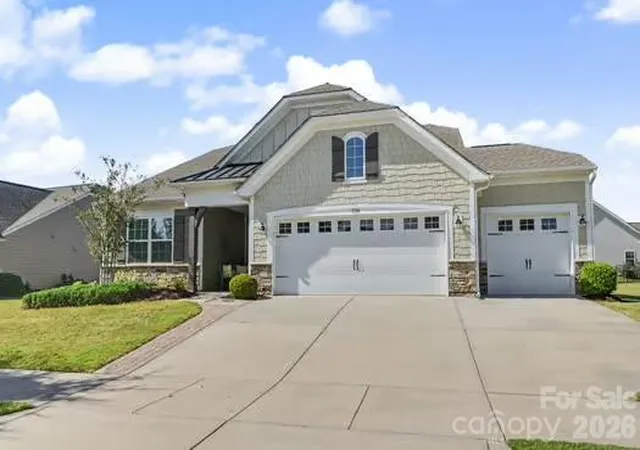
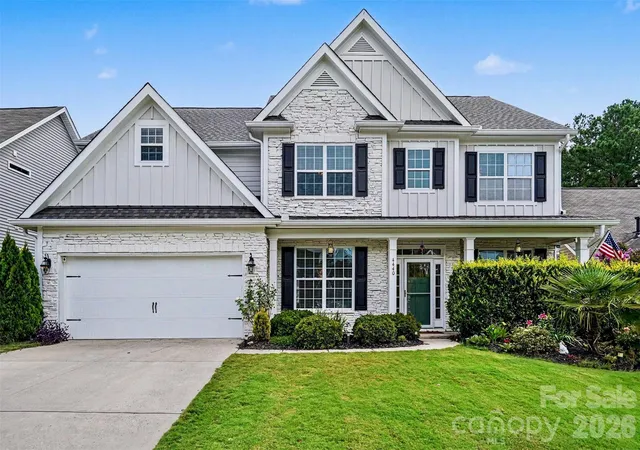
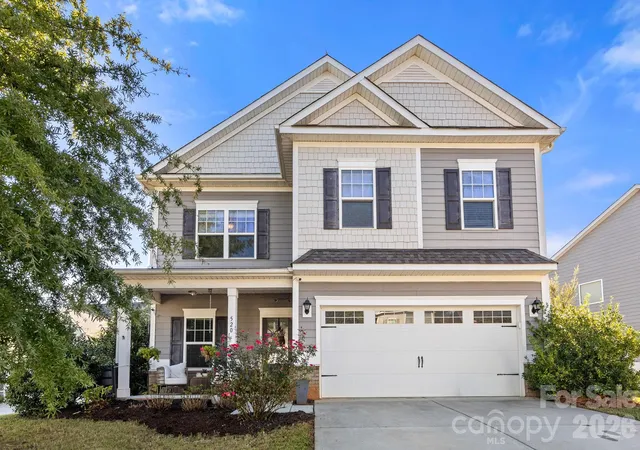
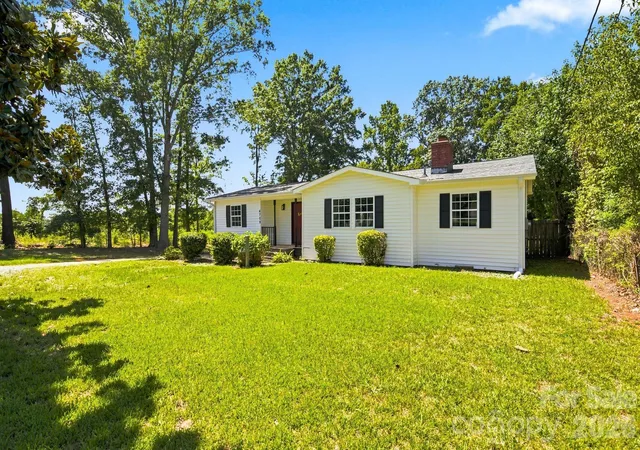
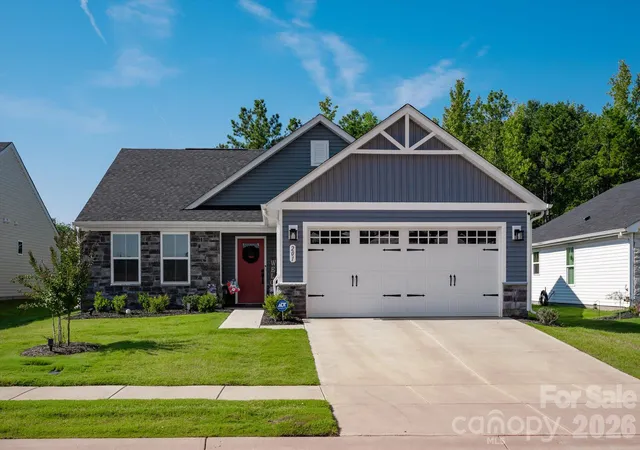
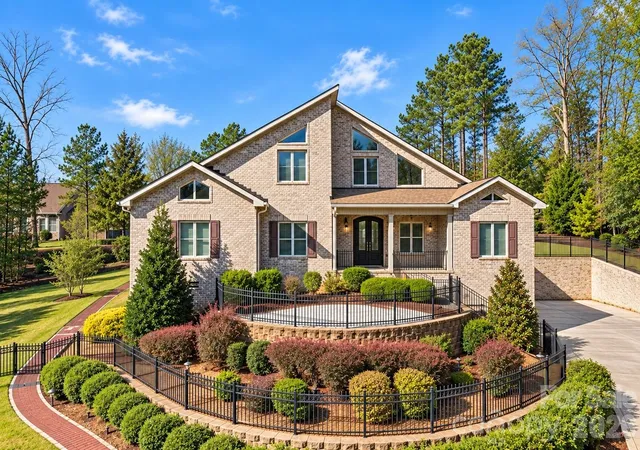
Find Homes by Property Features in Lancaster, SC
Nearby New Homes For Sale

Based on information submitted to the MLS GRID from Canopy MLS through Oct 09, 2026, 02:30PM. All data is obtained from various sources and may not have been verified by the broker or MLS GRID. Supplied Open House Information is subject to change without notice. All information should be independently reviewed and verified for accuracy. Properties may or may not be listed by the office/agent presenting the information. IDX information is provided exclusively for consumers’ personal, noncommercial use. It may not be used for any purpose other than to identify prospective properties which the consumers may be interested in purchasing. The data is deemed reliable but is not guaranteed by MLS GRID. The use of the MLS GRID Data may be subject to an end-user license agreement prescribed by the Member Participant’s applicable MLS, if any, and as amended from time to time. ©2026 Canopy MLS. All Rights Reserved.
 Advertising Broker: Nicholas Huscroft | Chosen Realty