- Overview
- Description
- Property Details
- Location
- HOA Management
- Facts & Features
- Getting Around
- Nearby Homes
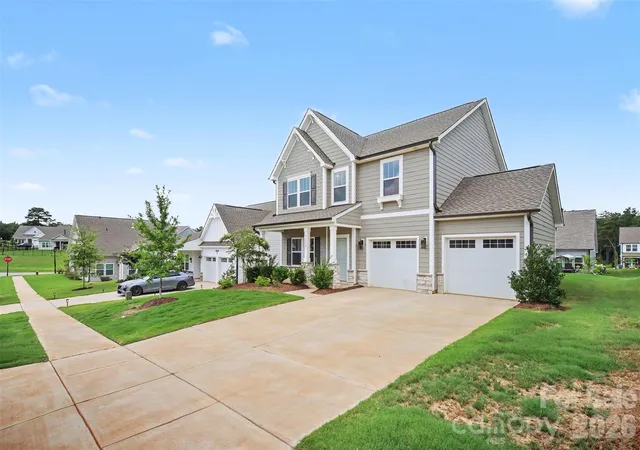
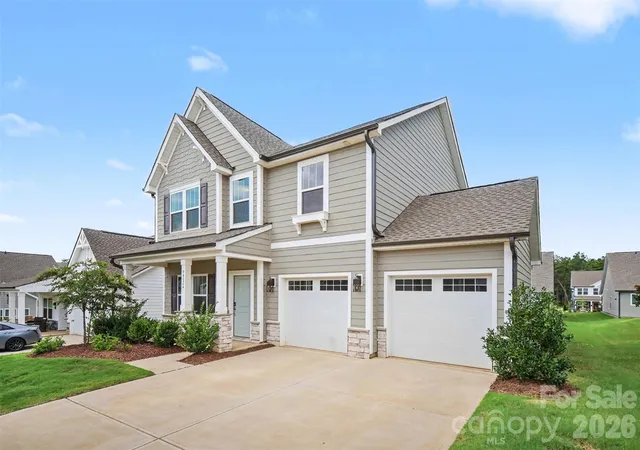
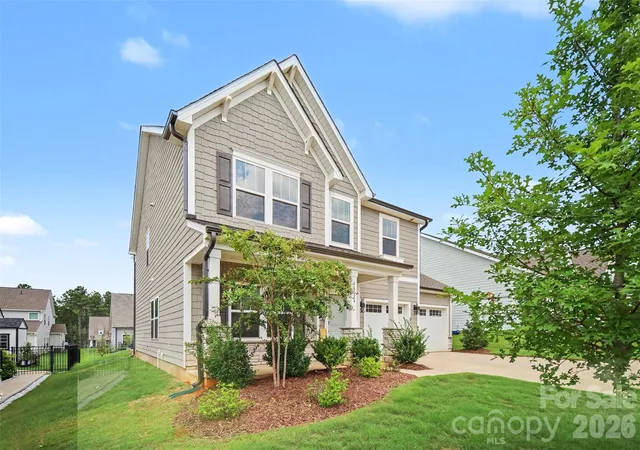
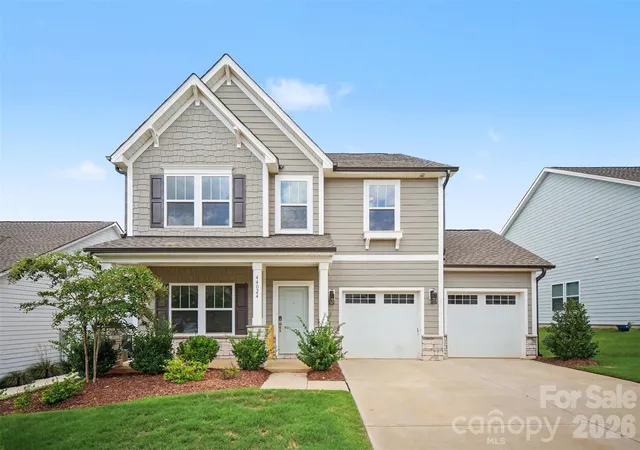
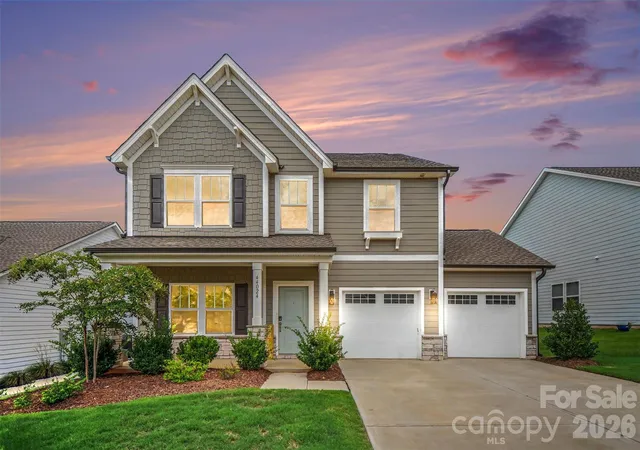

Street View
$390,000
Monthly Est:$1,941
 3 Beds
 3 Baths
2 full baths + 1 half bath
 2,349sqft
44024 Donald Ross Ct, Lancaster, SC 29720
$390,000
$1,941/moEst:
Get Pre-Approved
Single Family Residence
Built in 2024
$67.08/mo HOA
0.17 acre lot
$166/sq.ft
Description
Skip the new-construction wait and fall in love with this stunning, immaculate, and super-spacious home, built just two years ago in the award-winning Edgewater community!
Built in 2024, this beautiful two-story home offers approximately 2,350 square feet of thoughtfully designed living space, featuring 3 spacious bedrooms, 2.5 bathrooms, a dedicated study/office, and a versatile bonus room that provides the perfect flexibility for today's lifestyle.
The gorgeous kitchen features quartz countertops, stainless steel appliances, a stylish tile backsplash, abundant cabinetry and an oversized island that seamlessly connects to the spacious living and dining areas.
The open-concept floor plan is ideal for both everyday living and entertaining, with modern finishes, generous living areas, and abundant natural light throughout. Whether you're working from home, hosting family and friends, or simply relaxing, this home offers the perfect blend of comfort, style and functionality.
The elegant primary suite serves as a private retreat, featuring a tray ceiling, a spa-inspired en-suite bathroom and a spacious walk-in closet. Generously sized secondary bedrooms and the versatile bonus space offer endless possibilities, whether you need a media room, playroom, fitness area or comfortable accommodations for family and guests.
Beyond the front door, discover why Edgewater was named 2024 Community of the Year. This exceptional master-planned community offers an unmatched lifestyle with a championship 18-hole golf course, resort-style swimming pools, scenic walking trails, pickleball and tennis courts, a lakeside pavilion, an on-site restaurant, and breathtaking views of Fishing Creek Lake. Residents enjoy boating, kayaking, fishing and endless outdoor recreation, all within their own neighborhood!
Ideally located just outside Charlotte, Edgewater provides the peaceful charm of lakeside living with convenient access to Highway 521 and I-77, making commuting to Charlotte or Rock Hill quick and easy. Shopping, dining, entertainment, and highly rated Lancaster County schools are all just minutes away.
Don't miss the opportunity to own a nearly new home in one of the Carolinas' most desirable master-planned communities. Experience the perfect combination of luxury, recreation, and everyday convenience at Edgewater.
- Houzeo last checked: 12 minutes ago
- Listing updated: October 10, 2026 at 8:34 pm
- Listing Provided by: Karina Roberts (704) 615-2421 | NorthGroup Real Estate LLC (704) 412-2804
- Source: Canopy MLS | MLS#: 4411020

Property Details
Status
Active
Type
Single Family Residence
No. of Stories
-
County
City
Neighborhood
--
Year Built
2024
HOA Fees
$67.08/mo
Finished Area
2,349 sqft
Lot Size
0.17 acre lot
Basement Area
- sqft
MLS Name
Canopy MLS
MLS Number
4411020
MLS Status
Active
Days on Market
65
Cumulative Days on Market
168

Continue Your Journey in App
Find your dream home, receive real-time updates, and many more!
Download App
Continue Your Journey in App
Find your dream home, receive real-time updates, and many more!
Location
HOA Management
Braesael Management Company
HOA Fees
$805/ Annually
Disclaimer: Amenities are based on third-party information and may vary; buyers must independently verify all amenities, as information is deemed reliable but not guaranteed.
Facts & Features
Rooms
Bedrooms & bathrooms
Bedrooms: 3
Bathrooms: 3
Interior
Heating
Central, Electric
Appliances
Dishwasher, Disposal, Electric Water Heater, Gas Oven, Gas Range, Microwave, Refrigerator With Ice Maker, Self Cleaning Oven, Washer/dryer
Cooling
Central Air, Electric
Exterior Features
In Ground Irrigation
Sewer
County Sewer
Flooring
Carpet, Laminate, Tile, Vinyl
Interior Features
Attic Stairs Pulldown, Cable Prewire, Drop Zone, Entrance Foyer, Kitchen Island, Open Floorplan, Walk In Closet(s), Walk In Pantry
Window Features
Insulated Window(s)
Construction
Year Built
Year Built: 2024
Home type
Single Family Residence
Foundation Details
Slab
Construction Materials
Fiber Cement, Stone
Architectural Style
Traditional
Roof
Architectural Shingle
Utilities & Energy
Security Features
Carbon Monoxide Detector(s), Smoke Detector(s)
Parking Features
Driveway, Attached Garage, Garage Faces Front
Utilities
Cable Available
Laundry Features
Laundry Room, Upper Level
Water Source
County Water
Other Features
Patio And Porch Features
Covered, Front Porch, Patio
Community Features
Boat Storage, Clubhouse, Dog Park, Fitness Center, Game Court, Golf, Lake Access, Outdoor Pool, Pickleball, Picnic Area, Playground, Putting Green, Recreation Area, Sidewalks, Street Lights, Tennis Court(s), Walking Trails
Subdivision Name
Edgewater
Lot Features
Cleared
Price History
| Date | Event | Price |
|---|---|---|
09/14/2026 Source: | Price Increased | $395,000 +1.28% $168/sqft |
08/08/2026 Source: | Listed for Sale | $390,000 -2.48% $166/sqft |
08/08/2026 Source: | Price Increased | $399,900 +1.24% $170/sqft |
07/27/2026 Source: | Listing Removed | $395,000 -1.25% $168/sqft |
06/24/2026 Source: | Listed for Sale | $400,000 -4.74% $170/sqft |

Show more
Nearby Homes
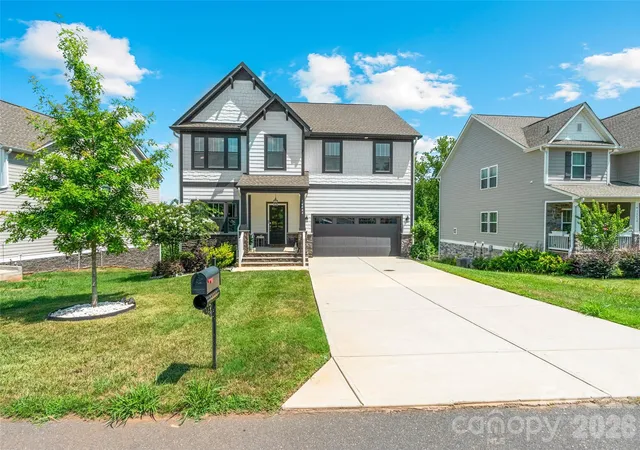
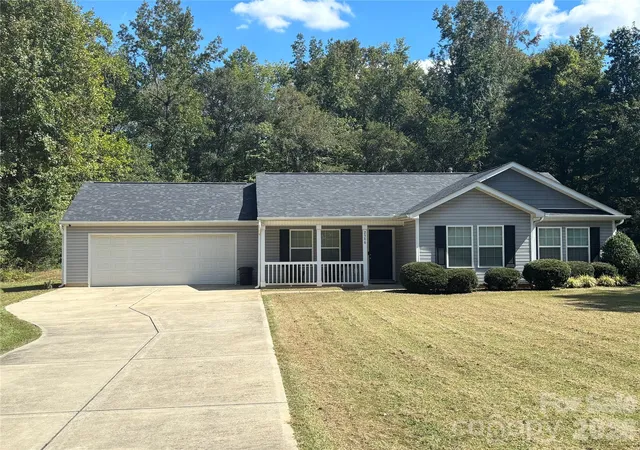
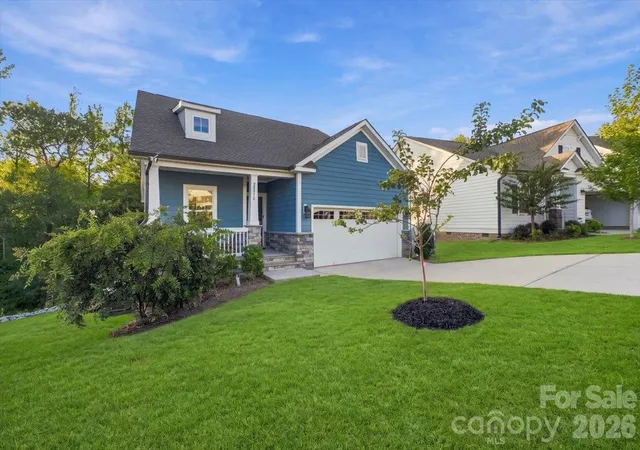
Find Homes by Property Features in Lancaster, SC
Nearby New Homes For Sale

Based on information submitted to the MLS GRID from Canopy MLS through Oct 11, 2026, 07:15PM. All data is obtained from various sources and may not have been verified by the broker or MLS GRID. Supplied Open House Information is subject to change without notice. All information should be independently reviewed and verified for accuracy. Properties may or may not be listed by the office/agent presenting the information. IDX information is provided exclusively for consumers’ personal, noncommercial use. It may not be used for any purpose other than to identify prospective properties which the consumers may be interested in purchasing. The data is deemed reliable but is not guaranteed by MLS GRID. The use of the MLS GRID Data may be subject to an end-user license agreement prescribed by the Member Participant’s applicable MLS, if any, and as amended from time to time. ©2026 Canopy MLS. All Rights Reserved.
 Advertising Broker: Nicholas Huscroft | Chosen Realty