- Overview
- Description
- Property Details
- Location
- Facts & Features
- Getting Around
- Nearby Homes

 New Construction
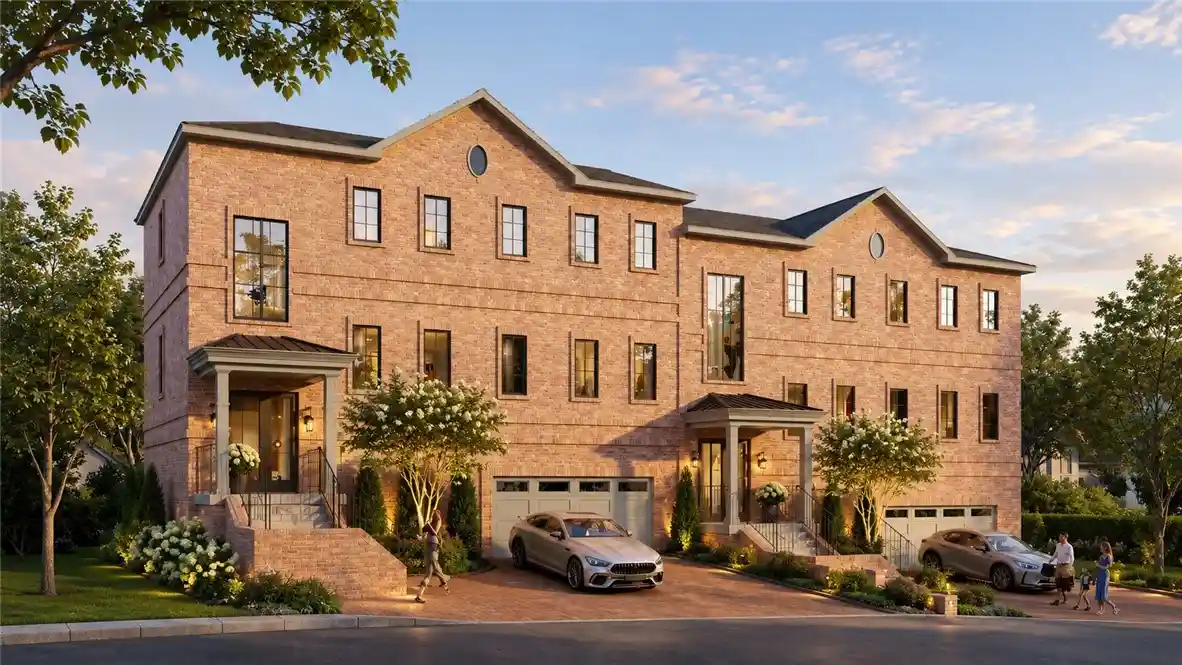


Street View
$1,825,000
Monthly Est:$9,084
 3 Beds
 4 Baths
3 full baths + 1 half bath
 3,880sqft
402 Centre Ave, Aspinwall, PA 15215
$1,825,000
$9,084/moEst:
Get Pre-Approved
Single Family Residence
Built in 2026
$-- HOA
0.01 acre lot
$470/sq.ft
Description
Rare new construction luxury living in the heart of sought-after Aspinwall! **Featuring a private elevator, no HOA, and low-maintenance living**, 402 Centre Avenue is part of an exclusive four-townhome development built by Marc Anthony Construction. Enjoy the convenience of being just steps from Aspinwall's charming shops, restaurants, coffee houses, parks, and neighborhood amenities, all within the Fox Chapel School District.
Exceptional craftsmanship, thoughtfully designed spaces, and high-end finishes define this remarkable residence. Parking is abundant with a spacious two-car garage and driveway accommodating at least two additional vehicles. The entry level features a generous mudroom, a large bonus room with direct access to the backyard, a full bathroom, and a luxurious private sauna complete with LED lighting and glass entry.
A striking winding staircase serves as an architectural showpiece, welcoming guests into a beautiful foyer and setting the tone for the impressive main living level. Soaring 10-foot ceilings and an expansive open floor plan create an exceptional setting for both everyday living and entertaining. The stunning chef's kitchen boasts Thermador appliances, and is anchored by an oversized wraparound island offering abundant preparation space and casual seating. The spacious living room features a gas fireplace and a wall of windows. The kitchen and dining areas flow seamlessly onto an oversized covered rear porch, creating an extension of the indoor living space. Thoughtfully engineered metal decking provides a weather-protected patio below, allowing both outdoor levels to be enjoyed even during rainy weather.
Upstairs, 9-foot ceilings and generously proportioned rooms continue the home's sense of space and luxury. Three spacious bedrooms and two full bathrooms include a spectacular primary suite designed to rival a high-end spa. The primary bathroom showcases a **rare custom double-entry wraparound shower**, a freestanding soaking tub, and dual vanities. Two generous walk-in closets with custom built-ins complete this exceptional retreat.
Built with an uncompromising commitment to quality, 402 Centre Avenue offers a rare opportunity to enjoy luxury new construction, elevator convenience, exceptional indoor-outdoor living, and the walkable lifestyle that makes Aspinwall so desirable. **Currently under construction with anticipated completion at the end of July 2027.** Photos are of very similar home by same builder, finishes still able to be selected at this stage.
- Houzeo last checked: 3 minutes ago
- Listing updated: November 7, 2026 at 11:20 pm
- Listing Provided by: Austin Kyle Rusert & Katie Wymard (412) 363-4000 DRE #RS344996 | COLDWELL BANKER REALTY (412) 363-4000
- Source: West Penn MLS-PA | MLS#: 1782512

Property Details
Status
Active
Type
Single Family Residence
No. of Stories
3
County
City
Neighborhood
--
Year Built
2026
HOA Fees
-
Finished Area
3,880 sqft
Lot Size
0.01 acre lot
Basement Area
- sqft
MLS Name
West Penn MLS
MLS Number
1782512
MLS Status
Active
Days on Market
1

Continue Your Journey in App
Find your dream home, receive real-time updates, and many more!
Continue Your Journey in App
Find your dream home, receive real-time updates, and many more!
Location
Facts & Features
Rooms
Bedrooms & bathrooms
Bedrooms: 3
Bathrooms: 4
Interior
Cooling
Central Air, Electric
Interior Features
Elevator, Kitchen Island, Pantry
Appliances
Some Gas Appliances, Convection Oven, Cooktop, Dryer, Dishwasher, Disposal, Microwave, Refrigerator, Stove, Washer
Heating
Forced Air, Gas
Sewer
Public Sewer
Construction
Year Built
Year Built: 2026
Home type
Single Family Residence
Architectural Style
Other, Three Story
Construction Materials
Brick
Roof
Asphalt
Property Condition
New Construction
Utilities & Energy
Parking Features
Built In, Off Street, Garage Door Opener
Fireplace Features
Gas
Water Source
Public
Price History
| Date | Event | Price |
|---|---|---|
11/07/2026 Source: | Listed for Sale | $1,825,000 +158595.65% $470/sqft |
07/24/2012 Source: | Sold | $1,150 $0/sqft |


Nearby Homes
Find Homes by Property Features in Aspinwall, PA
Nearby New Homes For Sale

Based on information from the West Penn Mutli-List, INC through Nov 08, 2026, 04:45AM. Information is provided exclusively for consumers’ personal, non-commercial use and may not be used for any purpose other than to identify prospective properties consumers may be interested in purchasing. Information is deemed reliable but not guaranteed. © 2026 West Penn Multi-List, Inc. All Rights Reserved.
 Advertising Broker: Daniel Demers | Sell Your Home Services
