- Overview
- Description
- Property Details
- Location
- HOA Management
- Facts & Features
- Getting Around
- Nearby Homes

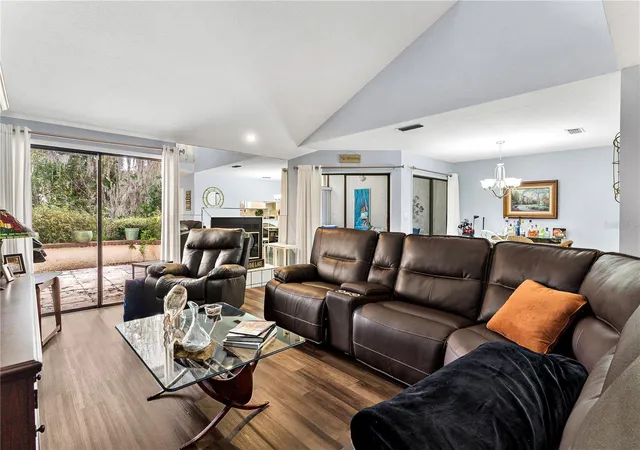


$260,000
Monthly Est:$1,294
 3 Beds
 3 Baths
2 full baths + 1 half bath
 1,928sqft
402 Clusterwood Dr, Yalaha, FL 34797
$260,000
$1,294/moEst:
Get Pre-Approved
Single Family Residence
Built in 1984
$316.67/mo HOA
2,787 sqft lot
$135/sq.ft
Description
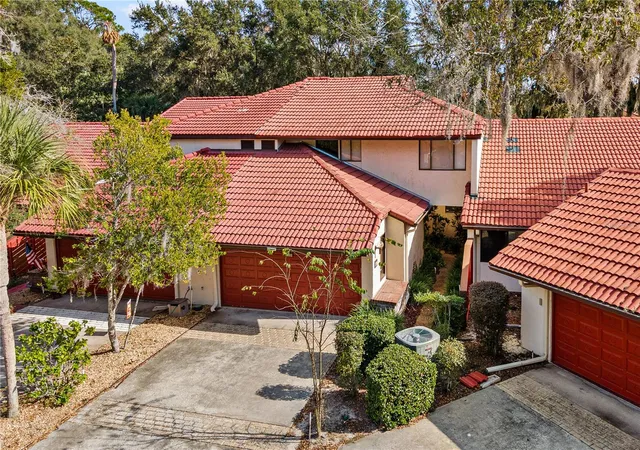
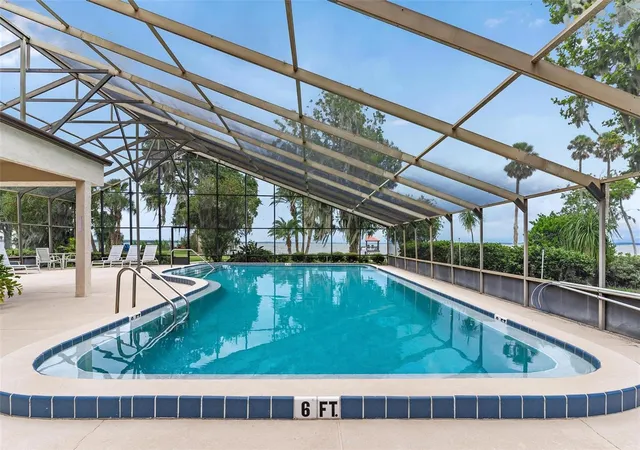
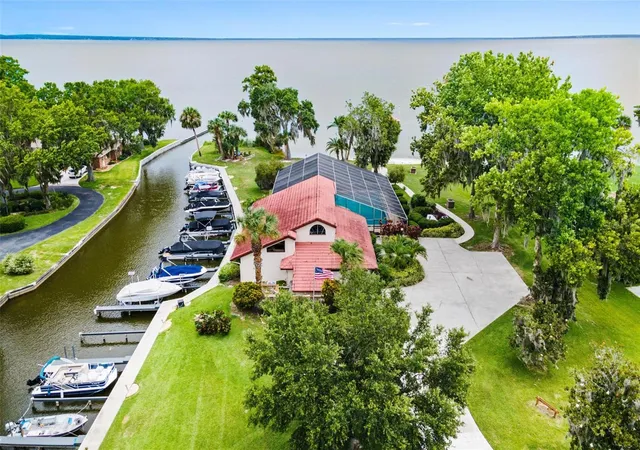
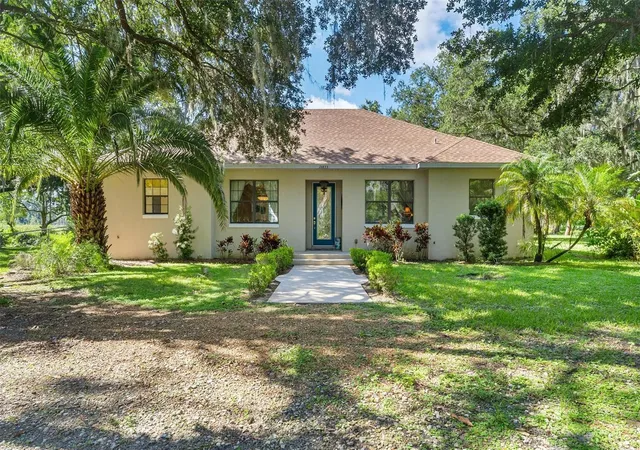
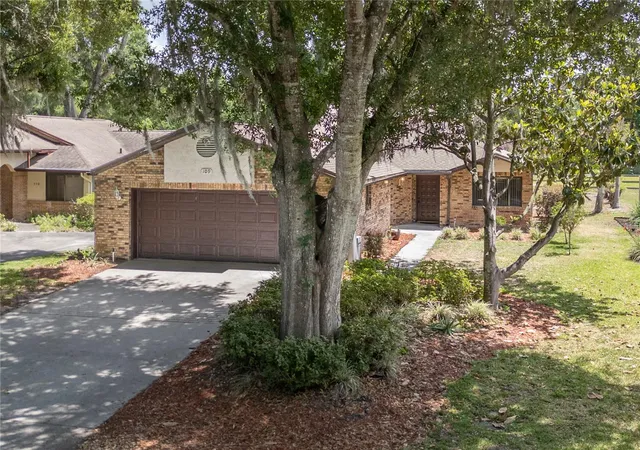
HIDDEN GEM IN YALAHA – YOUR OWN TROPICAL PARADISE! Discover this spacious 3-bedroom, 2.5-bath home located in a desirable waterfront community on Lake Harris and the Harris Chain of Lakes. The inviting living room features a wood-burning fireplace, while the kitchen offers abundant cabinet space and plenty of room for everyday living and entertaining. Additional features include inside laundry and an oversized 2-car garage. Enjoy the Florida lifestyle with wonderful community amenities, including a beautiful clubhouse, heated screened-in pool at the water’s edge, and community pier—the perfect place to relax and take in spectacular sunrises and sunsets. Boat slips and storage are available at an affordable additional cost, subject to availability/waiting list. Boating enthusiasts will love having access to the Harris Chain of Lakes, where you can spend the day cruising, fishing, or boating to waterfront restaurants while enjoying some of Central Florida’s most beautiful scenery. Conveniently located near the Florida Turnpike, approximately 15 minutes from the Tavares waterfront and seaplane park, and just minutes from downtown Mount Dora, where you can enjoy charming shops, festivals, entertainment, and a variety of restaurants. Come discover this hidden gem and start enjoying your own piece of Florida paradise!
- Houzeo last checked: 8 minutes ago
- Listing updated: September 29, 2026 at 5:22 pm
- Listing Provided by: Jo Leen Howe (352) 267-0770 | MORRIS REALTY AND INVESTMENTS (352) 435-4663
- Source: Stellar MLS-FL | MLS#: G5106185

Property Details
Status
Active
Type
Single Family Residence
No. of Stories
2
County
City
Neighborhood
--
Year Built
1984
HOA Fees
$316.67/mo
Finished Area
1,928 sqft
Lot Size
2,787 sqft lot
Basement Area
- sqft
MLS Name
Stellar MLS
MLS Number
G5106185
MLS Status
Active
Days on Market
278
Cumulative Days on Market
253

Continue Your Journey in App
Find your dream home, receive real-time updates, and many more!
Download App
Continue Your Journey in App
Find your dream home, receive real-time updates, and many more!
Location
HOA Management
SHARON BROWN
HOA Fees
$950/ Quarterly
Amenities
 Amenities and services may be covered by one or multiple associations and service providers.
 Water
Water
 Sewer
Sewer
 Pool
Pool
 Private Road
Common Area Taxes
Disclaimer: Amenities are based on third-party information and may vary; buyers must independently verify all amenities, as information is deemed reliable but not guaranteed.
Facts & Features
Rooms
Bedrooms & bathrooms
Bedrooms: 3
Bathrooms: 3
Living Room
Level: First
Area: 238.00 Square Feet
Dimensions: 17x14
Kitchen
Level: First
Area: 117.00 Square Feet
Dimensions: 13x9
Dining Room
Level: First
Area: 120.00 Square Feet
Dimensions: 12x10
Primary Bedroom
Level: Second
Area: 195.00 Square Feet
Dimensions: 15x13
Bedroom 2
Level: Second
Area: 121.00 Square Feet
Dimensions: 11x11
Bedroom 3
Level: Second
Area: 110.00 Square Feet
Dimensions: 11x10
Balcony/Porch/Lanai
Level: First
Area: 48.00 Square Feet
Dimensions: 8x6
Interior
Exterior Features
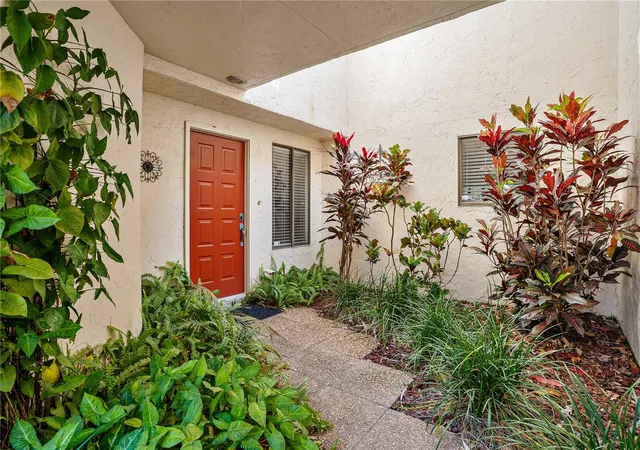
Courtyard, Private Mailbox
Appliances
Dishwasher, Electric Water Heater, Microwave, Range, Refrigerator
Sewer
Private Sewer
Flooring
Carpet, Ceramic Tile, Laminate
Cooling
Central Air
Heating
Central
Interior Features
Ceiling Fans(s)
Construction
Year Built
Year Built: 1984
Home type
Single Family Residence
Construction Materials
Stucco, Frame
Property Condition
Completed
Architectural Style
Courtyard, Mediterranean
Foundation Details
Slab
Roof
Tile
Utilities & Energy
Fireplace Features
Living Room, Wood Burning
Utilities
Bb/hs Internet Available, Cable Available, Sewer Connected, Water Connected
Laundry Features
Inside
Water Source
Private
Parking Features
Garage Door Opener, Ground Level, Oversized
Other Features
Subdivision Name
Waterwood Twnhs Sub
Vegetation
Mature Landscaping, Trees/landscaped
Lot Features
Cleared, In County, Landscaped, Level, Paved, Private
Community Features
Association Recreation Owned, Clubhouse, Community Mailbox, Deed Restrictions, Golf Carts Ok, Pool
Price History
| Date | Event | Price |
|---|---|---|
06/29/2026 Source: | Listed for Sale | $265,000 +1.92% $137/sqft |
06/29/2026 Source: | Price Decreased | $260,000 -1.89% $135/sqft |
06/17/2026 Source: | Pending | $265,000 $137/sqft |
05/20/2026 Source: | Price Decreased | $265,000 -3.64% $137/sqft |
04/27/2026 Source: | Price Decreased | $275,000 -1.75% $143/sqft |

Show more
Nearby Homes
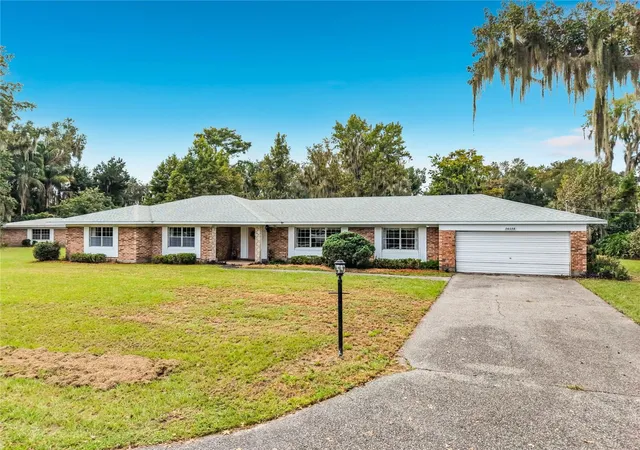
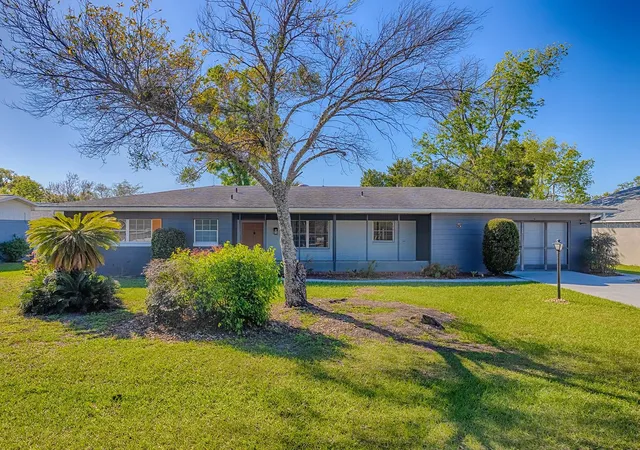
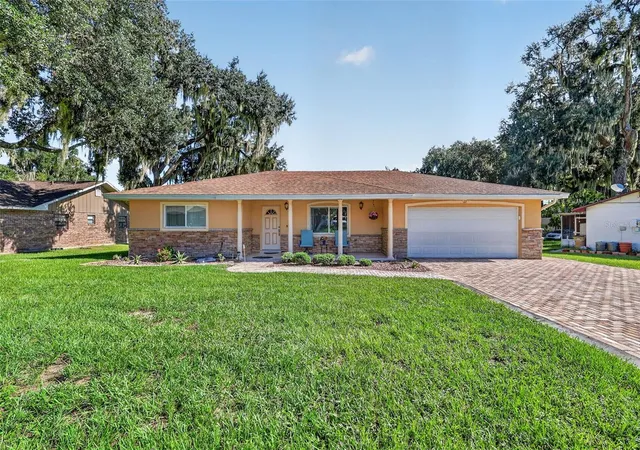
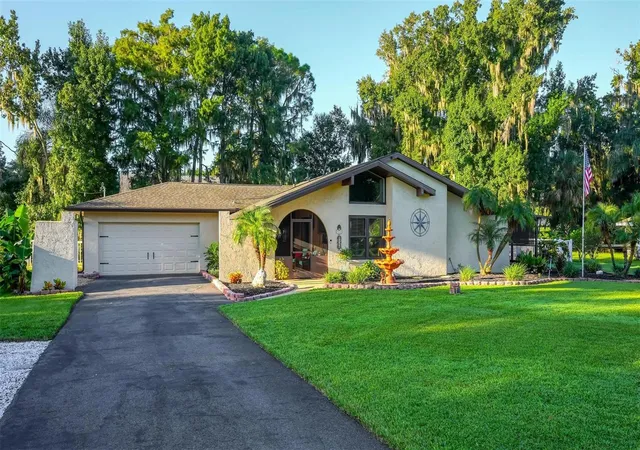
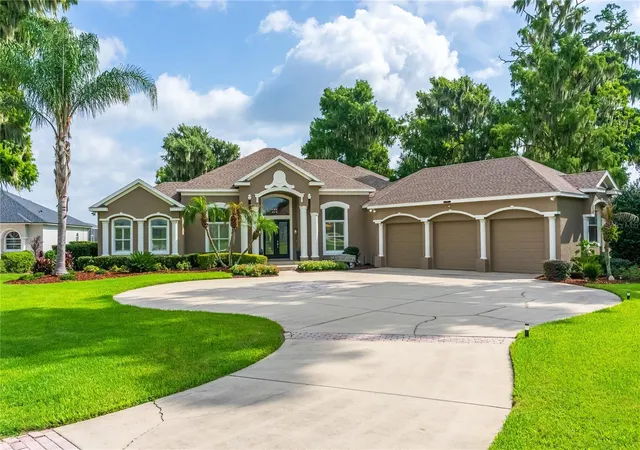
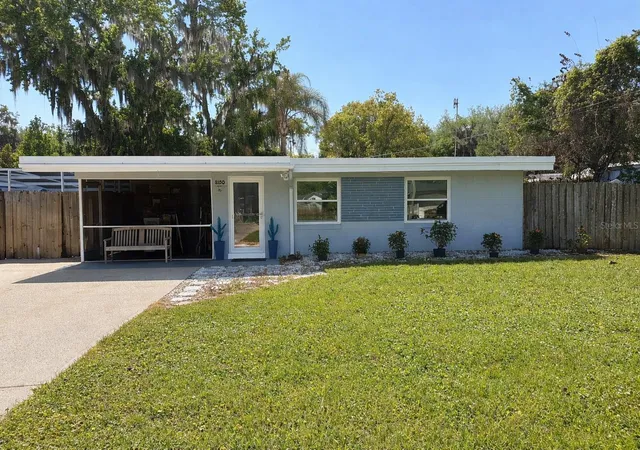
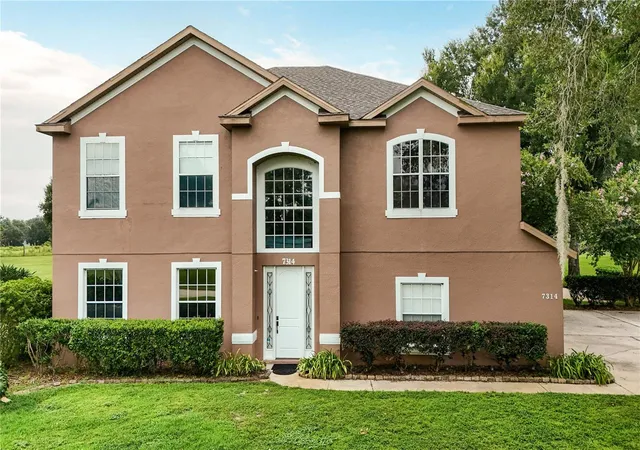


Find Homes by Property Features in Yalaha, FL

Based on information from Stellar MLS® through Oct 11, 2026, 02:45AM as submitted to and distributed by MLS GRID. All data is obtained from various sources and may not have been verified by the broker or MLS GRID. Supplied Open House Information is subject to change without notice. All information should be independently reviewed and verified for accuracy. Properties may or may not be listed by the office/agent presenting the information. IDX information is provided exclusively for consumers’ personal non-commercial use. It may not be used for any purpose other than to identify prospective properties consumers may be interested in purchasing. The data is deemed reliable but is not guaranteed by MLS GRID. The use of the MLS GRID Data may be subject to an end-user license agreement prescribed by the Member Participant’s applicable MLS, if any, and as amended from time to time. © 2026 Stellar MLS. All Rights Reserved.
 Advertising Broker: Fred McGill | Simple Showing, Inc