- Overview
- Description
- Property Details
- Location
- Facts & Features
- Getting Around
- Nearby Homes



$465,000
Monthly Est:$2,314
 3 Beds
 2 Baths
2 full baths
 1,290sqft
8106 Spring Dr, Yalaha, FL 34797
$465,000
$2,314/moEst:
Get Pre-Approved
Single Family Residence
Built in 1973
$-- HOA
18,303 sqft lot
$360/sq.ft
Description
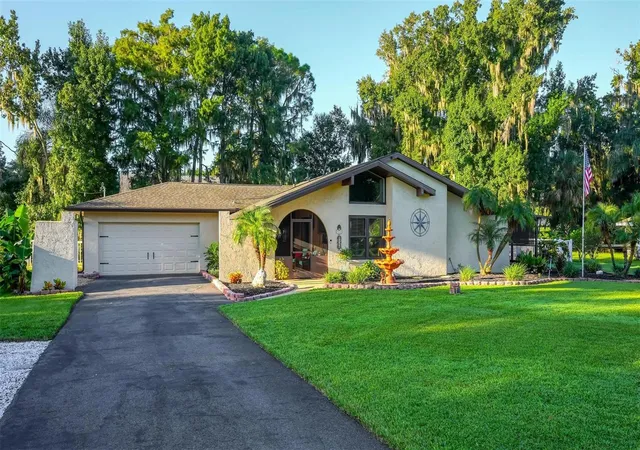
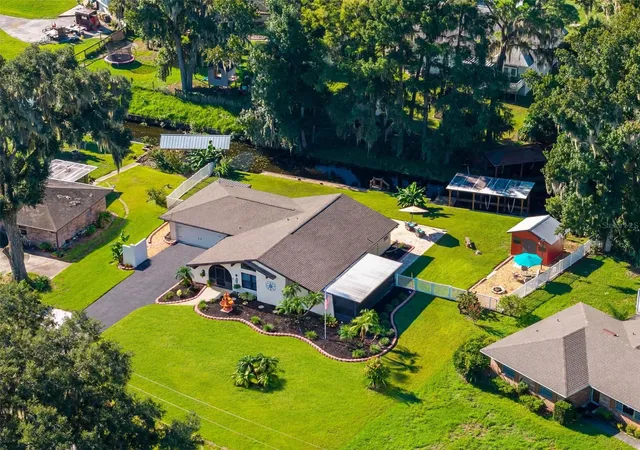
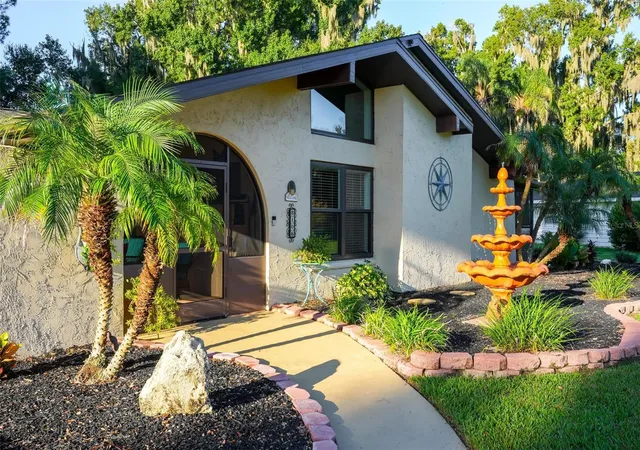
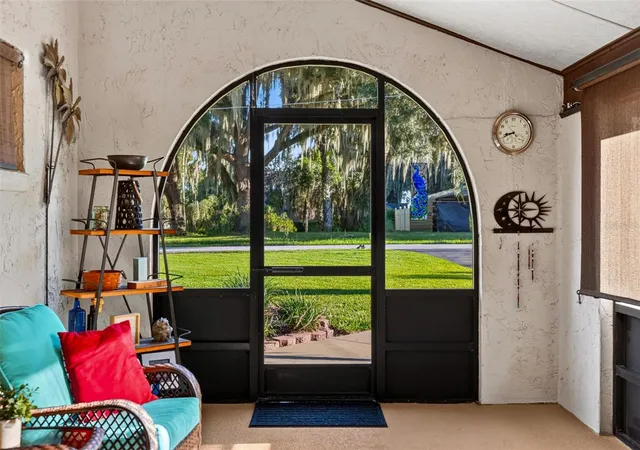
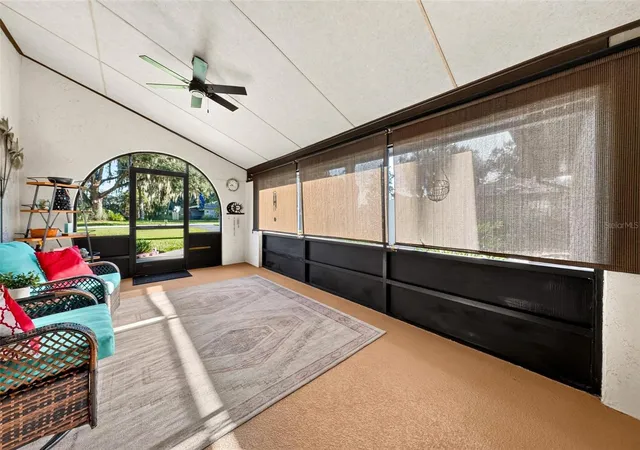
PRICED TO SELL~SELLER MOTIVATED! Welcome to 8106 Spring Drive! Situated on a spacious 0.42-acre canal-front lot, this charming home features Harris Chain of Lakes access with NO HOA! Step inside to a bright, refreshed interior featuring luxury vinyl plank and tile flooring, vaulted ceilings, vinyl windows, new ceiling fans, and fresh paint throughout. The heart of the home features a customized kitchen with freshly painted cabinetry, updated appliances, a new tile backsplash, an adjustable stainless steel island, a custom shiplap ceiling, and an adjacent eat-in space. Both bathrooms have been thoughtfully modernized with new vanities, including an updated walk-in shower in the guest bath. All bedrooms feature new closet doors and the spacious primary suite offers a true retreat, boasting an ensuite, double closets, and an additional walk-in closet/storage area with direct access to the in-garage laundry. Enjoy the ultimate outdoor lifestyle on your dual screened porches, open patio, or down by the waterfront dock and storage shed. Additional exterior highlights include: a freshly resurfaced driveway, brand-new paver walkways and back patio, updated rain gutters/downspouts, newly installed porch screens, lanai ceiling fans. Find peace of mind with recent major system upgrades: Roof (2022), whole-home generator (2024) with a transferable warranty, covered boat dock (2020) & updated seawall (2020). Additional updates since 2020 include the electrical panel, A/C, water heater, well and septic pumps, attic steps & attic fan. Enjoy the proximity to Clermont, Orlando, and The Villages for prime shopping, dining, and entertainment, as well as renowned local destinations like Yalaha Bakery, The Howey Mansion, and Historic Downtown Mount Dora. Schedule your private tour today!
- Houzeo last checked: 1 hour ago
- Listing updated: October 7, 2026 at 3:47 pm
- Listing Provided by: Missy Conway (352) 729-1985 | BHHS FLORIDA REALTY (352) 729-7325
- Source: Stellar MLS-FL | MLS#: G5117321

Property Details
Status
Active
Type
Single Family Residence
No. of Stories
-
County
City
Neighborhood
--
Year Built
1973
HOA Fees
-
Finished Area
1,290 sqft
Lot Size
18,303 sqft lot
Basement Area
- sqft
MLS Name
Stellar MLS
MLS Number
G5117321
MLS Status
Active
Days on Market
32
Cumulative Days on Market
31

Continue Your Journey in App
Find your dream home, receive real-time updates, and many more!
Download App
Continue Your Journey in App
Find your dream home, receive real-time updates, and many more!
Location
Facts & Features
Rooms
Bedrooms & bathrooms
Bedrooms: 3
Bathrooms: 2
Living Room
Level: First
Area: 300.00 Square Feet
Dimensions: 20x15
Kitchen
Level: First
Area: 216.00 Square Feet
Dimensions: 18x12
Primary Bedroom
Level: First
Area: 195.00 Square Feet
Dimensions: 13x15
Bedroom 2
Level: First
Area: 120.00 Square Feet
Dimensions: 10x12
Bedroom 3
Level: First
Area: 90.00 Square Feet
Dimensions: 10x9
Balcony/Porch/Lanai
Level: First
Area: 336.00 Square Feet
Dimensions: 28x12
Balcony/Porch/Lanai
Level: First
Area: 364.00 Square Feet
Dimensions: 28x13
Interior
Cooling
Central Air, Attic Fan
Interior Features
Ceiling Fans(s), Eat In Kitchen, High Ceilings, Thermostat, Vaulted Ceiling(s), Walk In Closet(s)
Flooring
Ceramic Tile, Luxury Vinyl
Heating
Central, Electric
Sewer
Septic Tank
Appliances
Dishwasher, Dryer, Microwave, Range, Refrigerator, Washer, Water Softener
Exterior Features
Fire Pit, Rain Gutters, Storage
Construction
Year Built
Year Built: 1973
Home type
Single Family Residence
Roof
Shingle
Construction Materials
Block, Stucco
Foundation Details
Block
Utilities & Energy
Water Source
Well
Parking Features
Driveway
Laundry Features
In Garage
Utilities
Bb/hs Internet Available, Cable Available, Electricity Connected
Other Features
Lot Features
In County, Landscaped, Oversized Lot, Paved
Patio And Porch Features
Covered, Front Porch, Patio, Screened, Side Porch
Subdivision Name
Sun Eden
Price History
| Date | Event | Price |
|---|---|---|
09/06/2026 Source: | Listed for Sale | $465,000 -4.12% $360/sqft |
09/06/2026 Source: | Price Increased | $485,000 +94.39% $376/sqft |
02/03/2020 Source: | Listing Removed | $249,500 +400.00% $193/sqft |
04/19/2013 Source: | Price Decreased | $49,900 -9.11% $39/sqft |
02/27/2013 Source: | Sold | $54,900 $43/sqft |

Nearby Homes


Find Homes by Property Features in Yalaha, FL

Based on information from Stellar MLS® through Oct 09, 2026, 02:30PM as submitted to and distributed by MLS GRID. All data is obtained from various sources and may not have been verified by the broker or MLS GRID. Supplied Open House Information is subject to change without notice. All information should be independently reviewed and verified for accuracy. Properties may or may not be listed by the office/agent presenting the information. IDX information is provided exclusively for consumers’ personal non-commercial use. It may not be used for any purpose other than to identify prospective properties consumers may be interested in purchasing. The data is deemed reliable but is not guaranteed by MLS GRID. The use of the MLS GRID Data may be subject to an end-user license agreement prescribed by the Member Participant’s applicable MLS, if any, and as amended from time to time. © 2026 Stellar MLS. All Rights Reserved.
 Advertising Broker: Fred McGill | Simple Showing, Inc