- Overview
- Description
- Property Details
- Location
- Facts & Features
- Getting Around
- Nearby Homes



$429,900
Monthly Est:$2,140
 3 Beds
 3 Baths
3 full baths
 2,045sqft
402 Gillikin Rd, Beaufort, NC 28516
$429,900
$2,140/moEst:
Get Pre-Approved
Single Family Residence
Built in 2009
$-- HOA
0.32 acre lot
$210/sq.ft
Description
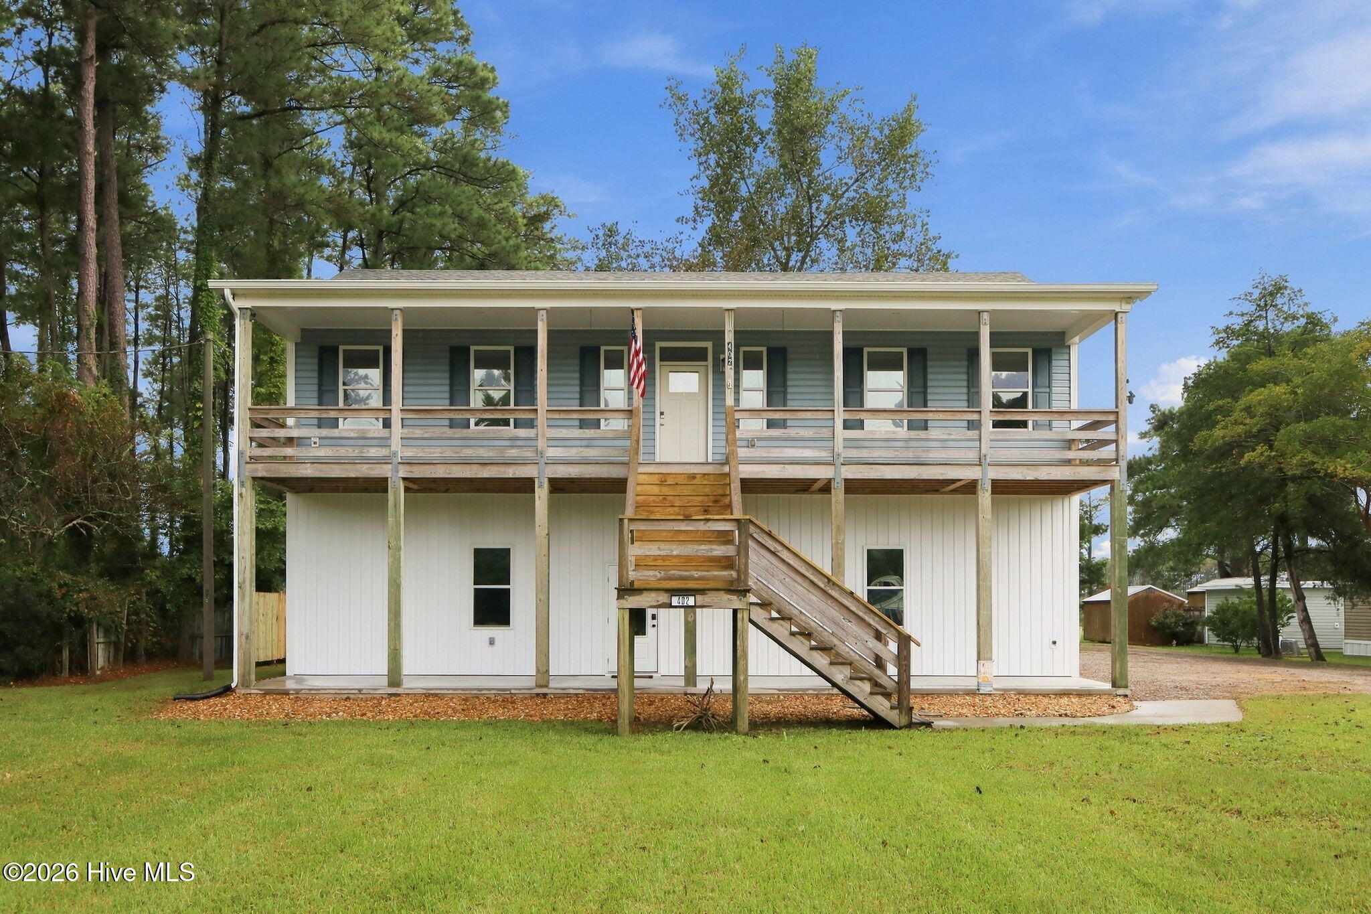
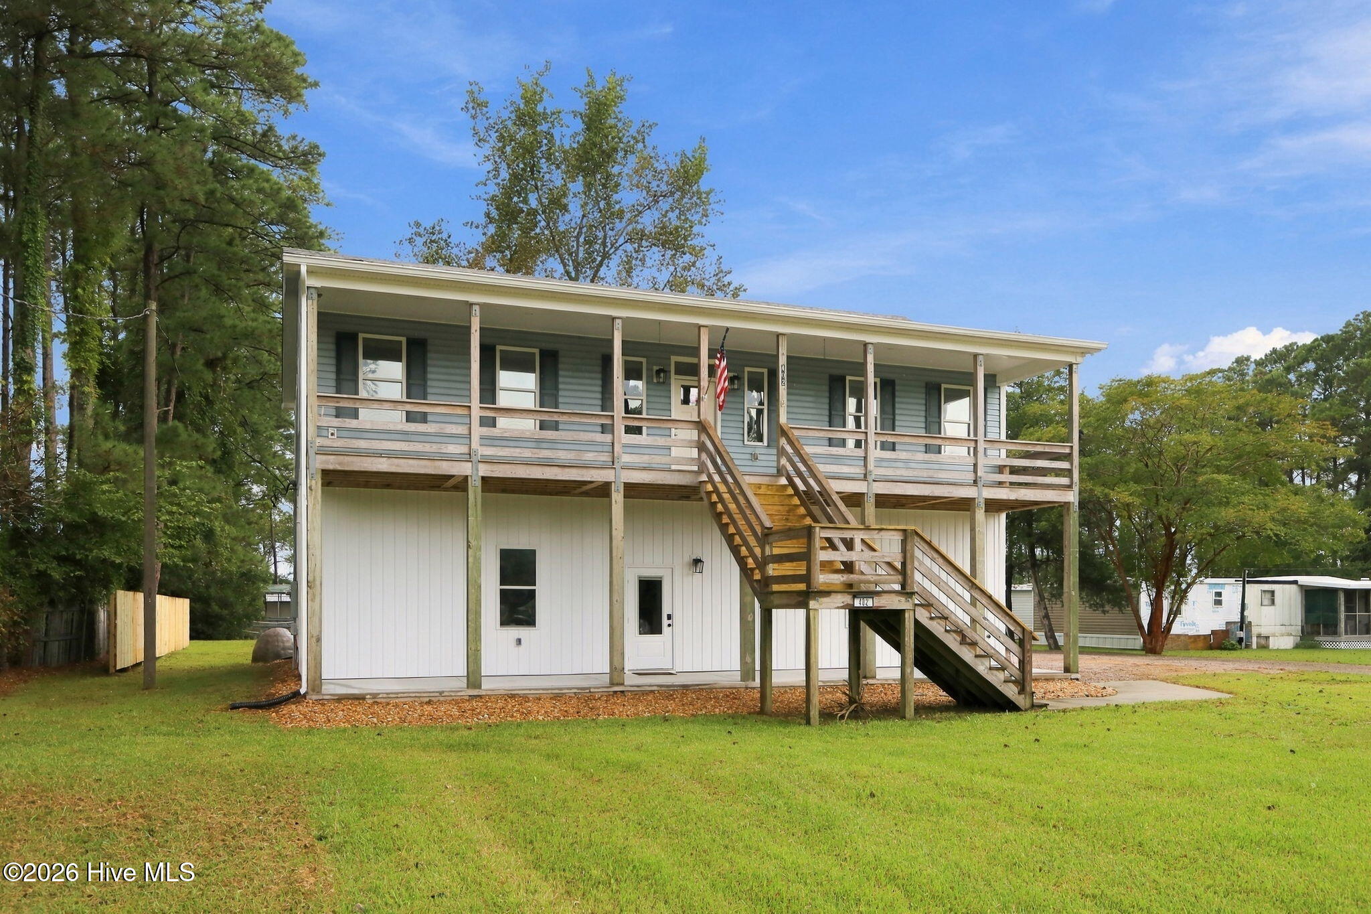
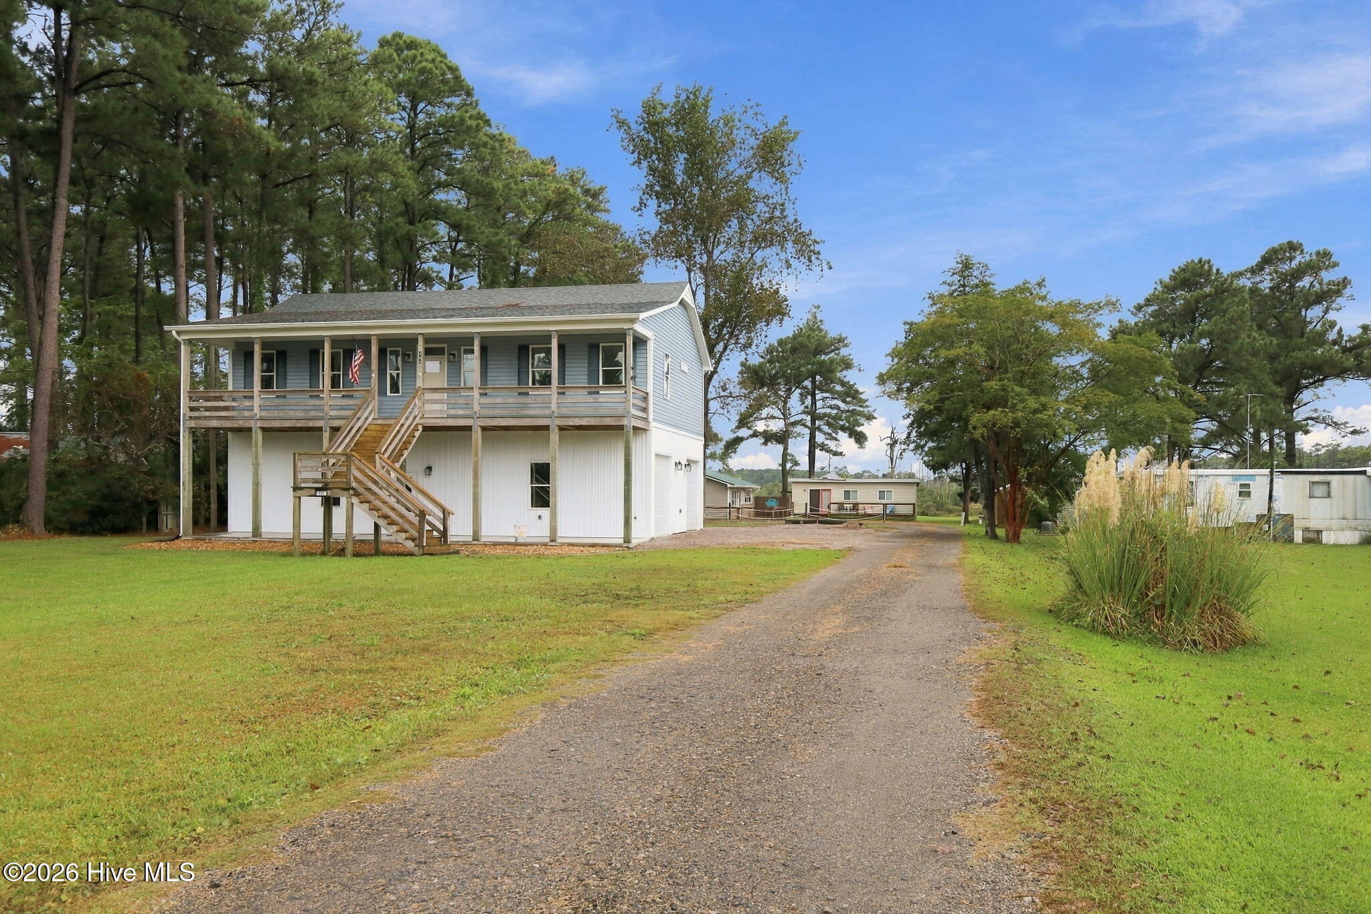
Welcome to 402 Gillikin Road in Beaufort, where coastal living, flexible space, and glimpses of the creek come together in a home designed for life near the water.
Step inside and you'll immediately notice the tall ceilings on both the first and second floors, giving the home an open and spacious feel. The main living area brings the kitchen, dining, and living spaces together, with vaulted ceilings adding even more volume. The kitchen features quartz countertops, new stainless steel appliances, and an eat-in bar that's perfect for casual meals or gathering with friends.
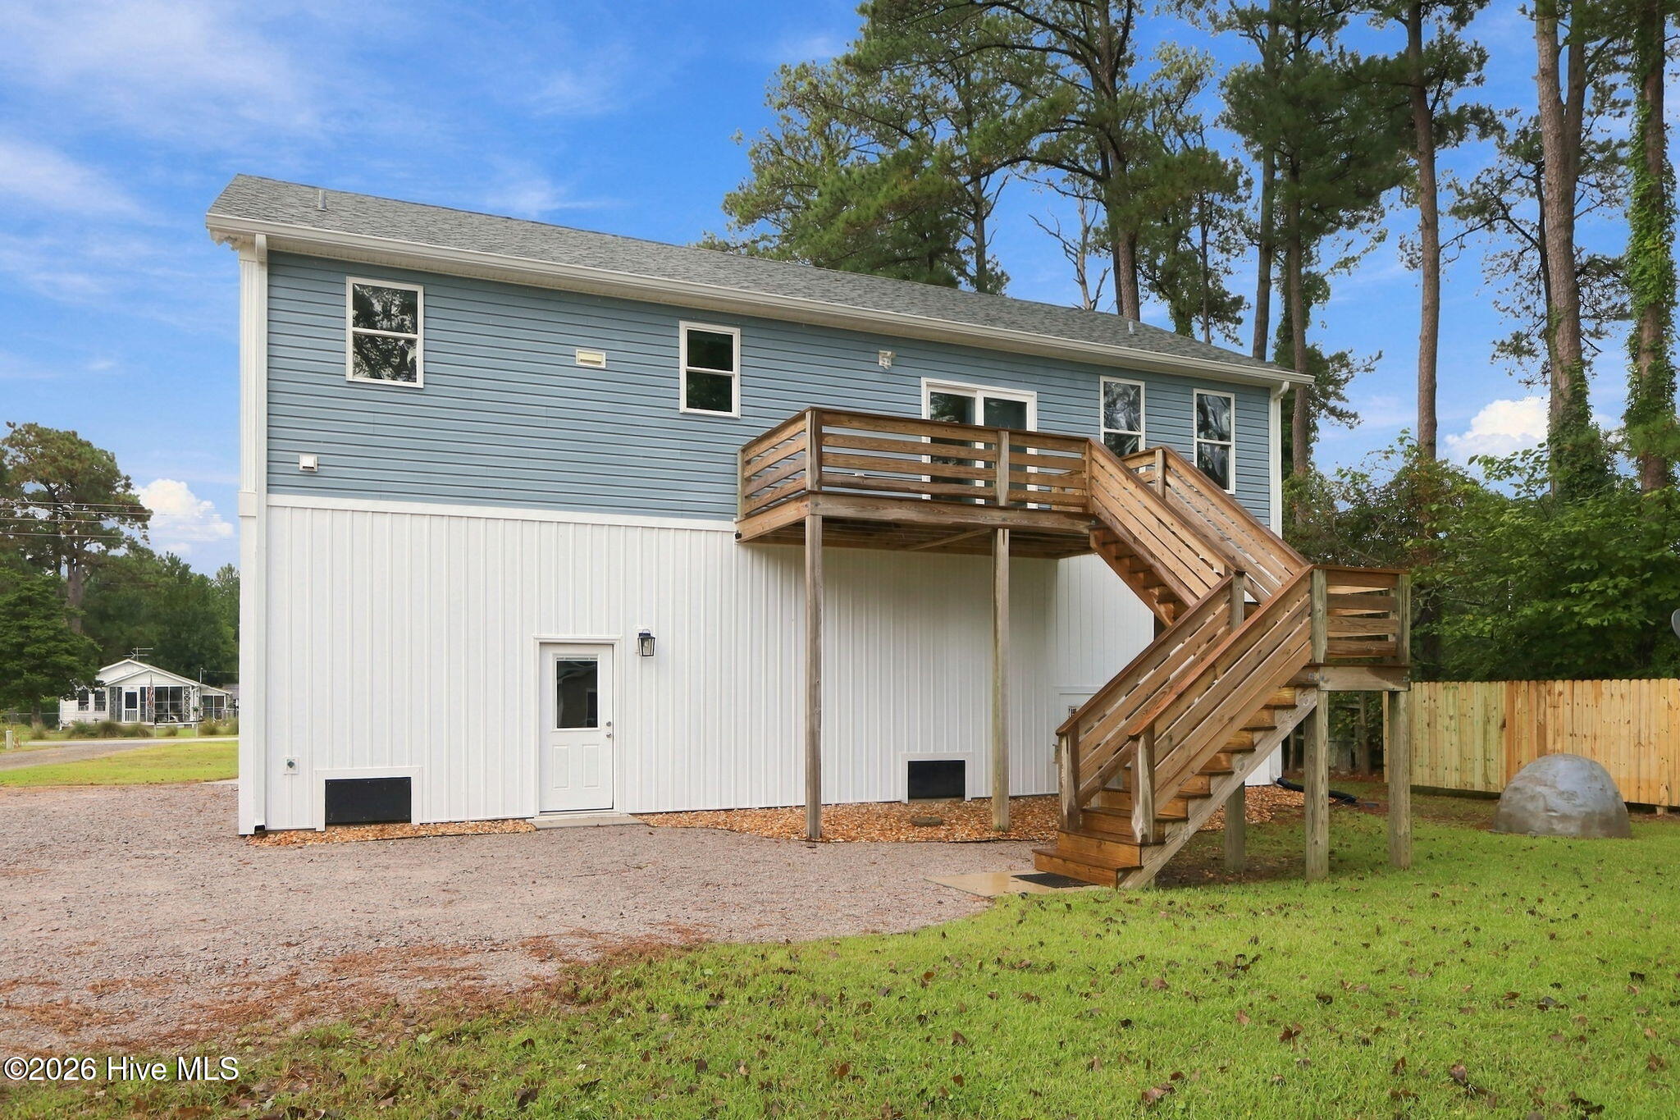
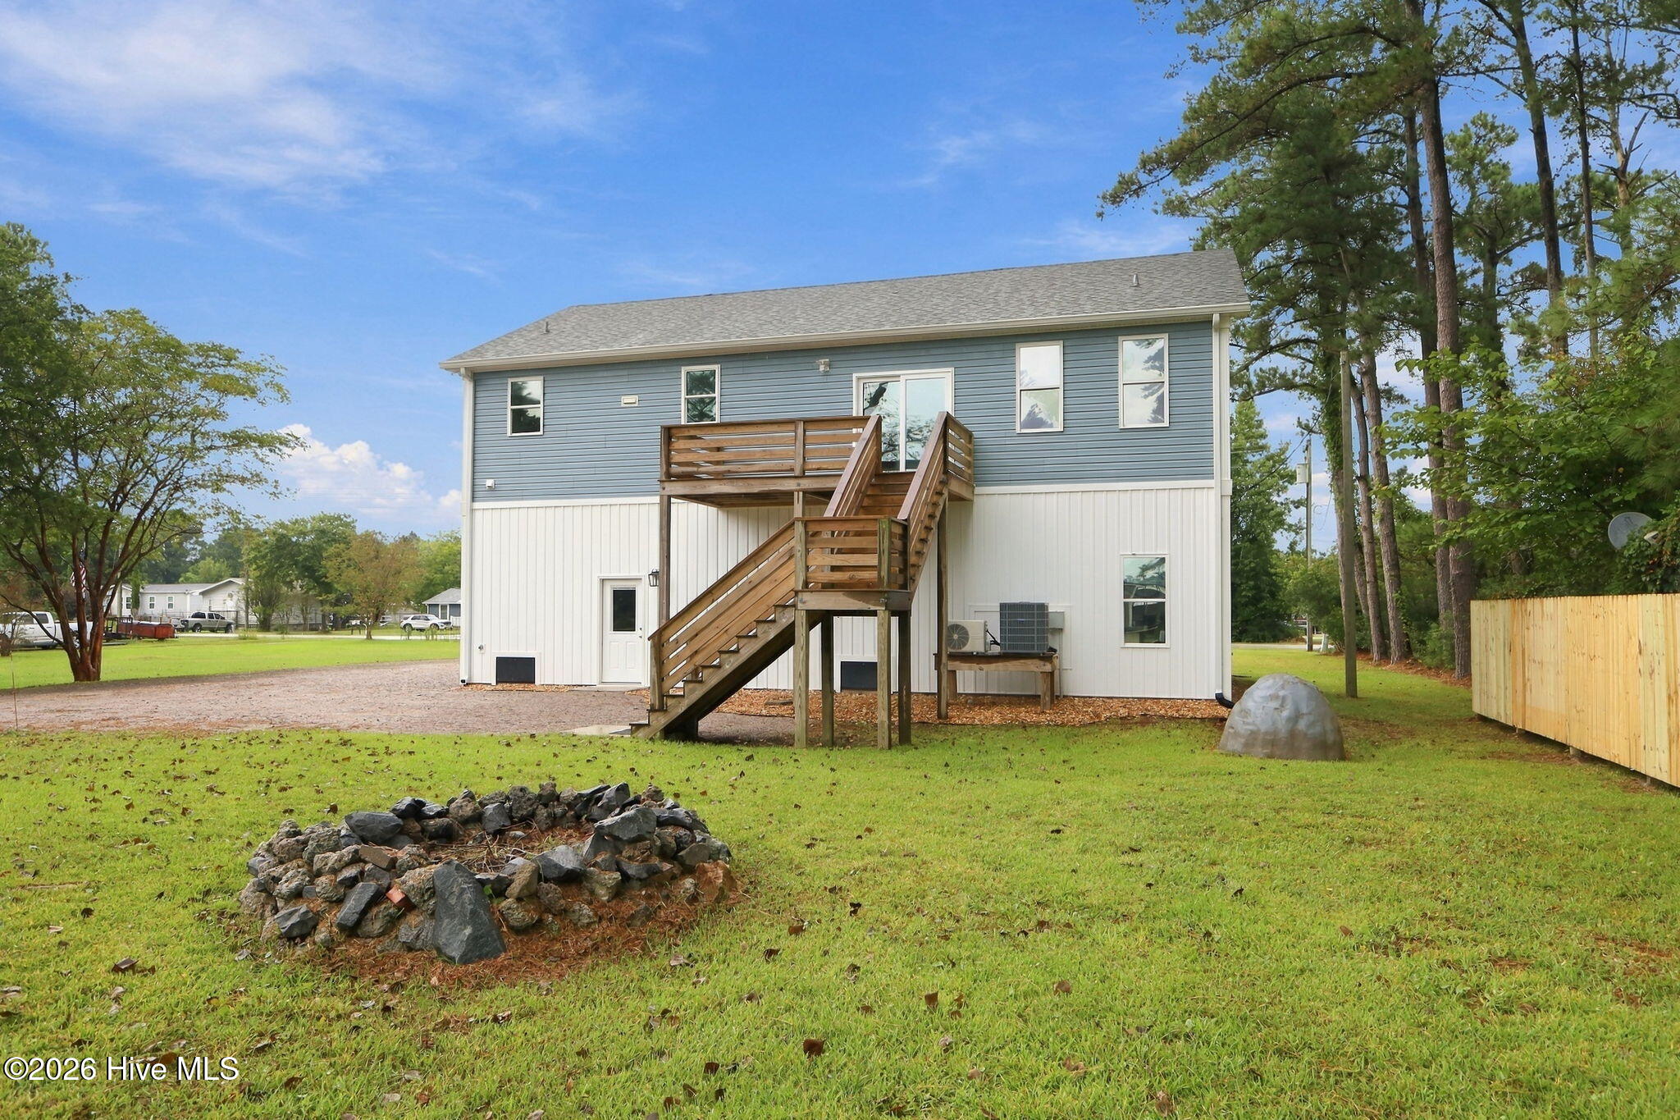
Sliding glass doors lead from the living area to the back deck, where you can relax outside and enjoy peeks of the creek and surrounding coastal scenery.
Downstairs, a flexible bonus room gives you options to fit your lifestyle. Create a home office, game room, workout space, or--if days on the water are your priority...the ultimate rod and tackle room.
Upstairs, you'll find all three bedrooms, with the tall ceilings continuing to make the spaces feel bright and roomy.
Boaters will especially appreciate the generous driveway with space to accommodate an offshore boat up to approximately 35 feet. Whether you're looking for a full-time home, coastal getaway, or simply want to be closer to the water, 402 Gillikin Road offers the space and versatility to enjoy the Beaufort lifestyle.
- Houzeo last checked: 1 minute ago
- Listing updated: September 27, 2026 at 7:09 am
- Listing Provided by: Walter Samuel O'Berry (252) 646-7163 DRE #303070 | REAL Broker LLC (919) 348-2585
- Source: Hive MLS-NC | MLS#: 100605499

Property Details
Status
Active
Type
Single Family Residence
No. of Stories
2
County
City
Neighborhood
--
Year Built
2009
HOA Fees
-
Finished Area
2,045 sqft
Lot Size
0.32 acre lot
Basement Area
- sqft
MLS Name
Hive MLS
MLS Number
100605499
MLS Status
Active
Days on Market
15

Continue Your Journey in App
Find your dream home, receive real-time updates, and many more!
Download App
Continue Your Journey in App
Find your dream home, receive real-time updates, and many more!
Location
Facts & Features
Rooms
Bedrooms & bathrooms
Bedrooms: 3
Bathrooms: 3
Laundry
Level: Second
Area: Square Feet
Dimensions: 42.94
Utility Room
Level: First
Area: Square Feet
Dimensions: 125.34
Bathroom 3
Level: Second
Area: Square Feet
Dimensions: 33.80
Dining Room
Level: Second
Area: Square Feet
Dimensions: 91.53
Bedroom 3
Level: Second
Area: Square Feet
Dimensions: 169.58
Living Room
Level: Second
Area: Square Feet
Dimensions: 380.00
Bathroom 2
Level: First
Area: Square Feet
Dimensions: 49.37
Bathroom 1
Level: Second
Area: Square Feet
Dimensions: 71.24
Master Bedroom
Level: Second
Area: Square Feet
Dimensions: 187.24
Interior
Interior Features
Vaulted Ceiling(s), Ceiling Fan(s), Furnished, Pantry, Walk In Shower, Blinds/shades, Eat In Kitchen
Heating
Electric, Heat Pump
Flooring
Lvt/lvp, Wood
Appliances
Built In Microwave, Refrigerator, Dishwasher
Cooling
Central Air
Construction
Year Built
Year Built: 2009
Home type
Single Family Residence
Foundation Details
Slab
Property Condition
Completed, Updated Remodeled
Roof
Shingle
Construction Materials
Vinyl Siding, Wood Frame
Utilities & Energy
Association Amenities
None
Basement
None
Water Source
Well
Utilities
Sewer Connected, Water Connected
Laundry Features
Laundry Room
Parking Features
Shared Driveway, Garage Faces Side, Unpaved, Garage, Golf Cart Garage, Underhouse
Pool Features
None
Security Features
Smoke Detector(s)
Other Features
Lot Features
Secluded
Subdivision Name
Not In Subdivision
Patio And Porch Features
Covered, Deck, Front Porch, Rear Porch
Price History
| Date | Event | Price |
|---|---|---|
09/24/2026 Source: | Listed for Sale | $429,900 $210/sqft |
09/22/2026 Source: | Coming Soon | $429,900 +116.03% $210/sqft |
12/31/2024 Source: #100449893 | Sold | $199,000 +7.57% $97/sqft |
12/31/2024 Source: #100449893 | Price Decreased | $185,000 -7.04% $90/sqft |
06/28/2024 Source: #100449893 | Off Market | $199,000 +110.58% $97/sqft |

Show more
Getting Around 402 Gillikin Rd
Bike Score®

Somewhat Bikeable
26/100
Walk Score®

Car-Dependent
2/100
Data provided by Redfin
Nearby Homes

Find Homes by Property Features in Beaufort, NC
Nearby New Homes For Sale

Based on information from the Hive MLS, through Oct 09, 2026, 12:00AM. This website may not include listings or property addresses of sellers who have directed their listing brokers to withhold their listing or their property address from display on the Internet. The data relating to real estate on this web site comes in part from the Internet Data Exchange program of Hive MLS, and is updated as of Oct 09, 2026, 12:00AM. All information is deemed reliable but not guaranteed and should be independently verified. All properties are subject to prior sale, change, or withdrawal. Neither listing broker(s) nor Chosen Realty LLC nor Houzeo shall be responsible for any typographical errors, misinformation, or misprints, and shall be held totally harmless from any damages arising from reliance upon these data. IDX information is provided exclusively for personal, non-commercial use, and may not be used for any purpose other than to identify prospective properties consumers may be interested in purchasing. © 2026 Hive MLS. All Rights Reserved.
 Advertising Broker: Nicholas Huscroft | Chosen Realty