- Overview
- Description
- Property Details
- Location
- Facts & Features
- Getting Around
- Nearby Homes



$3,595,000
Monthly Est:$17,894
 6 Beds
 8 Baths
6 full baths + 2 half baths
 8,225sqft
402 Mashie Dr SE, Vienna, VA 22180
$3,595,000
$17,894/moEst:
Get Pre-Approved
Single Family Residence
Built in 2018
$-- HOA
23,101 sqft lot
$437/sq.ft
Description
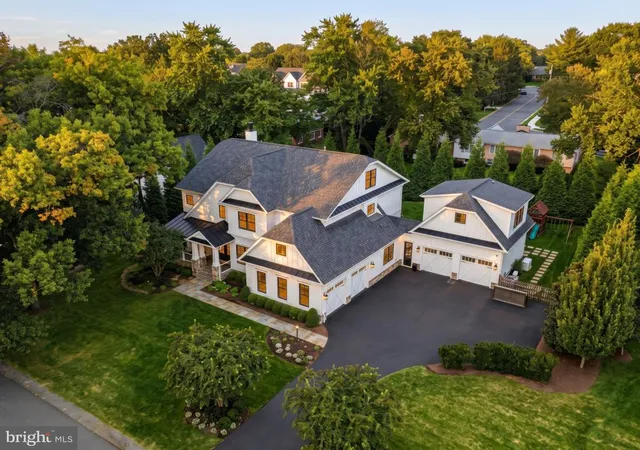
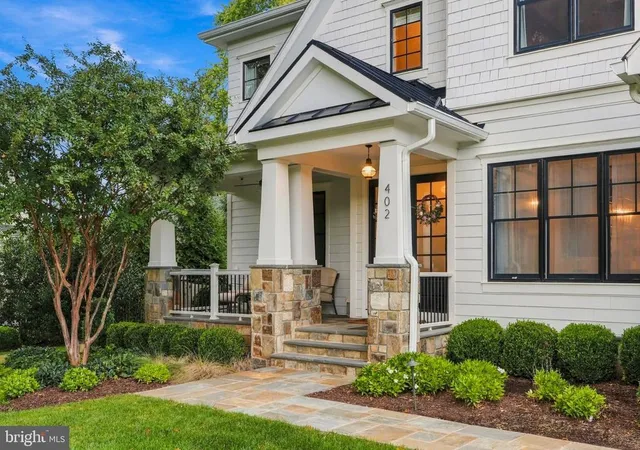
Welcome to 402 Mashie Drive SE, a remarkable custom residence by Cloud IX, ideally positioned on one of the most beautiful and established streets in the Town of Vienna. Mashie Drive is known for its wide street, mature trees and true neighborhood feel.
Here, everyday life offers the charm of a small town with exceptional accessibility. Walk the dog, go for a run, access the W&OD Trail, nearby parks, Whole Foods, and Westwood Country Club, while Tysons, Washington, DC, and major employment centers remain within easy reach.
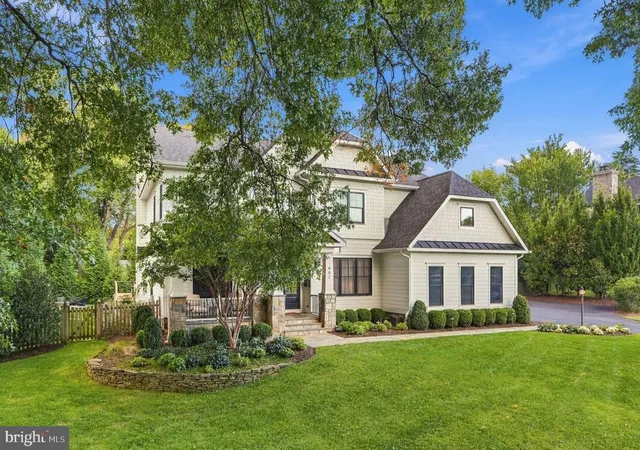
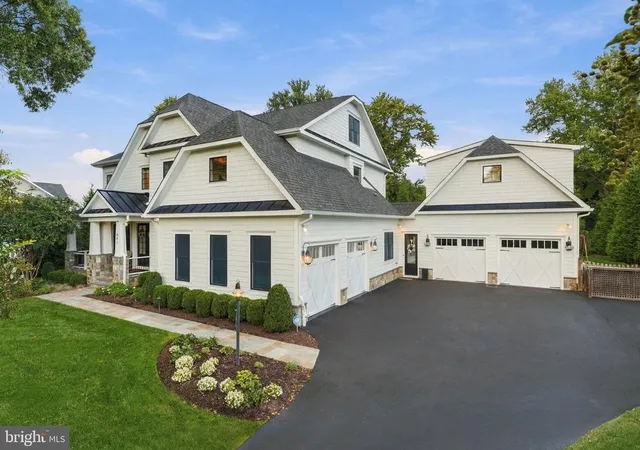
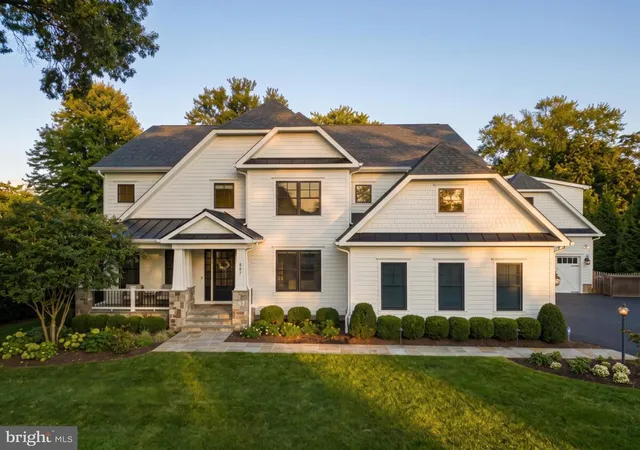
Custom built by Cloud IX, this residence combines craftsmanship, technology, comfort, and everyday functionality. The exterior features Hardie and shake shingle siding, stone accents, architectural shingles, professional landscaping, security cameras, a large driveway, and an impressive four-car garage.
Inside, natural red oak hardwood flooring, custom lighting, wall treatments, recessed lighting, and Lutron controls create a refined yet comfortable atmosphere. Smart-home features include Sonos audio, Ubiquiti security, Ring integration, smart thermostats, a whole-house generator, blue-light air filtration, humidification, and multiple HVAC zones.
The main level centers around a chef’s kitchen with Wolf and Sub-Zero appliances, wall oven, steam oven, cooktop, drawer microwave, paneled refrigerator and freezer, custom hood, pot filler, farmhouse sink, quartz countertops, under-cabinet lighting, and full-height cabinetry.
The breakfast area opens to the deck and covered screened porch, while the family room features coffered ceilings, custom built-ins, and a wood-burning fireplace. Additional spaces include a formal dining room, private office, powder room, walk-in pantry, butler’s pantry, light-filled mudroom, and dedicated craft room.
Upstairs, three secondary bedrooms each feature an en-suite bath and walk-in closet. The primary suite offers double-door entry, designer lighting, custom wall coverings, dual custom closets with islands, and a spa-inspired bath with a freestanding soaking tub. A spacious laundry room completes the level.
The fourth-floor loft adds a lounge, bedroom, full bath, and storage, offering flexibility for guests, work-from-home use, or a private retreat.
The finished lower level is designed for entertaining and wellness, with a full bar, wine refrigerator, recreation room, game room, gym, bedroom, and full bathroom.
Above the garage is another unique amenity space with a powder room, mini bar, dedicated Mini Split system, and room for a golf simulator. Golf simulator does not convey.
Outdoor living is equally impressive. The covered screened porch features bifold windows, skylights, a gas fireplace, and dedicated split system, while an outdoor fire pit creates another inviting gathering area.
Additional features include Andersen windows, built-in speakers, sprinkler system, gas water heater, sump pump, radon system, multi-zone Carrier HVAC, Pro Clean and Carbon UV systems, and dedicated split systems for the porch and above-garage space.
The location is exceptional—approximately 3 minutes to Westwood Country Club, 7 minutes to Tysons Corner, 20 minutes to Dulles International Airport, 25 minutes to Reagan National Airport and National Landing, 30 minutes to Washington, DC, and about 40 minutes to Middleburg and Virginia wine country.
402 Mashie Drive SE offers the best of Vienna living: mature surroundings, exceptional walkability, luxury amenities, and convenient access to everything Northern Virginia has to offer.
- Houzeo last checked: 14 minutes ago
- Listing updated: November 6, 2026 at 5:44 pm
- Listing Provided by: Sherif Abdalla (703) 624-5555 , Alasgar Farhadov (703) 989-3344 | Compass (703) 310-6111
- Source: Bright MLS-NJ | MLS#: VAFX2345476

Property Details
Status
Pending
Type
Single Family Residence
No. of Stories
-
County
City
Neighborhood
--
Year Built
2018
HOA Fees
-
Finished Area
8,225 sqft
Lot Size
23,101 sqft lot
Basement Area
- sqft
MLS Name
Bright MLS
MLS Number
VAFX2345476
MLS Status
PENDING-BRIGHT
Days on Market
12

Continue Your Journey in App
Find your dream home, receive real-time updates, and many more!
Continue Your Journey in App
Find your dream home, receive real-time updates, and many more!
Location
Facts & Features
Rooms
Bedrooms & bathrooms
Bedrooms: 6
Bathrooms: 8
Interior
Sewer
Public Sewer
Appliances
Built In Microwave, Dishwasher, Disposal, Energy Efficient Appliances, Extra Refrigerator/freezer, Range Hood
Window Features
Energy Efficient, Energy Star Qualified, Insulated, Low E, Skylights, Double Pane Windows
Flooring
Hardwood, Carpet
Heating
Forced Air
Cooling
Central A/c, Wall Unit
Exterior Features
Lawn Sprinkler, Other
Interior Features
Bar, Built Ins, Butlers Pantry, Ceiling Fan(s), Combination Kitchen/living, Crown Moldings, Dining Area, Kitchen Gourmet, Pantry, Primary Bath(s), Recessed Lighting, Skylight(s), Sound System, Sprinkler System, Walk In Closet(s), Wet/dry Bar, Window Treatments, Other
Construction
Year Built
Year Built: 2018
Home type
Single Family Residence
Roof
Architectural Shingle, Metal
Foundation Details
Concrete Perimeter
Architectural Style
Craftsman
Construction Materials
Hardi Plank Type, Other
Utilities & Energy
Security Features
Fire Detection System, Security System, Smoke Detector
Parking Features
Asphalt Driveway
Fireplace Features
Gas/propane, Wood
Basement
Daylight, Partial, Fully Finished, Interior Access, Walkout Stairs, Windows, Other
Water Source
Public
Other Features
Patio And Porch Features
Deck, Enclosed, Porch, Screened, Wrap Around
Subdivision Name
Westbriar Country Club Manor
Price History
| Date | Event | Price |
|---|---|---|
11/06/2026 Source: | Pending | $3,595,000 $437/sqft |
10/08/2026 Source: | Listed for Sale | $3,595,000 $437/sqft |

Nearby Homes
Find Homes by Property Features in Vienna, VA
Nearby New Homes For Sale


Based on information from Bright MLS through Nov 17, 2026, 01:45AM. Listing information is from various brokers who participate in the Bright MLS IDX program and not all listings may be visible on the site. The property information being provided on or through the website is for the personal, non-commercial use of consumers and such information may not be used for any purpose other than to identify prospective properties consumers may be interested in purchasing. Some properties which appear for sale on the website may no longer be available because they are for instance, under contract, sold or are no longer being offered for sale. Property information displayed is deemed reliable but is not guaranteed. IDX information is provided exclusively for personal, non-commercial use, and may not be used for any purpose other than to identify prospective properties consumers may be interested in purchasing. Information is deemed reliable but not guaranteed. © 2026 Bright MLS, Inc. All Rights Reserved. Click here for more information
 Advertising Broker: Joe Hawkins | Hawkins Real Estate Services
