Andover RE
Powered by 
- 0
- 13
- Overview
- Description
- Property Details
- Location
- Facts & Features
- Getting Around
- Nearby Homes

Street View
$239,900
Monthly Est:$1,194
 4 Beds
 2 Baths
1 full bath + 1 half bath
 3,167sqft
402 N Hickory St, Owosso City Shiawassee, MI 48867
$239,900
$1,194/moEst:
Get Pre-Approved
Single Family Residence
Built in 1860
$-- HOA
0.14 acre lot
$76/sq.ft
Description
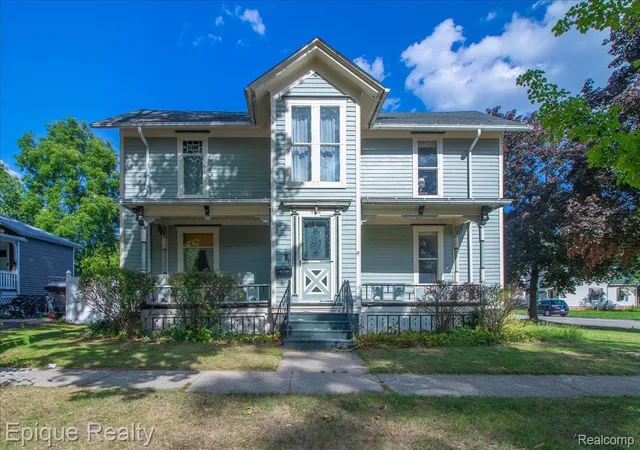
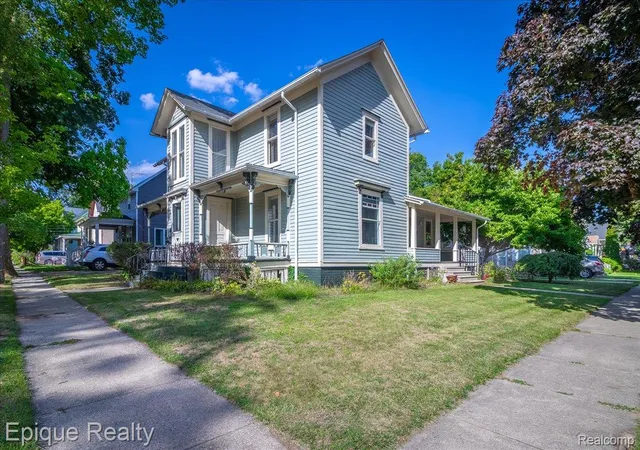
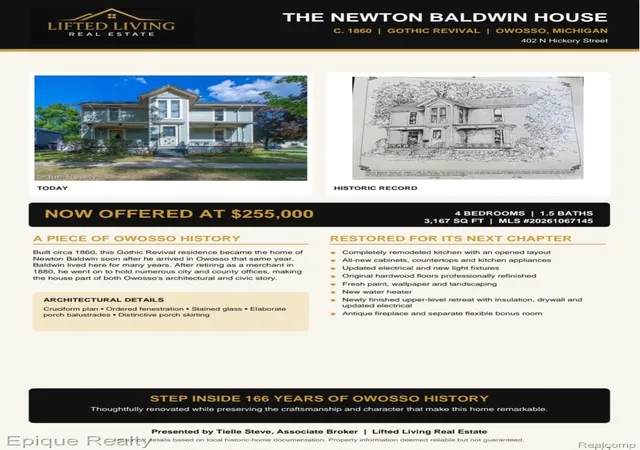
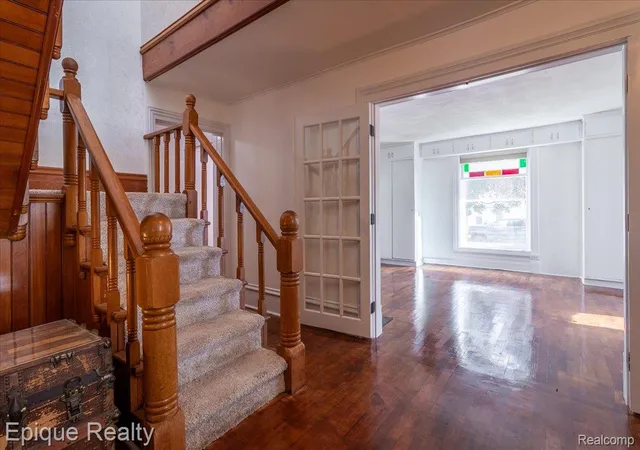
Historic character, expansive living space, and extensive 2026 renovations come together at 402 N Hickory Street in Owosso. Built in 1860, this distinctive home offers four bedrooms, one full and one half bath, and more than 3,100 square feet filled with craftsmanship and personality rarely found in newer construction.
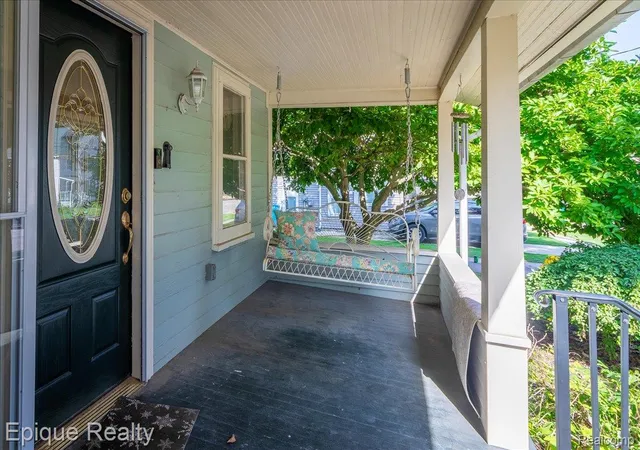
The kitchen has been completely remodeled, with walls opened to create a more spacious, functional flow, along with all-new cabinetry, countertops, and appliances. Improvements continue throughout the home with updated electrical, a new water heater, new light fixtures, fresh paint and wallpaper, and beautifully refinished original hardwood floors. Tall ceilings, stained-glass windows, ornate trim, and decorative details preserve the home’s historic charm, while fresh landscaping enhances its curb appeal.
One of the home’s most impressive features is the newly finished upper level. Completed with updated electrical, new insulation, and new drywall, this expansive second living area offers incredible flexibility for a family room, private retreat, media room, or guest space. An antique fireplace creates a memorable focal point, while a separate bonus room would make a wonderful home office, reading room, dressing room, or creative studio.
Thoughtfully renovated while honoring its original character, this home delivers the space and updates today’s buyers want without sacrificing the details that make a historic property special. If cookie-cutter isn’t your style, 402 N Hickory Street is ready to surprise you.
- Houzeo last checked: 5 minutes ago
- Listing updated: October 9, 2026 at 5:51 pm
- Listing Provided by: Tielle Steve (989) 577-5225 | Epique Realty (248) 218-2604
- Source: Realcomp MLS-MI | MLS#: 20261067145

- Originating MLS: Realcomp II Ltd
Property Details
Status
Active
Type
Single Family Residence
No. of Stories
-
County
City
Neighborhood
--
Year Built
1860
HOA Fees
-
Finished Area
3,167 sqft
Lot Size
0.14 acre lot
Basement Area
- sqft
MLS Name
Realcomp MLS
MLS Number
20261067145
MLS Status
Active
Days on Market
60
Cumulative Days on Market
49

Continue Your Journey in App
Find your dream home, receive real-time updates, and many more!
Download App
Continue Your Journey in App
Find your dream home, receive real-time updates, and many more!
Location
Facts & Features
Rooms
Bedrooms & bathrooms
Bedrooms: 4
Bathrooms: 2
Interior
Sewer
Public Sewer
Heating
Forced Air, Natural Gas
Interior Features
Entrance Foyer
Appliances
Dishwasher, Dryer, Free Standing Gas Oven, Microwave, Washer
Construction
Year Built
Year Built: 1860
Home type
Single Family Residence
Foundation Details
Michigan Basement
Construction Materials
Wood Siding
Architectural Style
Historic, Victorian
Utilities & Energy
Basement
Interior Entry, Unfinished
Water Source
Public
Laundry Features
Laundry Room
Parking Features
One Car Garage, Detached, Driveway
Fireplace Features
Family Room, Great Room
Pool Features
None
Other Features
Patio And Porch Features
Covered, Porch
Disclosures
Exclusions Do Not Exist, No Restrictions, Taxes Homestead Exempt
Subdivision Name
Village Of Owosso
Price History
| Date | Event | Price |
|---|---|---|
09/24/2026 Source: | Price Decreased | $249,000 -0.36% $79/sqft |
09/24/2026 Source: | Price Decreased | $249,900 -2.00% $79/sqft |
09/02/2026 Source: | Price Decreased | $255,000 -3.77% $81/sqft |
08/28/2026 Source: | Price Increased | $265,000 +10.46% $84/sqft |
08/21/2026 Source: | Price Decreased | $239,900 -11.15% $76/sqft |

Show more
Nearby Homes


Find Homes by Property Features in Owosso City Shiawassee, MI
Nearby New Homes For Sale


Based on information from the Board/Association of REALTORS® (alternatively, from the Realcomp II Ltd. MLS) through Oct 21, 2026, 08:30PM. All information provided is deemed reliable, but is not guaranteed to be accurate and should be independently verified. IDX provided courtesy of Realcomp II Ltd. via Andover Real Estate & Houzeo, Copyright 2026 Realcomp II Ltd. Shareholders Any use of search facilities of data on the site, other than by a consumer looking to purchase real estate, is prohibited. IDX information is provided exclusively for consumers' personal, noncommercial use and may not be used for any purpose other than to identify prospective properties consumers may be interested in purchasing. The accuracy of all information, regardless of source, is not guaranteed or warranted. All information should be independently verified. Listing Information presented by local MLS brokerage: Andover Real Estate, local REALTOR®- Scott Rubin - (248)206-3666 . Any use of search facilities of data on the site, other than by a consumer looking to purchase real estate, is prohibited. © 2024 Realcomp II Ltd. MLS. All Rights Reserved.
 Advertising Broker: Andover Real Estate | Andover Real Estate
