Andover RE
Powered by 
- 0
- 4
- Overview
- Description
- Property Details
- Location
- Facts & Features
- Getting Around
- Nearby Homes
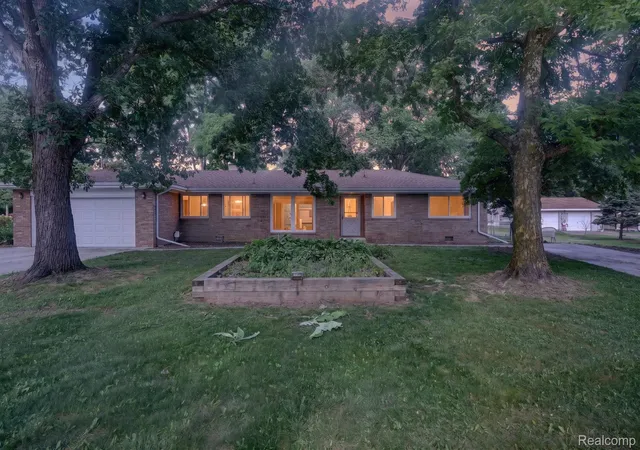

Street View
$329,000
Monthly Est:$1,638
 4 Beds
 3 Baths
3 full baths
 1,932sqft
4877 Orchard Ln, Owosso, MI 48867
$329,000
$1,638/moEst:
Get Pre-Approved
Single Family Residence
Built in 1957
$-- HOA
1 acre lot
$170/sq.ft
Description
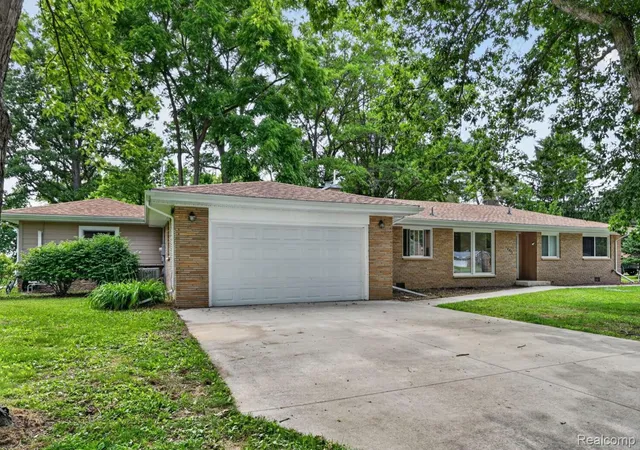
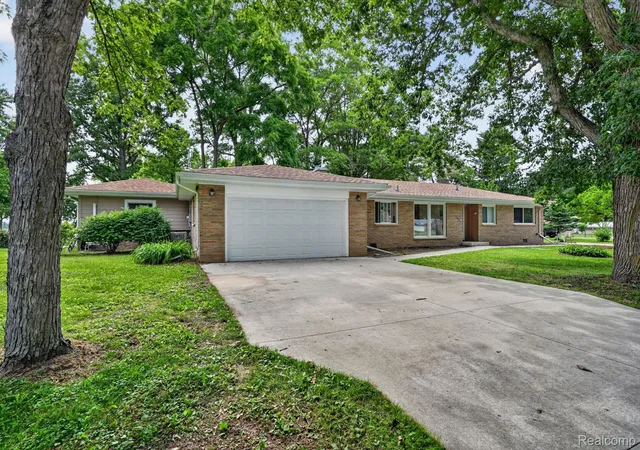
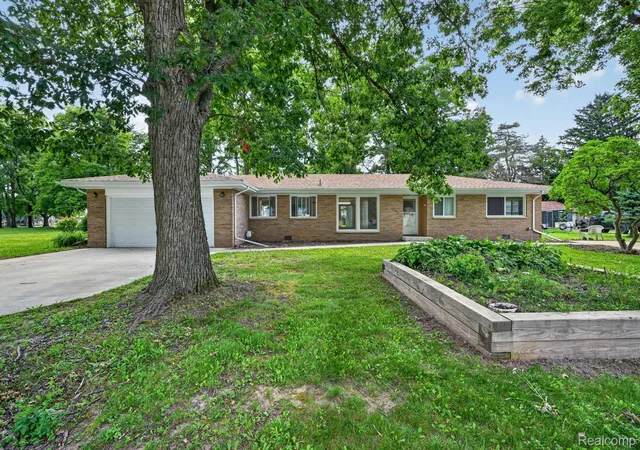
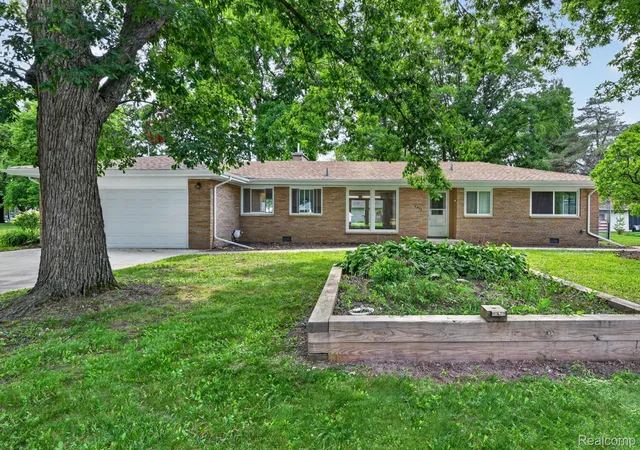
Spacious country living with modern updates! This beautifully maintained, open-concept ranch-style home offers over 1,900 sq. ft. of living space on a rare 1-acre corner lot (comprised of two lots). Featuring 4 bedrooms and 3 full bathrooms with hardwood floors throughout most of the home. This home features a large living room with a gas fireplace, along with a separate family room with large windows overlooking the backyard, making it a great place to sit back and enjoy the view and lots of wildlife. The remodeled kitchen (2024) is the heart of the home, showcasing luxury vinyl floors, an induction electric range, panel ready refrigerator, microwave with air fryer, and plenty of space for cooking and entertaining. The entire home was freshly painted in 2026, creating a bright, move-in-ready interior. The private primary suite, added in 2019, includes a spacious bedroom, ensuite bath, and 2 mini-split systems for personalized comfort. Outside, enjoy the expansive fenced backyard, ideal for pets, play, gardening, and entertaining. Car enthusiasts, hobbyists, woodworking, and those needing extra storage will appreciate both the attached 2-car garage and the detached 1-car 16' x 24' garage/workshop which has a mini-split for added comfort. Additional updates include a new roof (2024), new driveway and sidewalk (2022), water heater (2022), reverse osmosis water system, and some Wallside windows for added efficiency and peace of mind. If you're looking for the tranquility of country living with the convenience of modern updates and plenty of indoor and outdoor space, this exceptional property is ready to welcome you home.
- Houzeo last checked: 5 minutes ago
- Listing updated: August 28, 2026 at 12:19 am
- Listing Provided by: Kristy Mohr (810) 516-6004 | Red Fox Realty LLC (810) 630-6652
- Source: Realcomp MLS-MI | MLS#: 20261046830

- Originating MLS: Realcomp II Ltd
Property Details
Status
Active
Type
Single Family Residence
No. of Stories
-
County
City
Neighborhood
--
Year Built
1957
HOA Fees
-
Finished Area
1,932 sqft
Lot Size
1 acre lot
Basement Area
- sqft
MLS Name
Realcomp MLS
MLS Number
20261046830
MLS Status
Active
Days on Market
111
Cumulative Days on Market
54

Continue Your Journey in App
Find your dream home, receive real-time updates, and many more!
Download App
Continue Your Journey in App
Find your dream home, receive real-time updates, and many more!
Location
Facts & Features
Rooms
Bedrooms & bathrooms
Bedrooms: 4
Bathrooms: 3
Interior
Cooling
Ceiling Fans, Central Air
Sewer
Septic Tank
Appliances
Dishwasher, Disposal, Dryer, Free Standing Electric Oven, Free Standing Refrigerator, Induction Cooktop, Microwave, Stainless Steel Appliances, Washer, Water Softener Owned
Heating
Forced Air, Natural Gas
Construction
Year Built
Year Built: 1957
Home type
Single Family Residence
Construction Materials
Brick
Roof
Asphalt
Foundation Details
Crawl Space
Architectural Style
Ranch
Utilities & Energy
Pool Features
None
Fireplace Features
Gas, Living Room
Laundry Features
Laundry Room
Water Source
Well
Parking Features
Two Car Garage, Attached, Detached, Workshop In Garage
Other Features
Lot Features
Corner Lot
Disclosures
Exclusions Do Not Exist, Taxes Homestead Exempt
Patio And Porch Features
Patio, Porch
Subdivision Name
A B Hicks Sub
Price History
| Date | Event | Price |
|---|---|---|
07/01/2026 Source: | Listed for Sale | $329,000 $170/sqft |
07/01/2026 Source: | Off Market | $329,000 $170/sqft |

Nearby Homes




Find Homes by Property Features in Owosso, MI
Nearby New Homes For Sale


Based on information from the Board/Association of REALTORS® (alternatively, from the Realcomp II Ltd. MLS) through Oct 11, 2026, 09:15AM. All information provided is deemed reliable, but is not guaranteed to be accurate and should be independently verified. IDX provided courtesy of Realcomp II Ltd. via Andover Real Estate & Houzeo, Copyright 2026 Realcomp II Ltd. Shareholders Any use of search facilities of data on the site, other than by a consumer looking to purchase real estate, is prohibited. IDX information is provided exclusively for consumers' personal, noncommercial use and may not be used for any purpose other than to identify prospective properties consumers may be interested in purchasing. The accuracy of all information, regardless of source, is not guaranteed or warranted. All information should be independently verified. Listing Information presented by local MLS brokerage: Andover Real Estate, local REALTOR®- Scott Rubin - (248)206-3666 . Any use of search facilities of data on the site, other than by a consumer looking to purchase real estate, is prohibited. © 2024 Realcomp II Ltd. MLS. All Rights Reserved.
 Advertising Broker: Andover Real Estate | Andover Real Estate