- Overview
- Description
- Property Details
- Location
- Facts & Features
- Getting Around
- Nearby Homes



$999,000
Monthly Est:$4,972
 3 Beds
 3 Baths
3 full baths
 3,578sqft
402 Peebles St, Sewickley, PA 15143
$999,000
$4,972/moEst:
Get Pre-Approved
Single Family Residence
Built in 1882
$-- HOA
0.15 acre lot
$279/sq.ft
Description
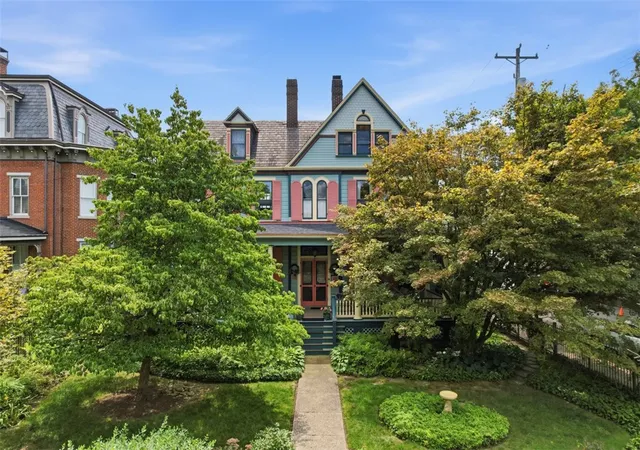
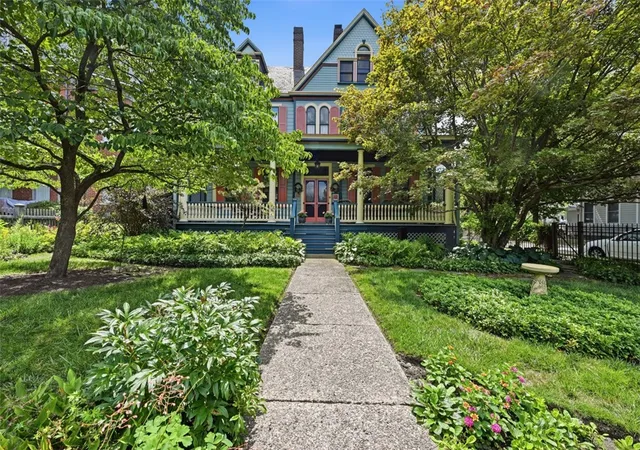
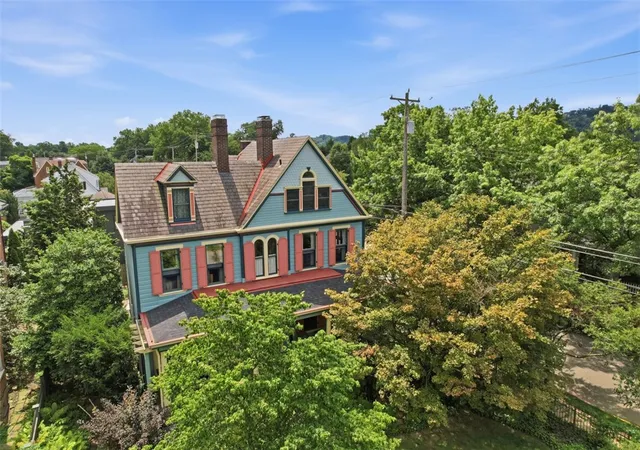
Offered for the first time in more than 35 years, 402 Peebles Street has been lovingly restored and meticulously maintained, preserving the timeless character of this exceptional 1882 home. Nestled in the heart of Sewickley Village, the property is surrounded by beautifully curated landscaping that provides year-round beauty and privacy.
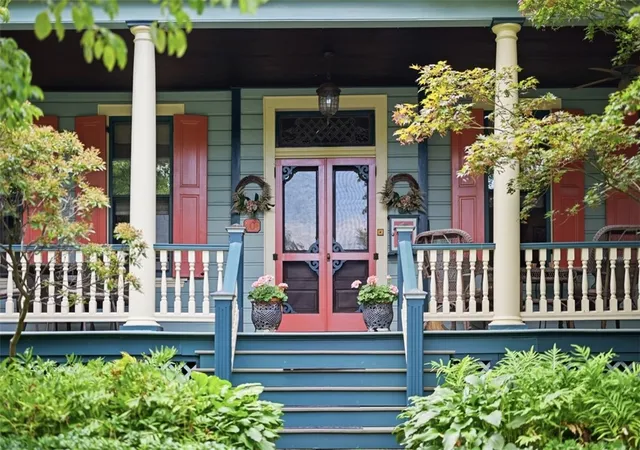
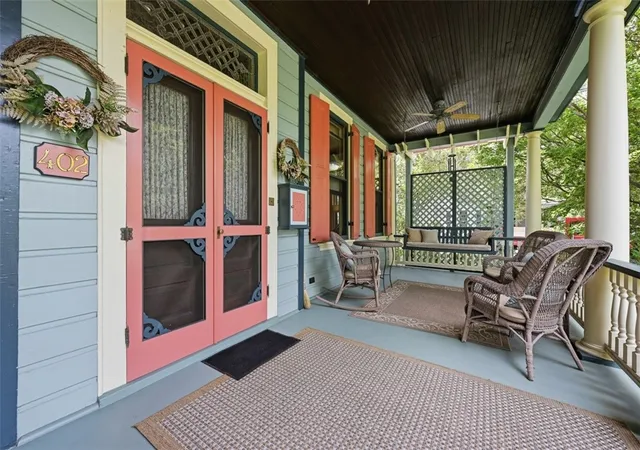
A spacious, inviting front porch sets the tone, offering generous space for both comfortable seating and outdoor dining. Inside, the home's original architectural details have been thoughtfully preserved. Original hardwood oak floors on the first floor and stained glass accents throughout. The welcoming foyer opens to a large sun-filled living & dining room. This room features both gas and wood-burning fireplaces. It flows into the renovated kitchen, complete with premium appliances, granite countertops, custom cabinetry and radiant heated ceiling. The main level also offers a warm and versatile den, ideal as a library, home office, or cozy retreat. Upstairs, the expansive primary suite serves as a private sanctuary, featuring a bedroom, adjoining sitting room, multiple closets, two additional gas fireplaces, and an en-suite bath with dual vanities and radiant heated floors, and the convenience of second-floor laundry. The second bedroom is positioned on the second floor with the hallway full bath. The third floor includes the third bedroom and/or flex space and a walk-in closet and/or storage area. There are two off-street, covered parking spots in an attached carport. Don’t miss a chance to live in part of Sewickley history!
- Houzeo last checked: 12 minutes ago
- Listing updated: September 27, 2026 at 5:03 pm
- Listing Provided by: Patty Pellegrini (412) 367-8000 DRE #RS283492 | BERKSHIRE HATHAWAY THE PREFERRED REALTY (412) 367-8000
- Source: West Penn MLS-PA | MLS#: 1766211

Property Details
Status
Active
Type
Single Family Residence
No. of Stories
3
County
City
Neighborhood
--
Year Built
1882
HOA Fees
-
Finished Area
3,578 sqft
Lot Size
0.15 acre lot
Basement Area
- sqft
MLS Name
West Penn MLS
MLS Number
1766211
MLS Status
Active
Days on Market
78

Continue Your Journey in App
Find your dream home, receive real-time updates, and many more!
Download App
Continue Your Journey in App
Find your dream home, receive real-time updates, and many more!
Location
Facts & Features
Rooms
Bedrooms & bathrooms
Bedrooms: 3
Bathrooms: 3
Bedroom3
Level: Upper
Area: 480.00 Square Feet
Dimensions: 30x16
Bedroom2
Level: Upper
Area: 210.00 Square Feet
Dimensions: 15x14
PrimaryBedroom
Level: Upper
Area: 420.00 Square Feet
Dimensions: 35x12
EntryFoyer
Level: Main
Area: 108.00 Square Feet
Dimensions: 18x6
FamilyRoom
Level: Main
Area: 210.00 Square Feet
Dimensions: 15x14
Kitchen
Level: Main
Area: 323.00 Square Feet
Dimensions: 19x17
LivingRoom
Level: Main
Area: 495.00 Square Feet
Dimensions: 33x15
Interior
Window Features
Screens, Storm Windows
Flooring
Hardwood, Tile, Carpet
Sewer
Public Sewer
Heating
Baseboard, Electric
Interior Features
Jetted Tub
Appliances
Some Gas Appliances, Cooktop, Dishwasher, Disposal, Microwave, Refrigerator, Stove
Cooling
Wall Units, Wall Window Units
Construction
Year Built
Year Built: 1882
Home type
Single Family Residence
Construction Materials
Frame
Roof
Slate
Architectural Style
Three Story, Victorian
Property Condition
Resale
Utilities & Energy
Basement
Unfinished, Walk Out Access
Parking Features
Covered
Water Source
Public
Pool Features
None
Price History
| Date | Event | Price |
|---|---|---|
09/21/2026 Source: | Listed for Sale | $999,000 -9.18% $279/sqft |
09/05/2026 Source: | Contingent (Active Under Contract) | $1,100,000 $307/sqft |
07/24/2026 Source: | Listed for Sale | $1,100,000 $307/sqft |

Nearby Homes




Find Homes by Property Features in Sewickley, PA

Based on information from the West Penn Mutli-List, INC through Oct 10, 2026, 06:45PM. Information is provided exclusively for consumers’ personal, non-commercial use and may not be used for any purpose other than to identify prospective properties consumers may be interested in purchasing. Information is deemed reliable but not guaranteed. © 2026 West Penn Multi-List, Inc. All Rights Reserved.
 Advertising Broker: Daniel Demers | Sell Your Home Services