- Overview
- Description
- Property Details
- Location
- HOA Management
- Facts & Features
- Getting Around


$399,900
Monthly Est:$1,990
 3 Beds
 3 Baths
2 full baths + 1 half bath
 2,320sqft
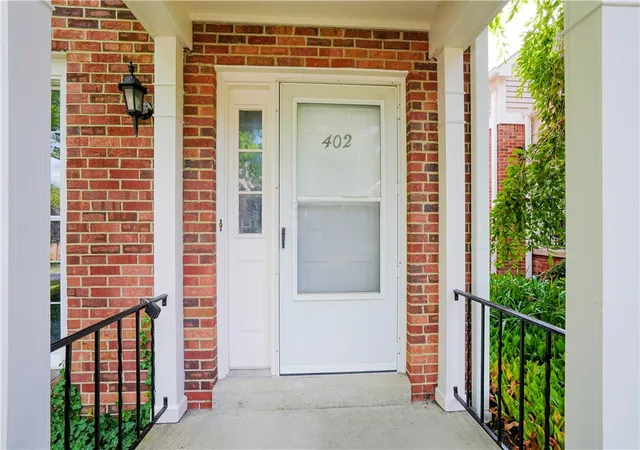
402 Royal Ct, Mt Lebanon, PA 15234
$399,900
$1,990/moEst:
Get Pre-Approved
Condominium
Built in 1994
$522/mo HOA
-- sqft lot
$172/sq.ft
Description
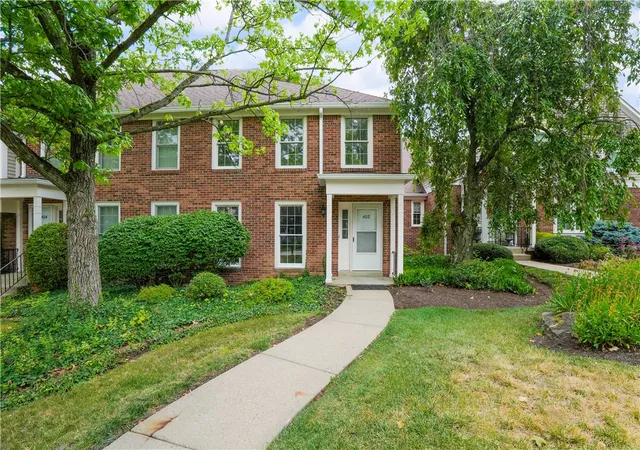
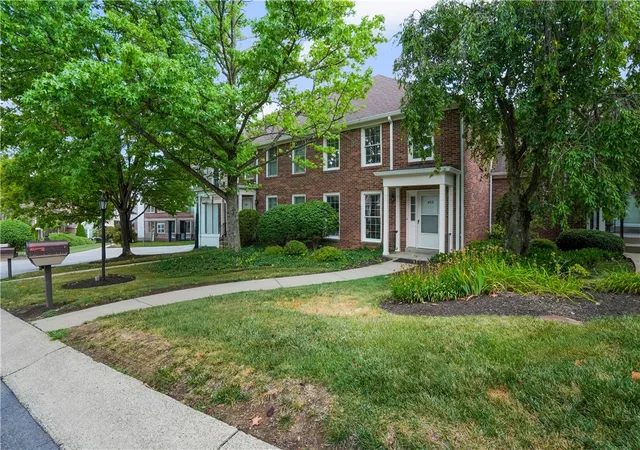
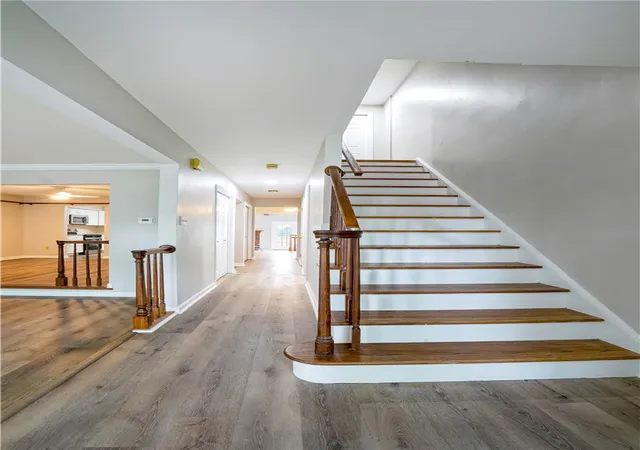
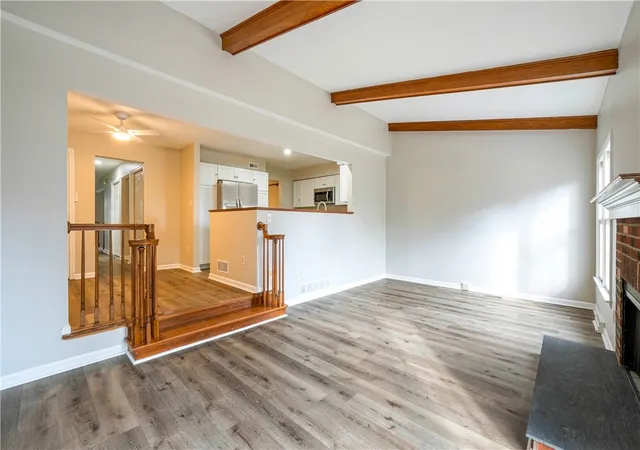
Newly remodeled level entry brick townhome located in the desirable neighborhood of Mt Lebanon. As you enter you will notice tons of natural light. Enter into the new kitchen featuring white cabinetry, granite countertops, and stainless appliances. The kitchen area opens up to the first floor family room with a cozy fireplace. The french doors off of the family room lead to the rear deck. There is also a first floor powder room. Upstairs you will find all three bedrooms and the two full bathrooms. Both of the full bathrooms have been updated with new vanities, mirrors, lighting fixtures, and new tub surround. New flooring and freshly painted with neutral paint colors throughout. New furnace. There is a two car integral garage in the rear of the home and additional off-street parking. Nothing to do but move in. Minutes to Rt 19.
- Houzeo last checked: 12 hours ago
- Listing updated: September 29, 2026 at 3:20 pm
- Listing Provided by: Robert Moncavage (412) 819-0777 DRE #RM419018 | PRIORITY REALTY LLC (412) 819-0777
- Source: West Penn MLS-PA | MLS#: 1767671

Property Details
Status
Active
Type
Condominium
No. of Stories
2
County
City
Neighborhood
--
Year Built
1994
HOA Fees
$522/mo
Finished Area
2,320 sqft
Lot Size
-- sqft lot
Basement Area
- sqft
MLS Name
West Penn MLS
MLS Number
1767671
MLS Status
Active
Days on Market
68

Continue Your Journey in App
Find your dream home, receive real-time updates, and many more!
Download App
Continue Your Journey in App
Find your dream home, receive real-time updates, and many more!
Location
HOA Management
N/A
HOA Fees
$522/ Monthly
Disclaimer: Amenities are based on third-party information and may vary; buyers must independently verify all amenities, as information is deemed reliable but not guaranteed.
Facts & Features
Rooms
Bedrooms & bathrooms
Bedrooms: 3
Bathrooms: 3
EntryFoyer
Level: Main
Area: 49.00 Square Feet
Dimensions: 7x7
GameRoom
Level: Lower
Area: 320.00 Square Feet
Dimensions: 20x16
Bedroom3
Level: Upper
Area: 120.00 Square Feet
Dimensions: 12x10
Bedroom2
Level: Upper
Area: 143.00 Square Feet
Dimensions: 13x11
PrimaryBedroom
Level: Upper
Area: 234.00 Square Feet
Dimensions: 18x13
FamilyRoom
Level: Main
Area: 252.00 Square Feet
Dimensions: 21x12
Kitchen
Level: Main
Area: 210.00 Square Feet
Dimensions: 21x10
DiningRoom
Level: Main
Area: 156.00 Square Feet
Dimensions: 13x12
LivingRoom
Level: Main
Area: 224.00 Square Feet
Dimensions: 16x14
Interior
Cooling
Central Air
Flooring
Laminate, Other
Heating
Forced Air, Gas
Construction
Year Built
Year Built: 1994
Home type
Condominium
Property Condition
Resale
Roof
Composition
Construction Materials
Brick
Architectural Style
Colonial, Two Story
Utilities & Energy
Parking Features
Built In
Basement
Finished
Pool Features
None
Other Features
Subdivision Name
Woodridge
Price History
| Date | Event | Price |
|---|---|---|
09/08/2026 Source: | Price Decreased | $409,900 -2.38% $177/sqft |
08/19/2026 Source: | Price Decreased | $419,900 -2.33% $181/sqft |
07/31/2026 Source: | Listed for Sale | $429,900 +7.50% $185/sqft |
07/31/2026 Source: | Price Decreased | $399,900 -3.64% $172/sqft |
04/09/2024 Source: | Listing Removed | $415,000 $179/sqft |

Find Homes by Property Features in Mt Lebanon, PA

Based on information from the West Penn Mutli-List, INC through Oct 07, 2026, 06:00AM. Information is provided exclusively for consumers’ personal, non-commercial use and may not be used for any purpose other than to identify prospective properties consumers may be interested in purchasing. Information is deemed reliable but not guaranteed. © 2026 West Penn Multi-List, Inc. All Rights Reserved.
 Advertising Broker: Daniel Demers | Sell Your Home Services