- Overview
- Description
- Property Details
- Location
- Facts & Features
- Getting Around
- Nearby Homes


$639,000
Monthly Est:$3,181
 3 Beds
 2 Baths
2 full baths
 1,610sqft
402 S Nicholson Ave, Long Beach, MS 39560
$639,000
$3,181/moEst:
Get Pre-Approved
Single Family Residence
Built in 2023
$-- HOA
0.14 acre lot
$397/sq.ft
Description
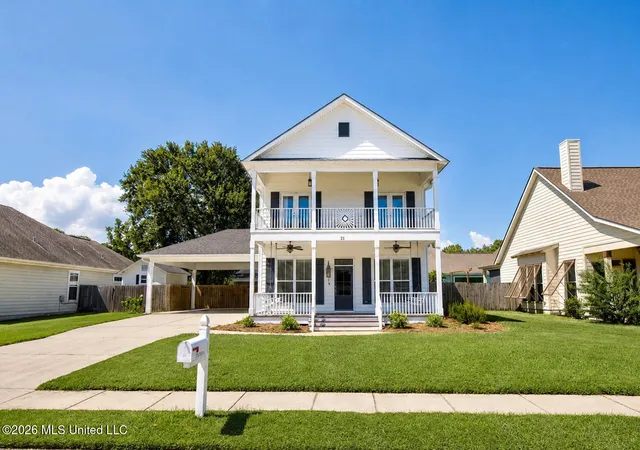
Built in 2023, this stunning light pink coastal cottage offers the perfect blend of modern comfort and beachside charm just one block from the Gulf. Located in the golf cart district of Long Beach and elevated on pilings in an AE flood zone, this beautifully designed 3-bedroom, 2-bath home features 1,610 square feet of thoughtfully crafted living space with soaring 10-foot ceilings, 8-foot doors, and a vaulted living room that creates a bright, open feel. The spacious living room and primary bedroom each feature an electric fireplace, while French doors provide direct exterior access from both the living room and the primary suite. The beautifully appointed kitchen is a standout, featuring floor-to-ceiling cabinetry with pre-lit upper cabinets that create a warm, inviting ambiance. Elegant quartzite countertops extend throughout both the kitchen and bathrooms, offering exceptional beauty and durability. The home is also equipped with a tankless gas water heater and is prewired for a future elevator or cargo lift for added convenience. Step outside to enjoy the expansive 12-foot balcony accented by a charming gas lantern, or rinse off after a day at the beach in the outdoor shower. The fully enclosed ground level offers a two-car garage, two gated access points, and a dry, covered staircase leading to the main living area. A magnificent live oak tree graces the front yard, adding timeless character, natural shade, and exceptional curb appeal. Every detail of this beautifully constructed coastal retreat has been thoughtfully designed and maintained to maximize comfort, functionality, and the relaxed Gulf Coast lifestyle.
- Houzeo last checked: 10 minutes ago
- Listing updated: September 9, 2026 at 2:43 pm
- Listing Provided by: Carl A Larosa (228) 669-4018 DRE #S29641 | Coldwell Banker Alfonso Realty-Lorraine Rd (228) 287-1000
- Source: MLS United-MS | MLS#: 4155652

Property Details
Status
Active
Type
Single Family Residence
No. of Stories
-
County
City
Neighborhood
--
Year Built
2023
HOA Fees
-
Finished Area
1,610 sqft
Lot Size
0.14 acre lot
Basement Area
- sqft
MLS Name
MLS United
MLS Number
4155652
MLS Status
Active
Days on Market
89

Continue Your Journey in App
Find your dream home, receive real-time updates, and many more!
Download App
Continue Your Journey in App
Find your dream home, receive real-time updates, and many more!
Location
Facts & Features
Rooms
Bedrooms & bathrooms
Bedrooms: 3
Bathrooms: 2
Interior
Appliances
Bar Fridge, Dishwasher, Disposal, Exhaust Fan, Microwave, Range Hood, Refrigerator, Stainless Steel Appliance(s), Tankless Water Heater, Vented Exhaust Fan
Flooring
Luxury Vinyl, Combination, Tile
Exterior Features
Outdoor Shower, Rain Gutters
Interior Features
Bar, Beamed Ceilings, Breakfast Bar, Built In Features, Ceiling Fan(s), Crown Molding, Double Vanity, Eat In Kitchen, High Ceilings, Kitchen Island, Open Floorplan, Pantry, Recessed Lighting, Smart Home, Soaking Tub, Stone Counters, Storage, Vaulted Ceiling(s), Walk In Closet(s), Wet Bar, See Remarks
Heating
Central, Electric, Natural Gas
Sewer
Public Sewer
Cooling
Ceiling Fan(s), Central Air, Electric
Window Features
Blinds, Double Pane Windows, Insulated Windows, Window Treatments
Construction
Year Built
Year Built: 2023
Home type
Single Family Residence
Roof
Architectural Shingles, Asphalt
Property Condition
Move In Ready
Construction Materials
Hardi Plank Type
Foundation Details
Pilings/steel/wood
Utilities & Energy
Laundry Features
Inside, Laundry Room, Washer Hookup, See Remarks
Utilities
Electricity Connected, Natural Gas Connected, Sewer Connected, Water Connected
Parking Features
Garage Door Opener, Private, Concrete
Security Features
Security Lights, Smoke Detector(s)
Water Source
Public
Fireplace Features
Bedroom, Blower Fan, Den, Electric, Living Room, See Remarks
Other Features
Community Features
Boating, Fishing, Near Entertainment, Restaurant, Sidewalks, Street Lights
Patio And Porch Features
Deck, Front Porch, Patio, Porch
Lot Features
City Lot, Cleared, Corner Lot, Fenced, Landscaped, Near Beach, Rectangular Lot
Subdivision Name
Gulf View Court
Price History
| Date | Event | Price |
|---|---|---|
07/13/2026 Source: | Price Decreased | $639,000 -1.54% $397/sqft |
07/13/2026 Source: | Listed for Sale | $649,000 $403/sqft |

Nearby Homes




Find Homes by Property Features in Long Beach, MS
Nearby New Homes For Sale


Based on information from MLS United, LLC. through Oct 11, 2026, 03:15AM. IDX information is provided exclusively for consumers' personal, non-commercial use, that it may not be used for any purpose other than to identify prospective properties consumers may be interested in purchasing, and that the data is deemed reliable but is not guaranteed accurate by the MLS. © 2026 MLS United, LLC. All Rights Reserved.
 Advertising Broker: Daniel Demers | Sell Your Home Services