- Overview
- Description
- Property Details
- Location
- Facts & Features
- Getting Around
- Nearby Homes





$785,000
Monthly Est:$3,907
 3 Beds
 3 Baths
3 full baths
 3,460sqft
402 Seawind St, Lakeway, TX 78734
$785,000
$3,907/moEst:
Get Pre-Approved
Single Family Residence
Built in 1977
$-- HOA
6,769.22 sqft lot
$227/sq.ft
Description
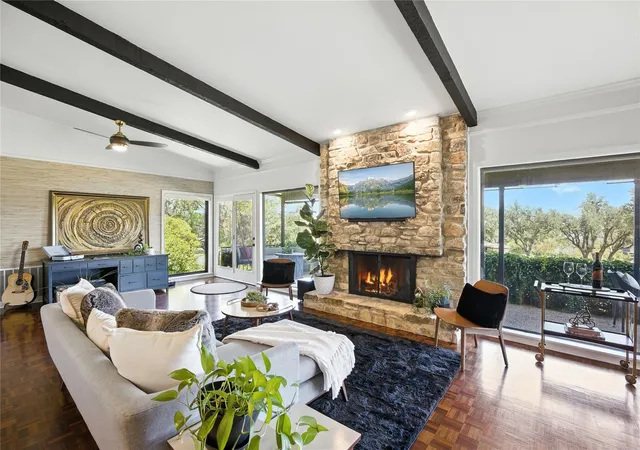
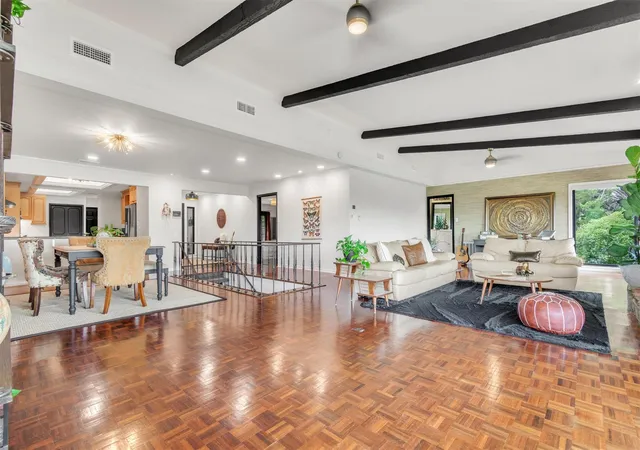
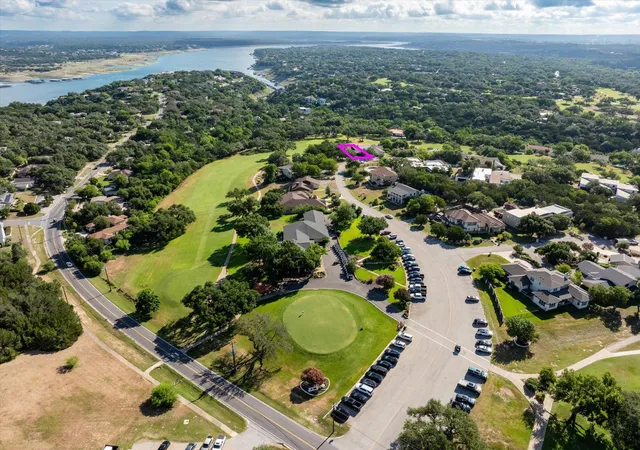
Perched above the 10th tee box of Live Oak Golf Course in the heart of Old Lakeway. This home offers panoramic windows framing breathtaking views of Lake Travis and the surrounding Hill Country while filling the home with natural light. Walk to the clubhouse & tennis courts. The Hills Country Club, Lakeway Marina, Lakeway Resort & Spa are minutes away, with optional memberships offering multiple resort style pools, golf, tennis, fitness, and social amenities. Seller will credit up to $3,500 for family membership with acceptable offer. Walk-out lower level opens to multiple outdoor living spaces. Enjoy two covered patios overlooking the fairway plus a quaint front courtyard with fountain, accessed directly from the primary suite. The backyard provides multiple spaces for morning coffee, outdoor dining, or relaxing under crystal-clear Hill Country skies. Recent 2024 improvements include Lennox variable-speed HVAC and heat pump upstairs, new attic ductwork, air purification on both system. 2021 improvements include Goodman downstairs condenser, RainSoft soft-water and reverse-osmosis system with lifetime warranty, exterior siding and paint, and Andersen 100 Series Low-E windows. Lakeway MUD sewer connection fee has already been paid. The main level features original wood beams, parquet flooring, custom ironwork, and an impressive 8' wood-burning fireplace with stone surround and original custom screen. Three spacious bedroom suites each offer private en-suite baths, providing flexibility for guests, multigenerational living, or a home office. The chef’s kitchen features new Italian tile, extensive cabinetry, upgraded hardware, leather-look tile backsplash, and under-cabinet lighting. Additional updates include renovated bathrooms with designer finishes, bamboo flooring at the entry, plush stair carpeting, and wood-look porcelain tile downstairs. The Primary bath offers 2 rainforest & 1 handheld shower head and 3 jets for the ultimate spa experience.
- Houzeo last checked: 10 minutes ago
- Listing updated: November 1, 2026 at 10:02 pm
- Listing Provided by: Nicky Popov (512) 293-1608 | eXp Realty, LLC (888) 519-7431
- Source: Unlock MLS-TX as distributed by MLS GRID | MLS#: 9226513

Property Details
Status
Active
Type
Single Family Residence
No. of Stories
-
County
City
Neighborhood
--
Year Built
1977
HOA Fees
-
Finished Area
3,460 sqft
Lot Size
6,769.22 sqft lot
Basement Area
- sqft
MLS Name
Unlock MLS
MLS Number
9226513
MLS Status
Active
Days on Market
233

Continue Your Journey in App
Find your dream home, receive real-time updates, and many more!
Continue Your Journey in App
Find your dream home, receive real-time updates, and many more!
Location
Facts & Features
Rooms
Bedrooms & bathrooms
Bedrooms: 3
Bathrooms: 3
Interior
Window Features
Drapes, Double Pane Windows, Insulated Windows, Low Emissivity Windows, Screens, Vinyl Windows, Window Coverings
Appliances
Built In Electric Oven, Cooktop, Dishwasher, Disposal, Vented Exhaust Fan, Electric Water Heater, Water Softener Owned, Wine Refrigerator
Flooring
Bamboo, Carpet, Parquet, Tile, Wood
Heating
Central
Sewer
Septic Tank
Interior Features
See Remarks, Bar, Bookcases, Breakfast Bar, Built In Features, Cedar Closet(s), Ceiling Fan(s), Beamed Ceilings, Ceiling Vaulted, Granite Counters, Crown Molding, Double Vanity, Entrance Foyer, In Law Floorplan, Interior Steps, Multiple Living Areas, Open Floorplan, Pantry, Primary Bedroom On Main, Recessed Lighting, Storage, Two Primary Closets, Walk In Closet(s), Wet Bar
Exterior Features
Uncovered Courtyard, Rain Gutters, Lighting
Cooling
Central Air
Construction
Year Built
Year Built: 1977
Home type
Single Family Residence
Roof
Composition
Foundation Details
Pillar/post/pier, Slab
Construction Materials
Hardi Plank Type, Masonry – All Sides, Wood Siding, Stone
Property Condition
Resale
Utilities & Energy
Security Features
Security System Owned, Smoke Detector(s)
Fireplace Features
Living Room, Raised Hearth, Wood Burning
Parking Features
Additional Parking, Concrete, Garage, Garage Door Opener
Pool Features
None
Water Source
Mud
Utilities
Electricity Connected, High Speed Internet, Water Connected
Other Features
Patio And Porch Features
Covered, Rear Porch
Disclosures
See Remarks, Mud, Owner/agent, Seller Disclosure, Seller Provided Survey Available
Subdivision Name
Lakeway Townhouses Amended
Lot Features
Back Yard, Close To Clubhouse, Few Trees, Landscaped, Native Plants, Backs To Golf Course, Sloped Down, Trees Medium (20 Ft 40 Ft), Trees Small (under 20 Ft), Views, Xeriscape, Zero Lot Line
Community Features
Airport/runway, Clubhouse, Dog Park, Golf, Lake, Library, Planned Social Activities, Playground, Pool, Shopping Center, Sidewalks, Sport Court(s)/facility, Tennis Court(s), Underground Utilities, Trail(s)
Price History
| Date | Event | Price |
|---|---|---|
11/01/2026 Source: | Price Decreased | $785,000 -1.26% $227/sqft |
04/23/2026 Source: | Price Decreased | $795,000 -3.64% $230/sqft |
04/01/2026 Source: | Listed for Sale | $825,000 $238/sqft |
01/14/2026 Source: | Listing Removed | $824,999 $238/sqft |
01/05/2026 Source: | Price Change | $824,999 $238/sqft |

Show more
Nearby Homes

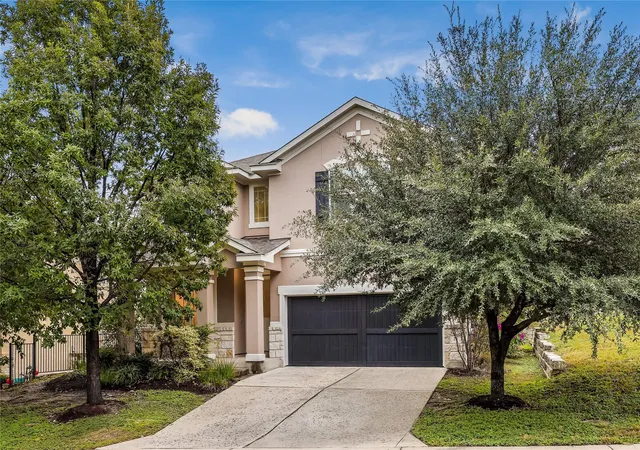
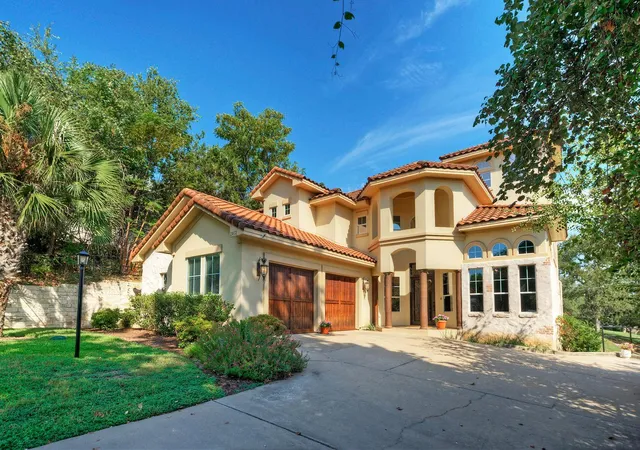
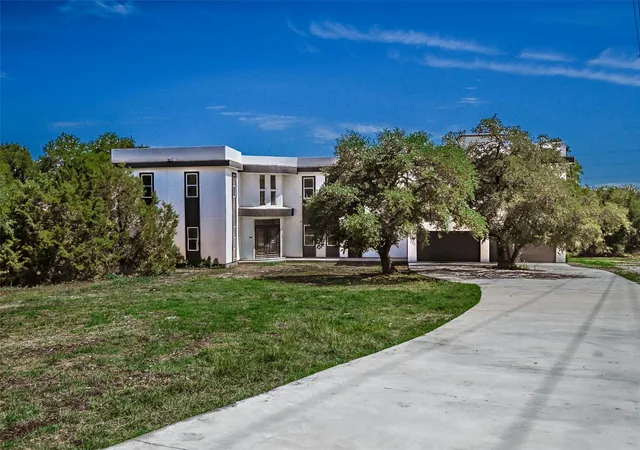

Find Homes by Property Features in Lakeway, TX
Nearby New Homes For Sale

Based on information submitted to the MLS GRID from Unlock MLS through Nov 02, 2026, 02:15PM. All information provided is deemed reliable but is not guaranteed and should be independently verified. Unlock MLS and its affiliates provide the MLS and all content therein “AS IS” and without any warranty, express or implied. All data is obtained from various sources and may not have been verified by broker or MLS GRID. Supplied Open House Information is subject to change without notice. All information should be independently reviewed and verified for accuracy. Properties may or may not be listed by the office/agent presenting the information. IDX information is provided exclusively for consumers personal non-commercial use. It may not be used for any purpose other than to identify prospective properties consumers may be interested in purchasing. The data is deemed reliable but is not guaranteed by MLS GRID. The use of the MLS GRID Data may be subject to an end-user license agreement prescribed by the Member Participant’s applicable MLS, if any, and as amended from time to time. © 2026 Unlock MLS. All Rights Reserved.
 Advertising Broker: Michelle Brecker | Pathway To Home Realty
