- Overview
- Description
- Property Details
- Location
- Facts & Features
- Getting Around
- Nearby Homes



$725,000
Monthly Est:$3,609
 4 Beds
 3 Baths
2 full baths + 1 half bath
 1,711sqft
402 Shore Dr W, Oldsmar, FL 34677
$725,000
$3,609/moEst:
Get Pre-Approved
Single Family Residence
Built in 1999
$-- HOA
7,741 sqft lot
$424/sq.ft
Description
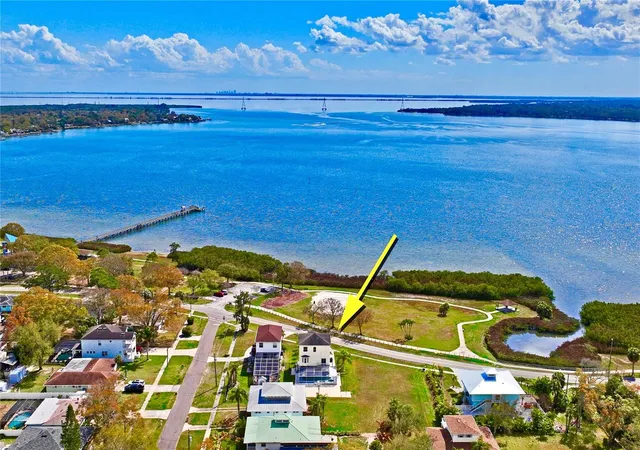
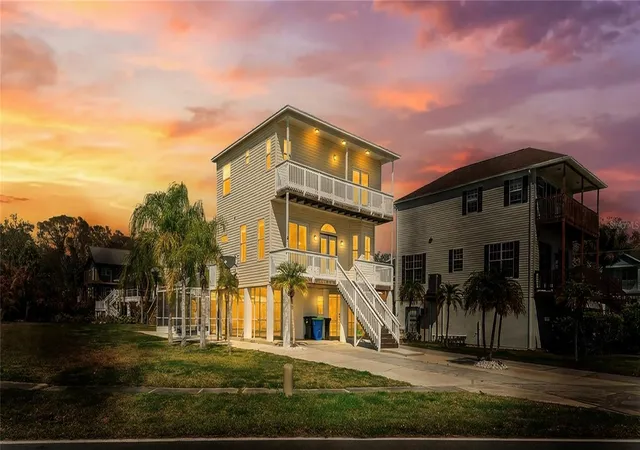
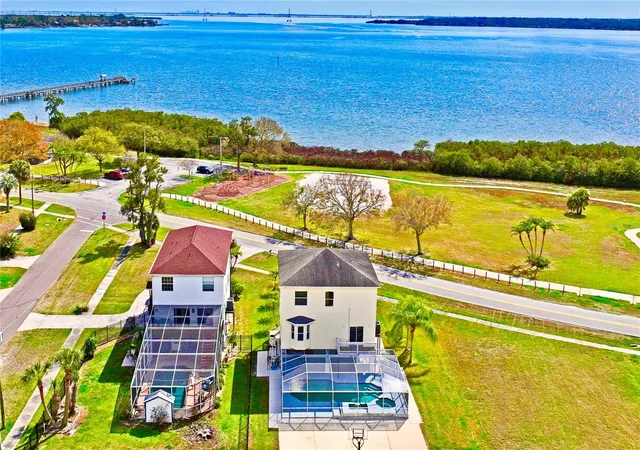
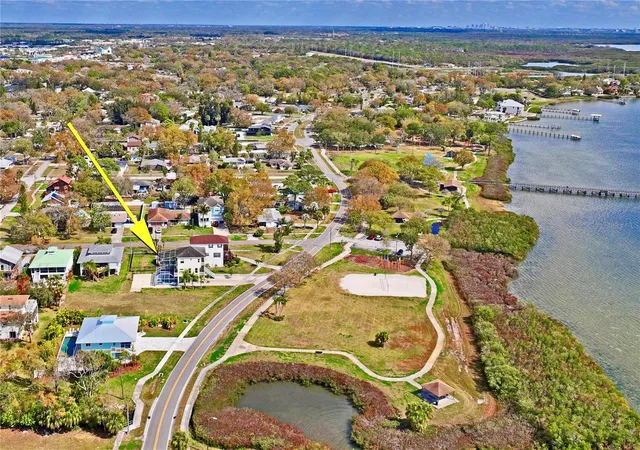
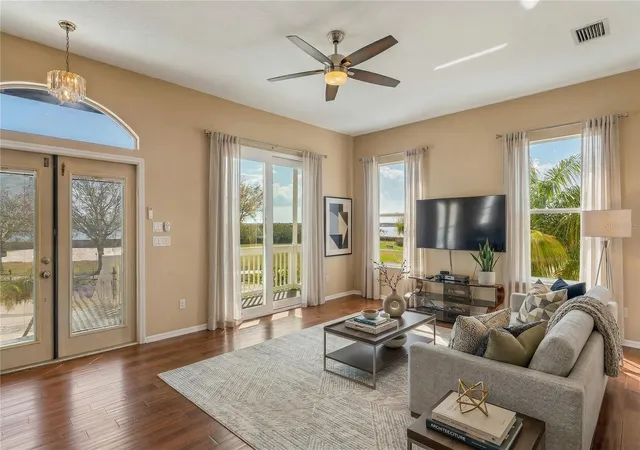
Virtually Staged. PRICE ADJUSTMENT August 30th $33k below Zestimate. Gorgeous water views of Old Tampa Bay from this custom-built, original-owner home in a prime Oldsmar location, directly across from popular R.E. Olds Park with its amphitheater, fishing pier, playgrounds, sand volleyball and annual fireworks you can enjoy from your front porch. The resort-style backyard features a large in ground pool with spa, kiddie pool, spillover fountain and fiberoptic lighting, all within a screened enclosure with covered area for dining and parties would cost well over $100k to install today. A spacious concrete pad doubles as a basketball court and offers room to store a boat or add a shed, plus parking for 2 cars under carports and a deep driveway that has accommodated 10+ vehicles, with overflow available at the park. Upstairs, the main living level welcomes you through double hurricane-rated doors to beautiful Brazilian hand-scraped wood floors, abundant windows, and an eat-in kitchen with granite counters and arched opening to the living room, along with a formal dining room. An office or bedroom on this level opens via sliding glass doors to a balcony overlooking the pool, and a convenient half bath completes the floor. The bedroom level begins with a newer washer/dryer closet for easy access to all bedrooms. The primary suite offers stunning water views from sliders, the third-level deck and multiple windows, and its ensuite bath was updated in 2017 with new cabinetry, tile and quartz counters; the second full bath was also updated. Major updates include a 2016 roof and 2023 A/C, making this well-maintained home ideal for both everyday living and large gatherings.
- Houzeo last checked: 3 hours ago
- Listing updated: October 2, 2026 at 6:06 pm
- Listing Provided by: Mike Sanders (727) 409-8000 , Jessyca Sanders | HOMES BY SANDERS REALTY (727) 409-6929
- Source: Stellar MLS-FL | MLS#: TB8485835

Property Details
Status
Active
Type
Single Family Residence
No. of Stories
3
County
City
Neighborhood
--
Year Built
1999
HOA Fees
-
Finished Area
1,711 sqft
Lot Size
7,741 sqft lot
Basement Area
- sqft
MLS Name
Stellar MLS
MLS Number
TB8485835
MLS Status
Active
Days on Market
204
Cumulative Days on Market
197

Continue Your Journey in App
Find your dream home, receive real-time updates, and many more!
Download App
Continue Your Journey in App
Find your dream home, receive real-time updates, and many more!
Location
Facts & Features
Rooms
Bedrooms & bathrooms
Bedrooms: 4
Bathrooms: 3
Living Room
Level: Second
Area: 235.00 Square Feet
Dimensions: 18.8x12.5
Kitchen
Level: Second
Area: 177.12 Square Feet
Dimensions: 12.3x14.4
Dining Room
Level: Second
Area: 144.00 Square Feet
Dimensions: 12x12
Den
Level: Second
Area: 122.10 Square Feet
Dimensions: 11.1x11
Primary Bedroom
Level: Third
Area: 200.22 Square Feet
Dimensions: 14.1x14.2
Primary Bathroom
Level: Third
Area: 139.44 Square Feet
Dimensions: 16.6x8.4
Bedroom 2
Level: Third
Area: 136.85 Square Feet
Dimensions: 11.9x11.5
Bedroom 3
Level: Third
Area: 132.00 Square Feet
Dimensions: 12x11
Bathroom 2
Level: Third
Area: 41.00 Square Feet
Dimensions: 8.2x5
Laundry
Level: Third
Area: 19.25 Square Feet
Dimensions: 5.5x3.5
Interior
Sewer
Public Sewer
Exterior Features
Basketball Court, Outdoor Shower, Sidewalk
Interior Features
Ceiling Fans(s), Eat In Kitchen, High Ceilings, Primary Bedroom Upstairs, Solid Surface Counters, Stone Counters, Walk In Closet(s), Window Treatments
Flooring
Carpet, Tile, Wood
Window Features
Blinds, Window Treatments
Heating
Central, Electric
Cooling
Central Air
Appliances
Dishwasher, Disposal, Dryer, Microwave, Range, Refrigerator, Washer, Wine Refrigerator
Construction
Year Built
Year Built: 1999
Home type
Single Family Residence
Roof
Shingle
Architectural Style
Elevated
Construction Materials
Vinyl Siding, Frame
Foundation Details
Pillar/post/pier
Utilities & Energy
Pool Features
Chlorine Free, Fiber Optic Lighting, Gunite, In Ground, Lighting, Pool Sweep, Salt Water, Screen Enclosure
Security Features
Smoke Detector(s)
Laundry Features
Electric Dryer Hookup, Inside, Laundry Closet, Upper Level, Washer Hookup
Water Source
Public
Utilities
Cable Connected, Electricity Connected, Public, Sewer Connected, Water Connected
Other Features
Community Features
Golf Carts Ok, Golf, Park, Playground
Patio And Porch Features
Covered, Front Porch, Rear Porch, Screened
Lot Features
Cleared, Flood Insurance Required, Flood Zone, Level, Private, Sidewalk, Paved
Subdivision Name
Oldsmar Rev Map
Price History
| Date | Event | Price |
|---|---|---|
08/31/2026 Source: | Listing Removed | $725,000 $424/sqft |
08/31/2026 Source: | Listed for Sale | $725,000 -8.81% $424/sqft |
07/18/2026 Source: | Price Decreased | $795,000 -6.36% $465/sqft |
03/17/2026 Source: | Listed for Sale | $849,000 $496/sqft |
03/17/2026 Source: | Price Increased | $849,000 +21.30% $496/sqft |

Show more
Nearby Homes
Find Homes by Property Features in Oldsmar, FL

Based on information from Stellar MLS® through Oct 08, 2026, 11:00AM as submitted to and distributed by MLS GRID. All data is obtained from various sources and may not have been verified by the broker or MLS GRID. Supplied Open House Information is subject to change without notice. All information should be independently reviewed and verified for accuracy. Properties may or may not be listed by the office/agent presenting the information. IDX information is provided exclusively for consumers’ personal non-commercial use. It may not be used for any purpose other than to identify prospective properties consumers may be interested in purchasing. The data is deemed reliable but is not guaranteed by MLS GRID. The use of the MLS GRID Data may be subject to an end-user license agreement prescribed by the Member Participant’s applicable MLS, if any, and as amended from time to time. © 2026 Stellar MLS. All Rights Reserved.
 Advertising Broker: Fred McGill | Simple Showing, Inc