- Overview
- Description
- Property Details
- Location
- Facts & Features
- Getting Around
- Nearby Homes

 Price Drop: $10K (10/26)

Street View
$275,000
Monthly Est:$1,369
 3 Beds
 2 Baths
2 full baths
 1,464sqft
402 Silo Ct, Hubert, NC 28539
$275,000
$1,369/moEst:
Get Pre-Approved
Single Family Residence
Built in 1999
$-- HOA
0.62 acre lot
$188/sq.ft
Description
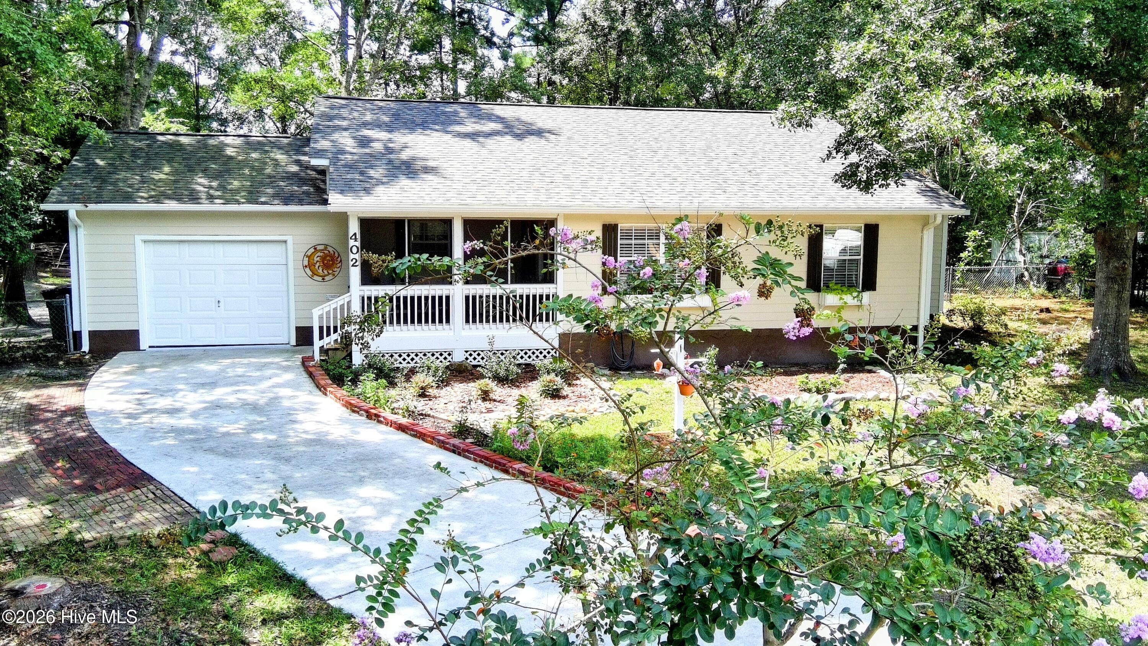
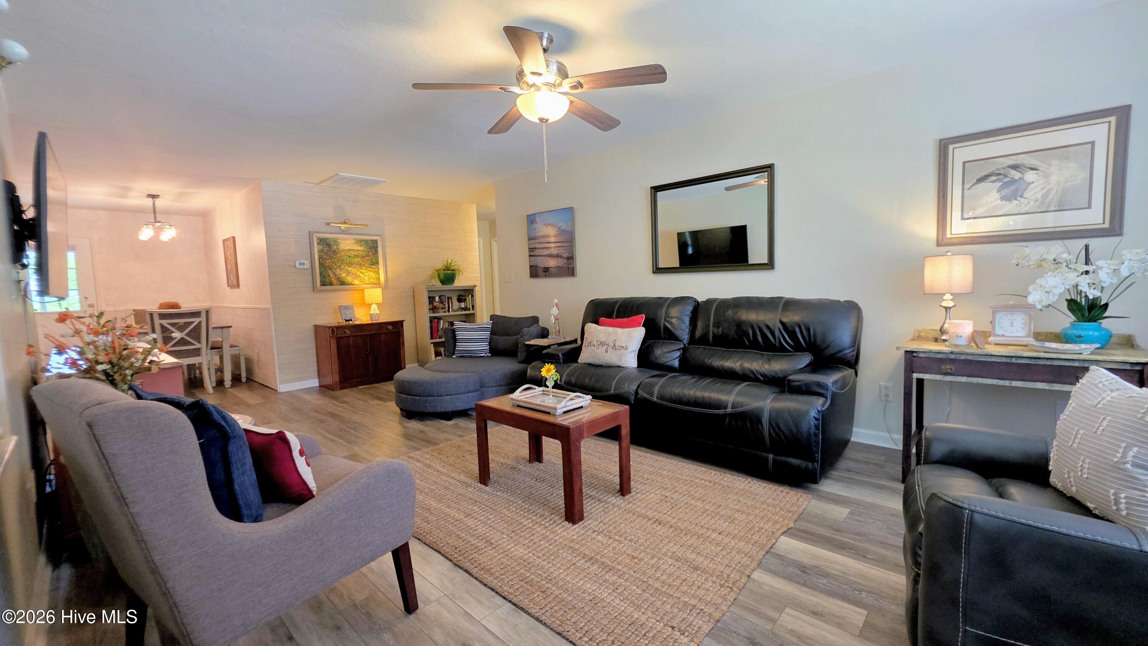
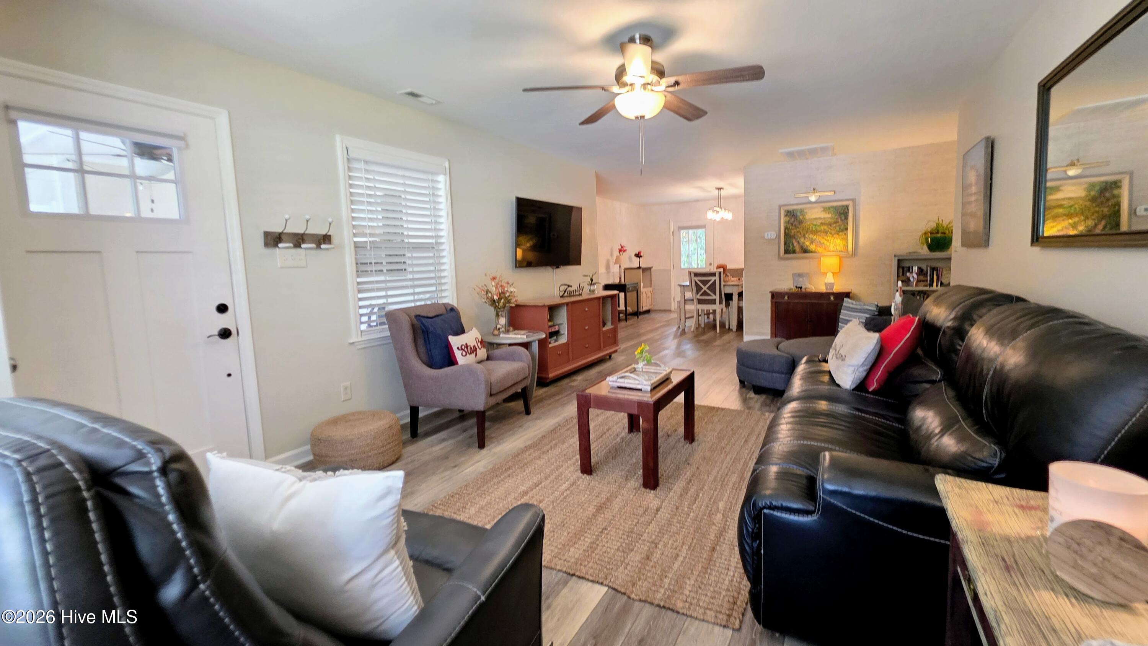
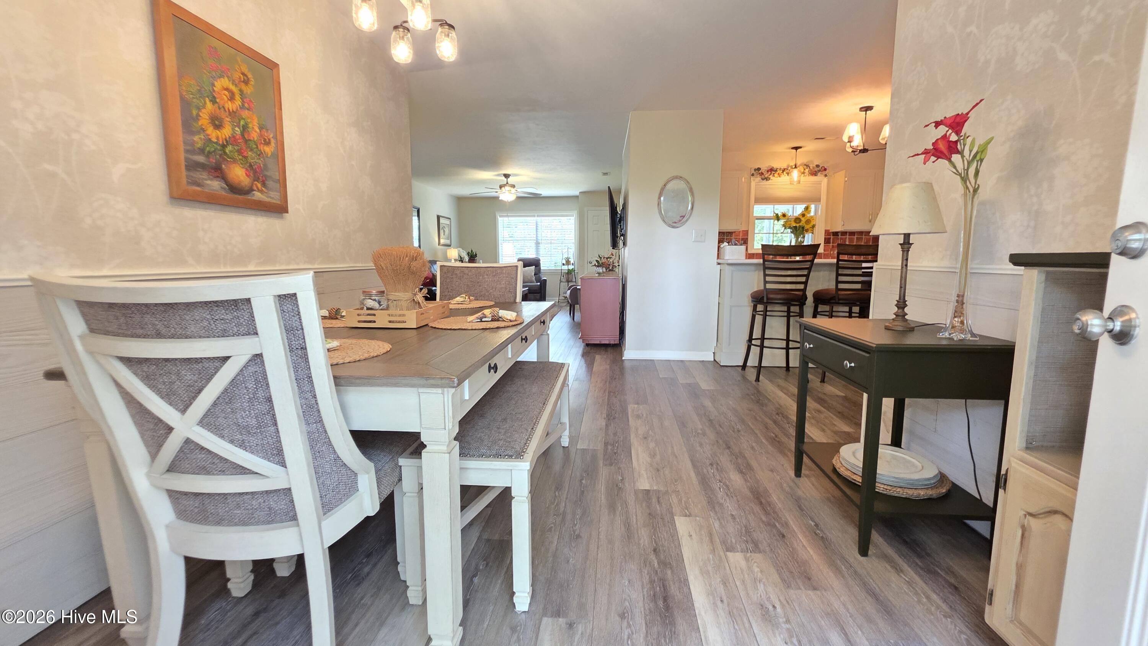
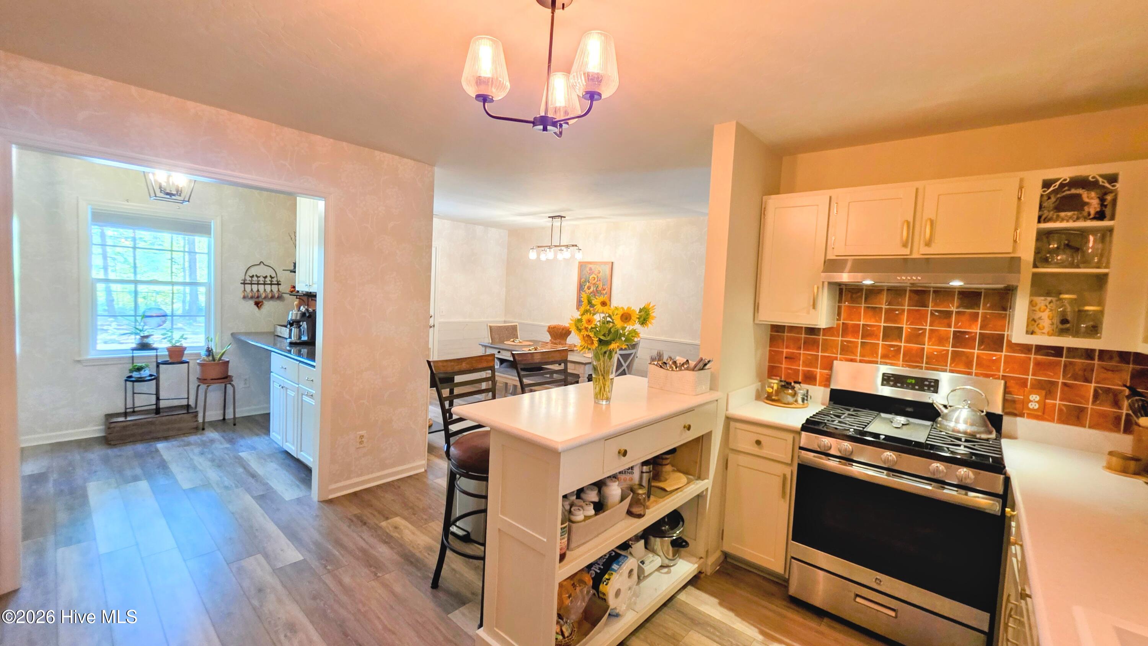
Nestled in a quiet, peaceful cul-de-sac in Hubert, NC, this beautifully renovated home offers the perfect blend of modern upgrades, stylish finishes, and thoughtful design. From the moment you arrive, you'll fall in love with the serene coastal curb appeal featuring a large, screened front porch—the ideal spot to enjoy your morning coffee or relax with an evening breeze. Step inside to discover a bright, spacious open interior adorned with sophisticated earth-tone accent colors, a texture-rich grasscloth accent wall, new blinds, and updated light fixtures. Brand-new Luxury Vinyl Plank (LVP) flooring flows seamlessly throughout—with no carpet in sight!—complemented by fresh neutral paint, wallpaper and a formal dining room detailed with stylish shiplap. At the heart of the home is a gourmet renovated kitchen featuring a vibrant Spanish tile backsplash, updated cabinetry, a gas stove, a breakfast bar, and a new sink equipped with a built-in water filtration system. The kitchen opens effortlessly into a dedicated butler's pantry, creating the perfect coffee bar setup alongside expansive extra storage and meal-prep space. The thoughtful layout includes two bright secondary bedrooms and a full hallway bath complete with a new vanity and mirrors. The spacious primary suite easily accommodates a king-sized bed and includes a private walk-in closet, full tub, and a built-in medicine cabinet. Out back, relax in your private oasis: a beautifully landscaped, fully fenced, and shaded backyard under mature trees. Additional premium exterior features include a single-car painted garage with extra cabinet storage, a standalone storage shed, an owned gas tank, a clean cemented crawlspace, and brand-new ductwork. Best of all, the home's exterior boasts ultra-durable, long-lasting cement board siding, ensuring maximum protection and low-maintenance coastal living for years to come. This property is truly move-in ready and waiting for you!
- Houzeo last checked: 2 hours ago
- Listing updated: October 28, 2026 at 4:17 pm
- Listing Provided by: NEW BERN REALTY GROUP (252) 675-0295 DRE #C32072, SELENA HOUSE (252) 675-0295 DRE #249874 | CENTURY 21 ZAYTOUN RAINES (252) 633-3069
- Source: Hive MLS-NC | MLS#: 100612504

Property Details
Status
Active
Type
Single Family Residence
No. of Stories
1
County
City
Neighborhood
--
Year Built
1999
HOA Fees
-
Finished Area
1,464 sqft
Lot Size
0.62 acre lot
Basement Area
- sqft
MLS Name
Hive MLS
MLS Number
100612504
MLS Status
Active
Days on Market
1

Continue Your Journey in App
Find your dream home, receive real-time updates, and many more!
Continue Your Journey in App
Find your dream home, receive real-time updates, and many more!
Location
Facts & Features
Rooms
Bedrooms & bathrooms
Bedrooms: 3
Bathrooms: 2
Interior
Heating
Electric, Heat Pump
Flooring
Lvt/lvp
Interior Features
Ceiling Fan(s), Pantry, Walk In Shower
Cooling
Central Air
Appliances
Refrigerator, Gas Range
Construction
Year Built
Year Built: 1999
Home type
Single Family Residence
Foundation Details
Slab
Roof
Shingle
Construction Materials
Fiber Cement, Wood Frame
Utilities & Energy
Utilities
Water Connected
Parking Features
On Site
Water Source
Public
Laundry Features
In Garage
Other Features
Subdivision Name
Ole Mill Village
Lot Features
Cul De Sac
Patio And Porch Features
Covered, Screened, Front Porch
Price History
| Date | Event | Price |
|---|---|---|
10/26/2026 Source: | Listed for Sale | $285,000 +29.60% $195/sqft |
12/12/2024 Source: #100467226 | Sold | $219,900 +7.27% $150/sqft |
12/12/2024 Source: #100467226 | Price Decreased | $205,000 -6.78% $140/sqft |
11/19/2024 Source: #100467226 | Off Market | $219,900 +36.58% $150/sqft |
03/11/2013 Source: #11300004 | Listing Removed | $161,000 $110/sqft |

Nearby Homes
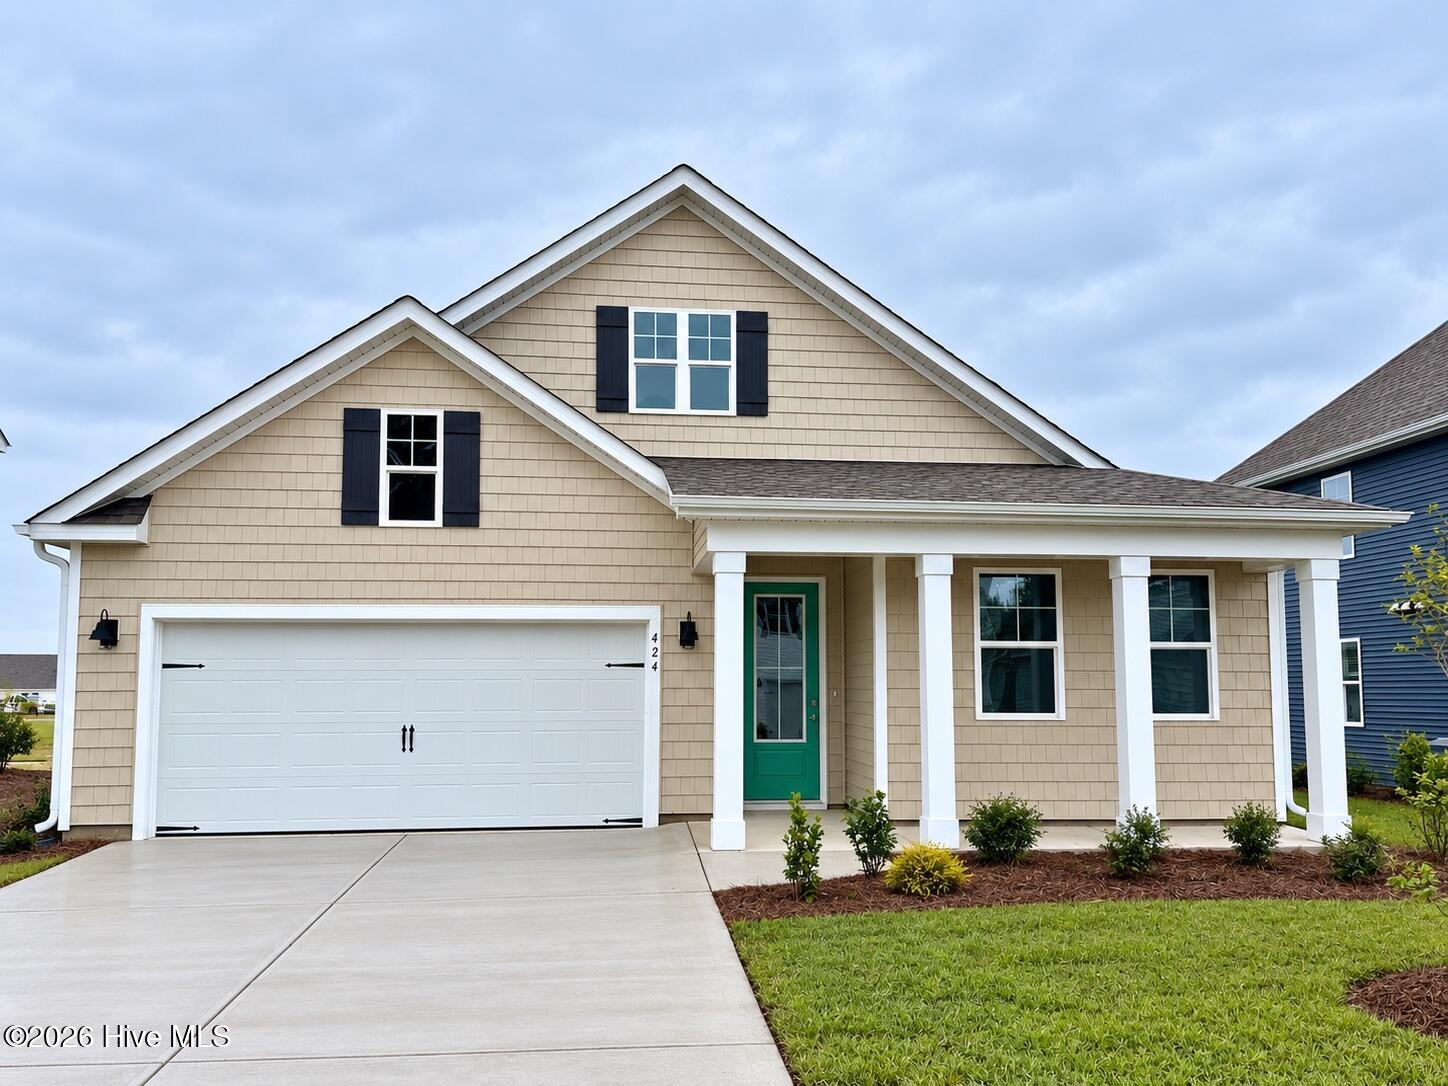

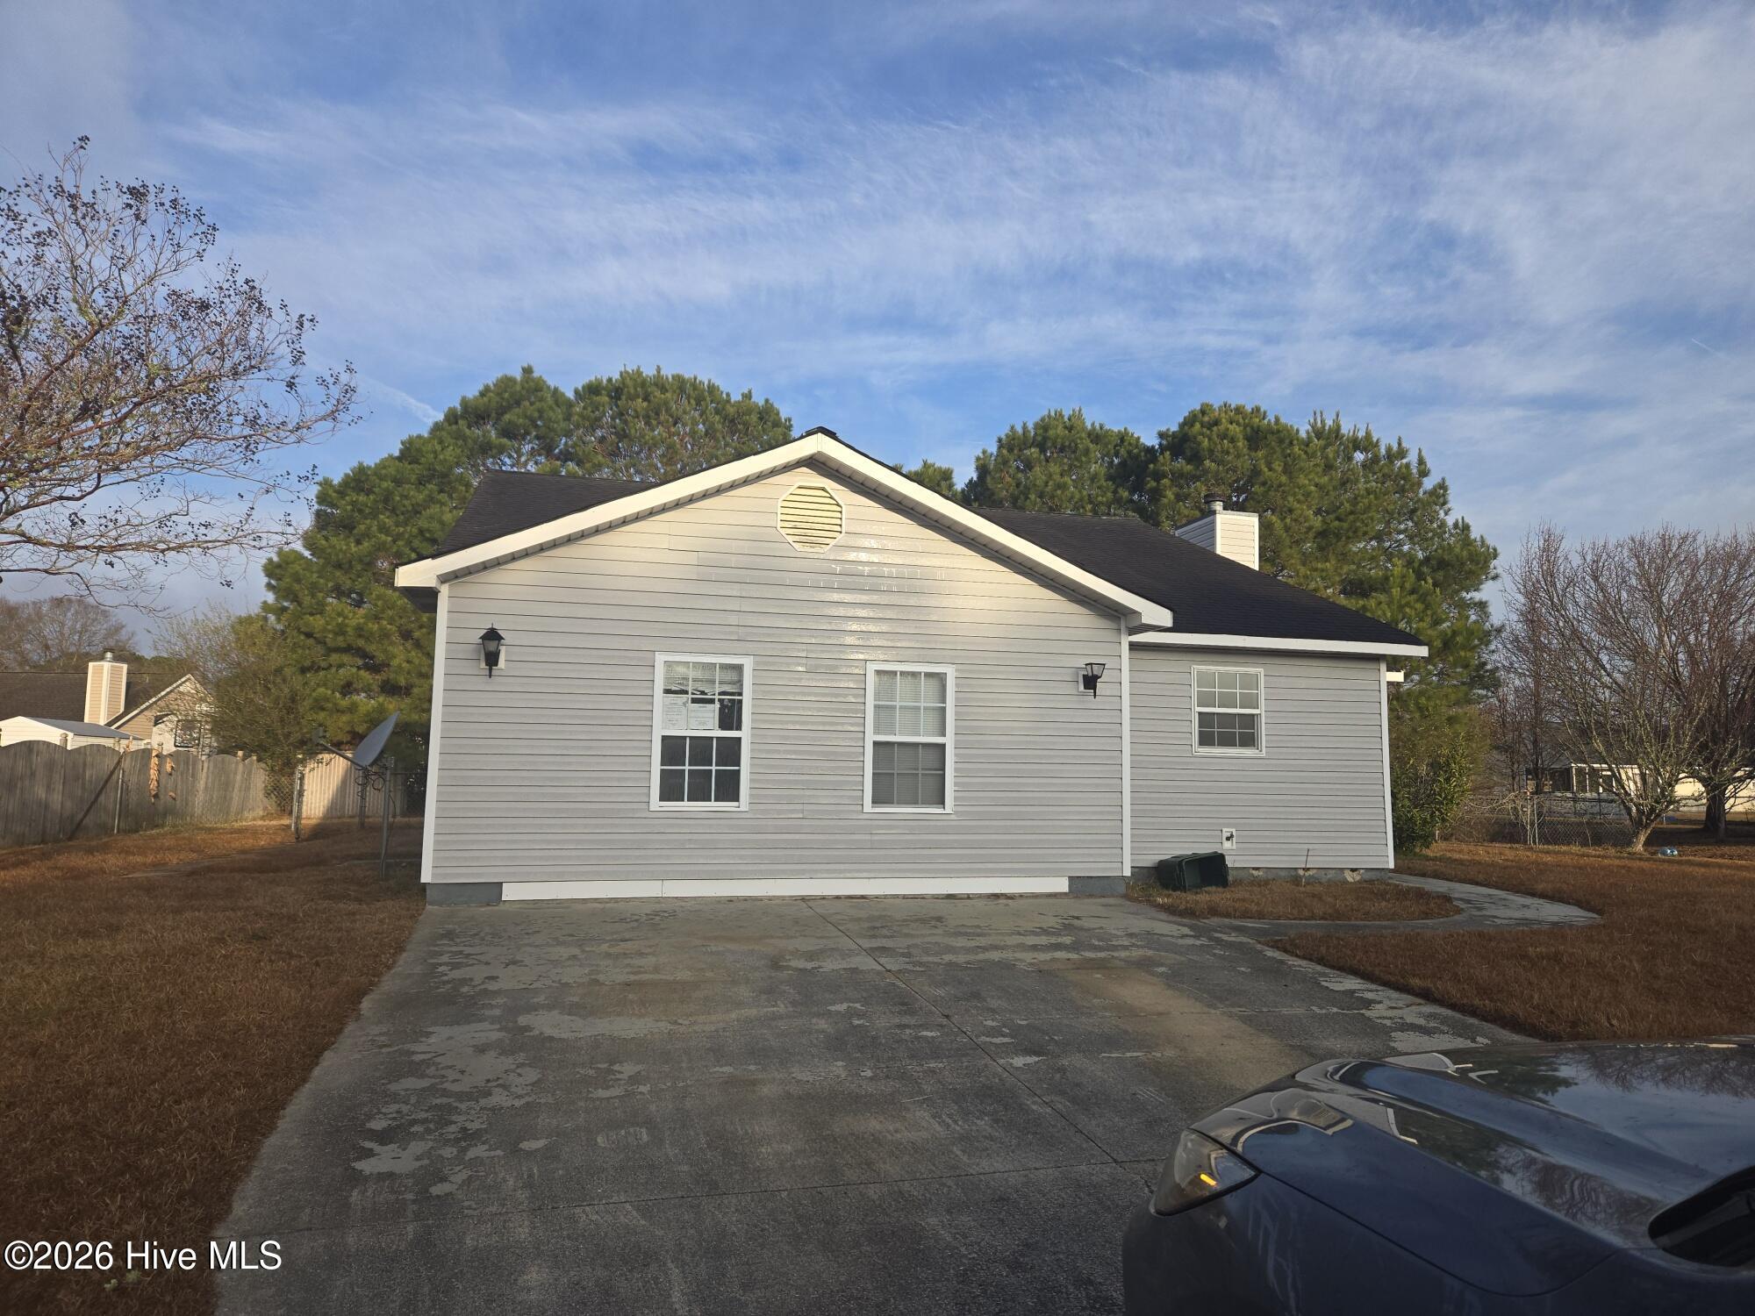
Find Homes by Property Features in Hubert, NC
Nearby New Homes For Sale
Nearby Pre-Owned Homes For Sale

Based on information from the Hive MLS, through Oct 28, 2026, 02:15PM. This website may not include listings or property addresses of sellers who have directed their listing brokers to withhold their listing or their property address from display on the Internet. The data relating to real estate on this web site comes in part from the Internet Data Exchange program of Hive MLS, and is updated as of Oct 28, 2026, 02:15PM. All information is deemed reliable but not guaranteed and should be independently verified. All properties are subject to prior sale, change, or withdrawal. Neither listing broker(s) nor Chosen Realty LLC nor Houzeo shall be responsible for any typographical errors, misinformation, or misprints, and shall be held totally harmless from any damages arising from reliance upon these data. IDX information is provided exclusively for personal, non-commercial use, and may not be used for any purpose other than to identify prospective properties consumers may be interested in purchasing. © 2026 Hive MLS. All Rights Reserved.
 Advertising Broker: Nicholas Huscroft | Chosen Realty
