- Overview
- Description
- Property Details
- Location
- Facts & Features
- Getting Around
- Nearby Homes

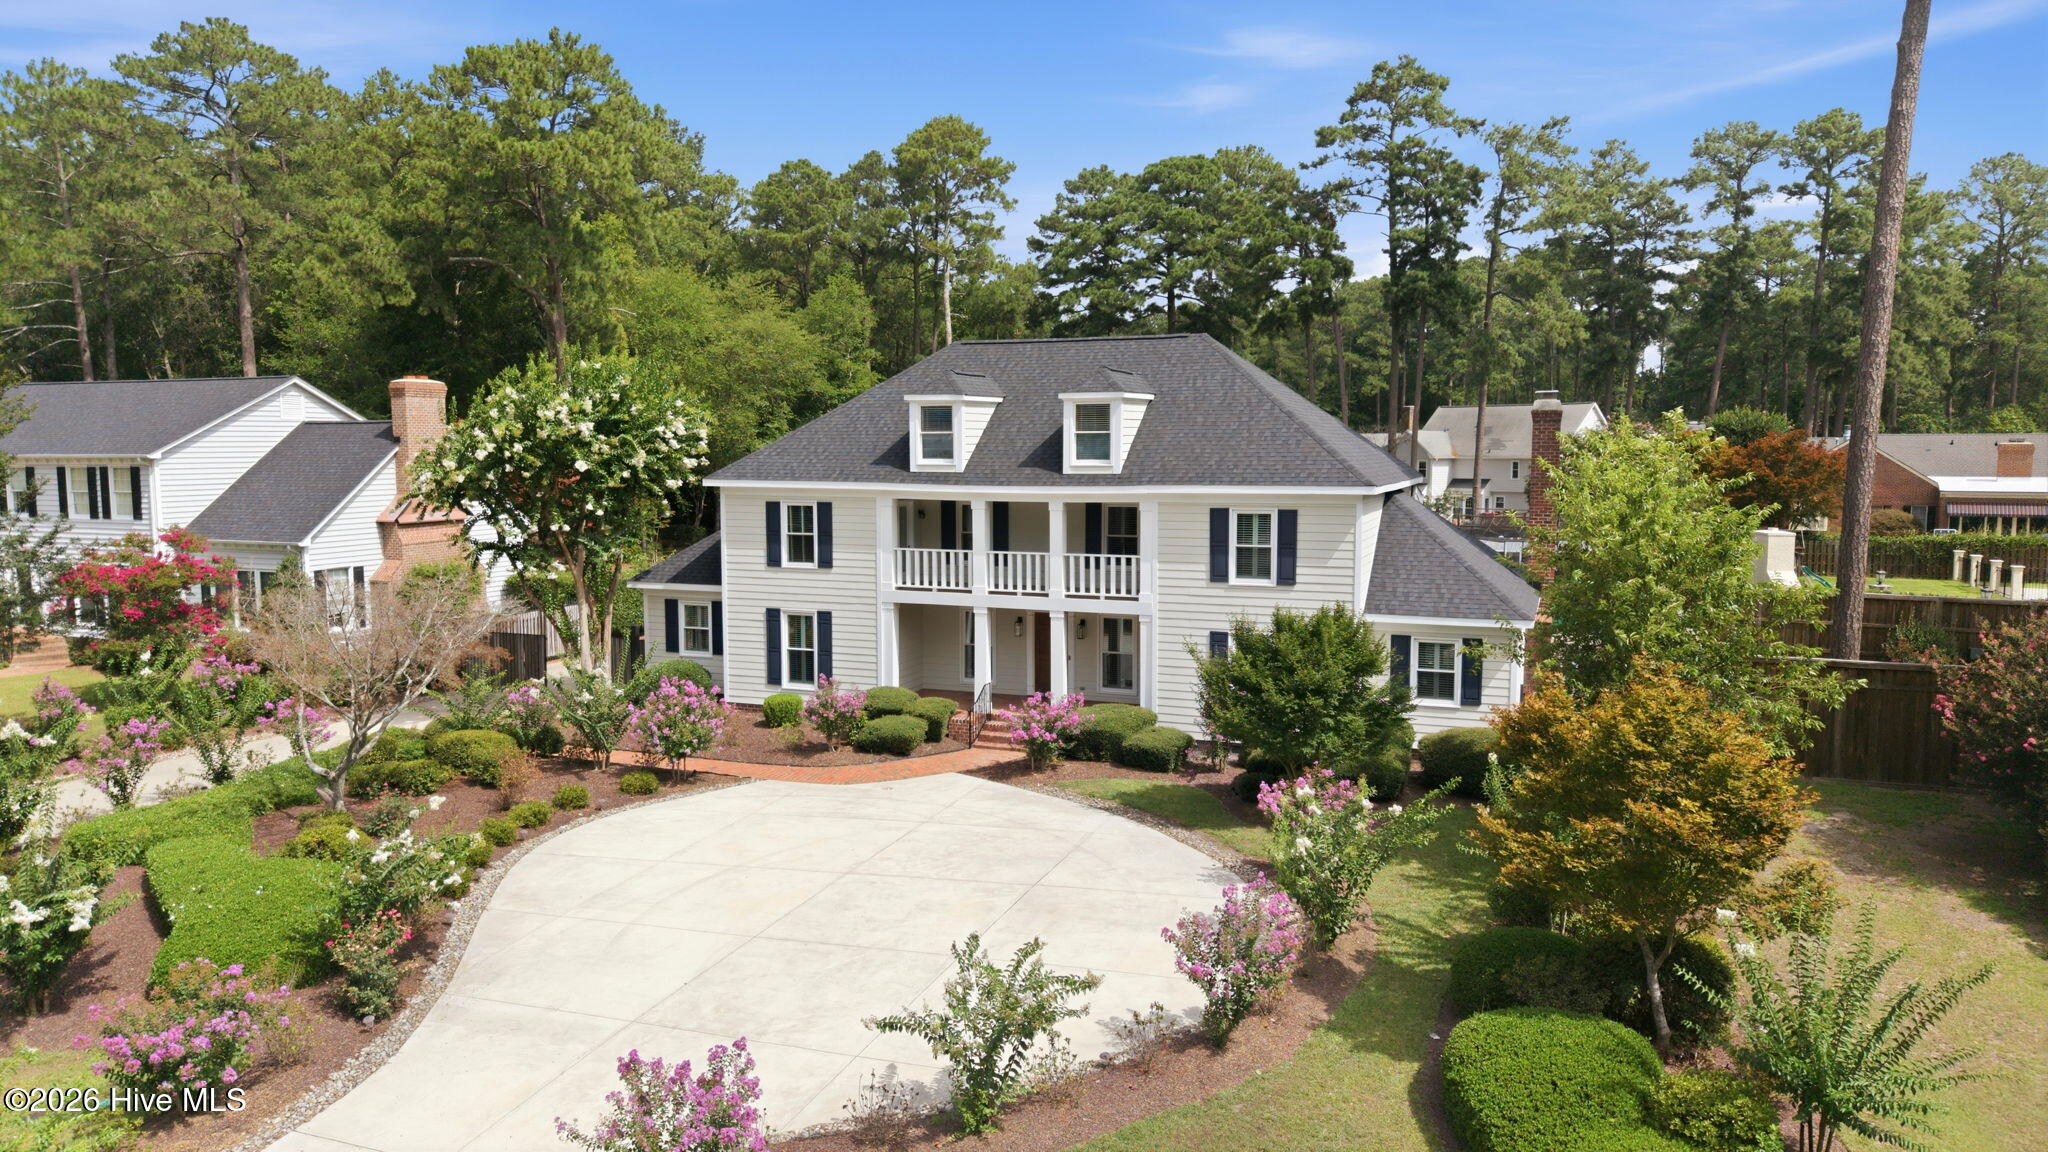


$1,095,000
Monthly Est:$5,450
 5 Beds
 4 Baths
3 full baths + 1 half bath
 4,968sqft
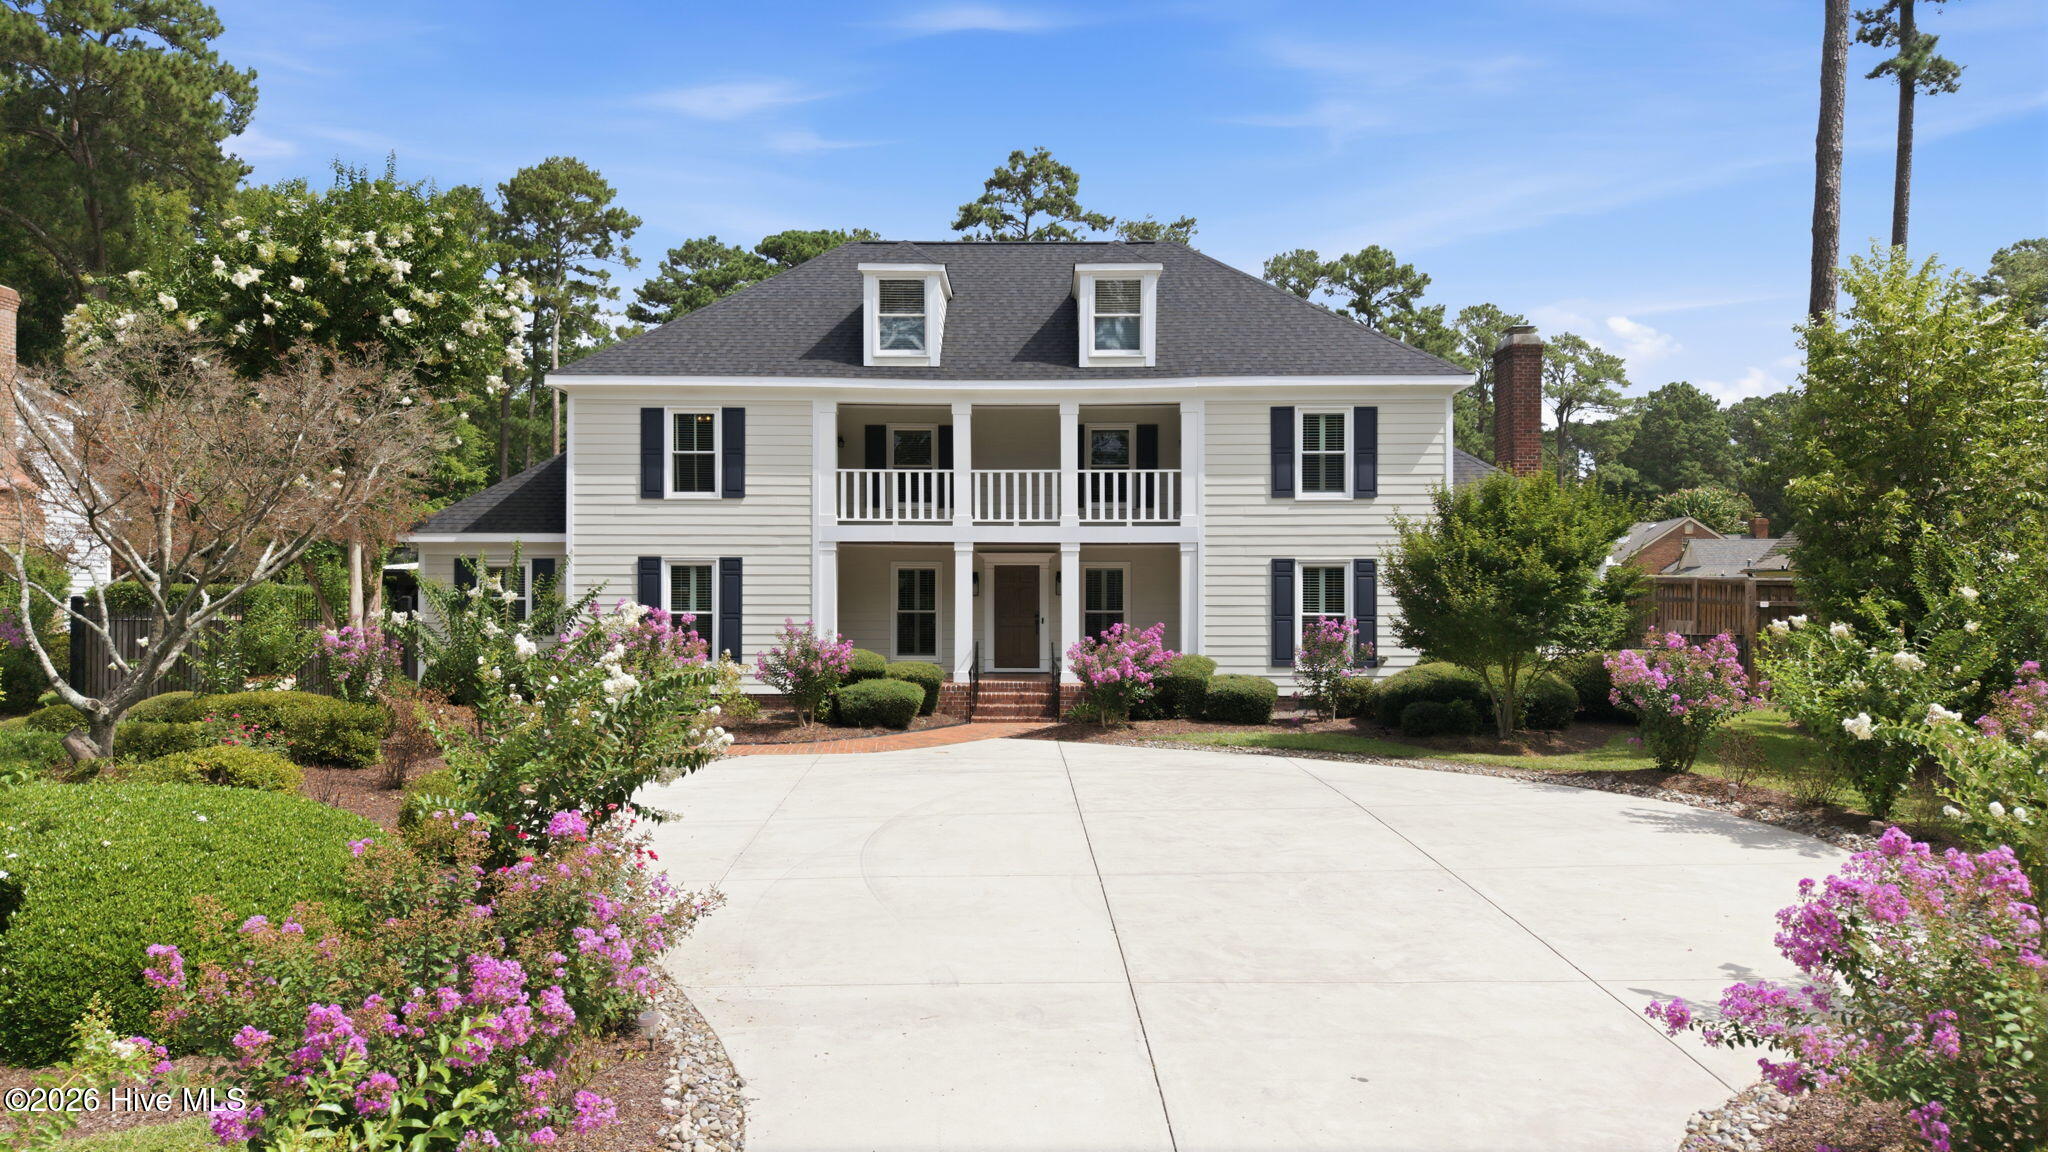
402 Wesley Rd, Greenville, NC 27858
$1,095,000
$5,450/moEst:
Get Pre-Approved
Single Family Residence
Built in 1979
$-- HOA
0.69 acre lot
$220/sq.ft
Description
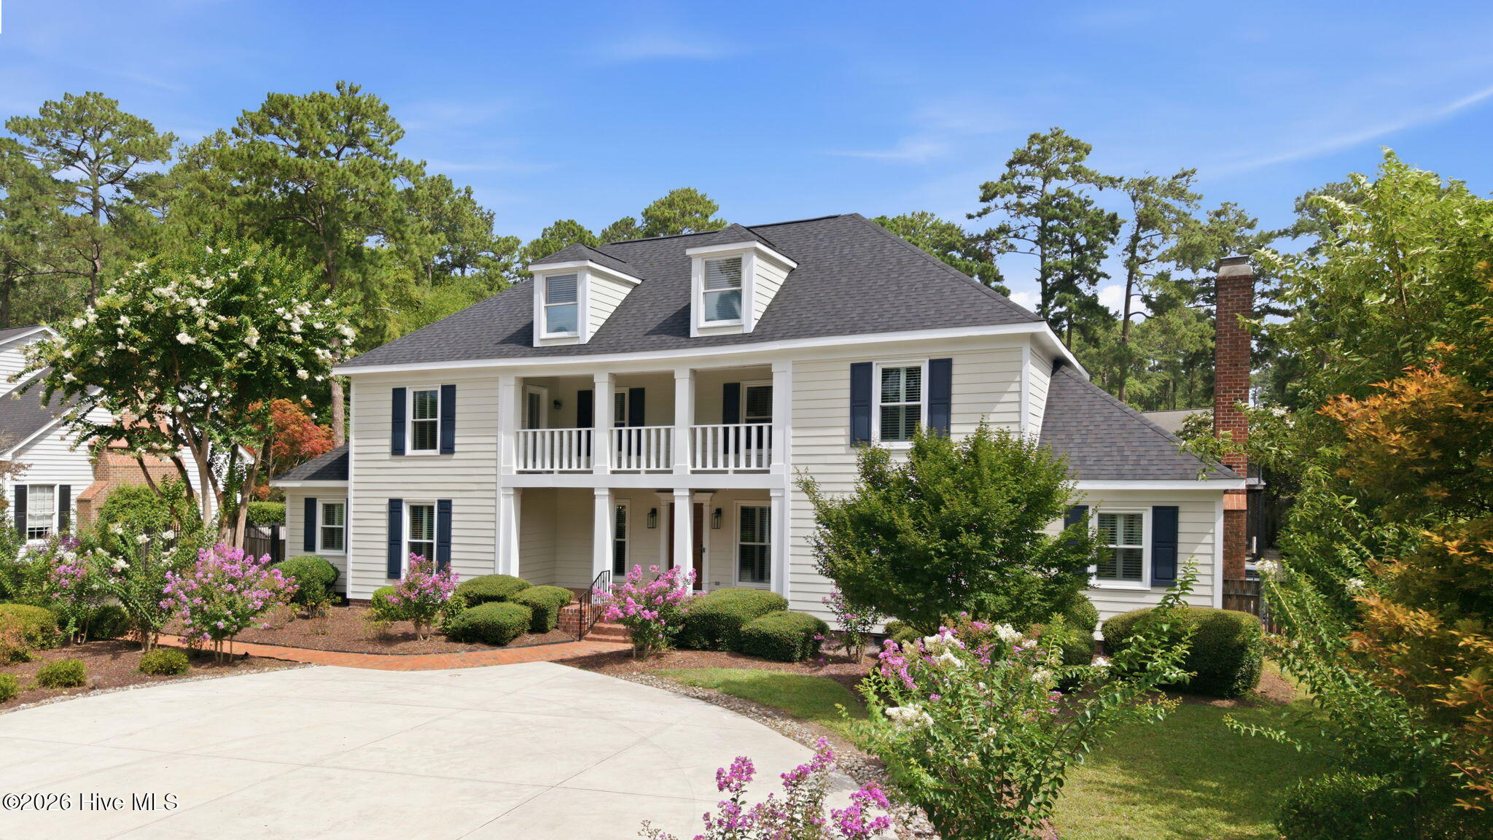
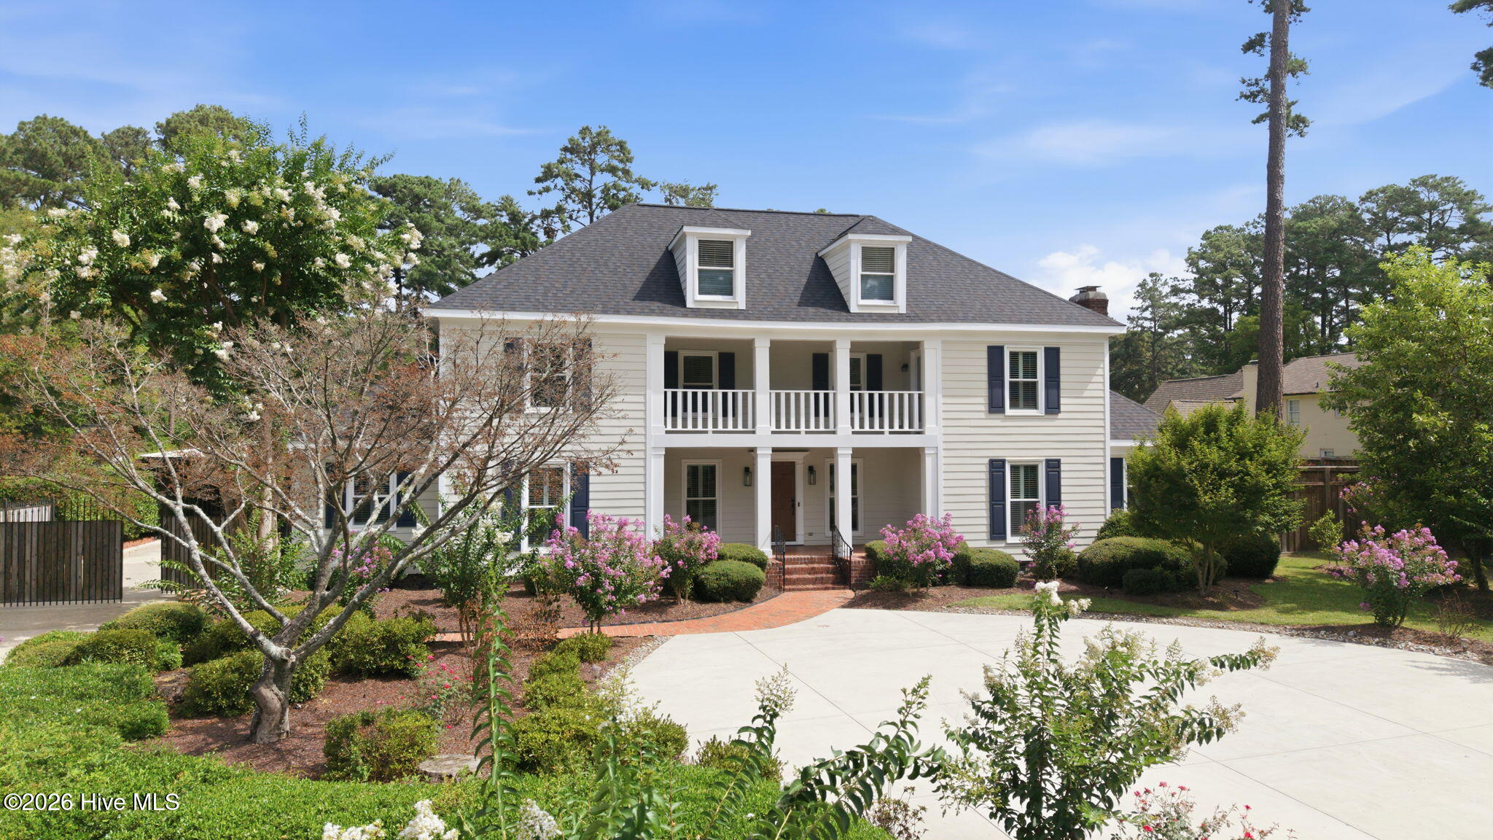
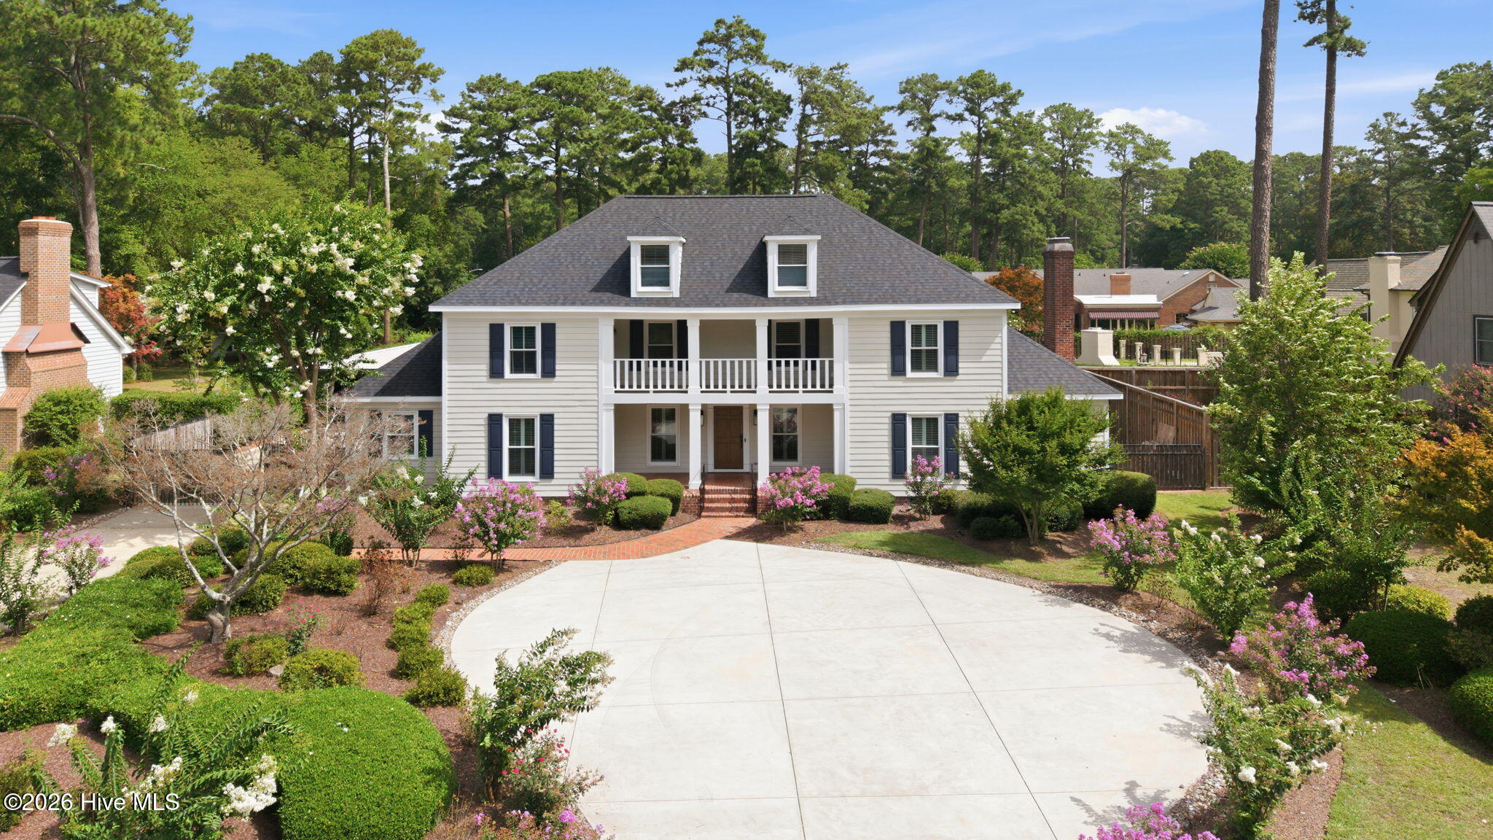
Step into a lifestyle of unparalleled luxury and entertainment in this fully updated masterpiece in highly desired Lynndale. Designed for active living and grand-scale hosting, the main residence seamlessly blends sophisticated, modern finishes with resort-style amenities. At the heart of the residence is a spectacular, open-concept entertaining space that unites the living areas with an elite chef's kitchen. Equipped with premium appliances, expansive prep surfaces, and a massive walk-in pantry, this culinary center makes hosting effortless. Unwind or entertain in your private, state-of-the-art home theater, or crush your fitness goals in the professional-grade home gym. Outdoors, your personal paradise awaits with a rare spacious lot, pristine heated swimming pool, outdoor kitchen including a Blackstone, gas and charcoal grills. Why stop there...enjoy a private batting cage--a dream feature for athletes or active families. Every corner of this home has been meticulously updated, offering a turnkey sanctuary where luxury meets peak recreation.
Seller will contribute toward a temporary mortgage rate buydown for qualifying buyers. New roof-May 2026
Partially finished temperature-controlled walk up attic with an additional 454 sq feet
All televisions, grills and equipment included
Brand new appliances in kitchen
- Houzeo last checked: 2 minutes ago
- Listing updated: October 5, 2026 at 12:41 am
- Listing Provided by: Brittany Wilson (910) 622-5019 DRE #350796 | Chesson Real Estate Group (252) 227-0826
- Source: Hive MLS-NC | MLS#: 100591095

Property Details
Status
Active
Type
Single Family Residence
No. of Stories
2
County
City
Neighborhood
--
Year Built
1979
HOA Fees
-
Finished Area
4,968 sqft
Lot Size
0.69 acre lot
Basement Area
- sqft
MLS Name
Hive MLS
MLS Number
100591095
MLS Status
Active
Days on Market
77

Continue Your Journey in App
Find your dream home, receive real-time updates, and many more!
Download App
Continue Your Journey in App
Find your dream home, receive real-time updates, and many more!
Location
Facts & Features
Rooms
Bedrooms & bathrooms
Bedrooms: 5
Bathrooms: 4
Interior
Exterior Features
Outdoor Shower, Gas Grill, Outdoor Kitchen, Outdoor Grill
Interior Features
Walk In Closet(s), Bookcases, Kitchen Island, Pantry, Walk In Shower, Wet Bar, Blinds/shades, Eat In Kitchen, Walk In Closet(s)
Heating
Electric, Forced Air, Heat Pump, Natural Gas
Flooring
Carpet, Tile, Hardwood
Appliances
Gas Cooktop, Built In Microwave, Built In Gas Oven, Washer, Refrigerator, Ice Maker, Dryer, Disposal, Dishwasher, Cooktop
Cooling
Central Air, Ceiling Fan(s), Multi Units
Construction
Year Built
Year Built: 1979
Home type
Single Family Residence
Foundation Details
Crawl Space
Property Condition
Completed
Roof
Shingle
Construction Materials
Composition, Brick Veneer, Wood Frame
Utilities & Energy
Water Source
Community Water
Utilities
Cable Available, Water Connected, High Speed Internet
Laundry Features
Laundry Room
Parking Features
Detached, Detached Carport
Pool Features
In Ground
Other Features
Lot Features
Landscaped
Subdivision Name
Lynndale
Patio And Porch Features
Covered, Balcony, Front Porch
Price History
| Date | Event | Price |
|---|---|---|
09/01/2026 Source: | Price Decreased | $1,095,000 -8.37% $220/sqft |
08/19/2026 Source: | Price Decreased | $1,195,000 -4.40% $241/sqft |
07/23/2026 Source: | Listed for Sale | $1,250,000 +331.03% $252/sqft |
02/25/2016 Source: #50122924 | Price Decreased | $290,000 -4.13% $58/sqft |
02/25/2016 Source: #50122924 | Sold | $302,500 $61/sqft |

Getting Around 402 Wesley Rd
Bike Score®

Somewhat Bikeable
32/100
Walk Score®

Car-Dependent
35/100
Data provided by Redfin
Nearby Homes
Find Homes by Property Features in Greenville, NC
Nearby New Homes For Sale

Based on information from the Hive MLS, through Oct 09, 2026, 12:45AM. This website may not include listings or property addresses of sellers who have directed their listing brokers to withhold their listing or their property address from display on the Internet. The data relating to real estate on this web site comes in part from the Internet Data Exchange program of Hive MLS, and is updated as of Oct 09, 2026, 12:45AM. All information is deemed reliable but not guaranteed and should be independently verified. All properties are subject to prior sale, change, or withdrawal. Neither listing broker(s) nor Chosen Realty LLC nor Houzeo shall be responsible for any typographical errors, misinformation, or misprints, and shall be held totally harmless from any damages arising from reliance upon these data. IDX information is provided exclusively for personal, non-commercial use, and may not be used for any purpose other than to identify prospective properties consumers may be interested in purchasing. © 2026 Hive MLS. All Rights Reserved.
 Advertising Broker: Nicholas Huscroft | Chosen Realty