- Overview
- Description
- Property Details
- Location
- Facts & Features
- Getting Around
- Nearby Homes


Street View
$799,900
Monthly Est:$3,981
 3 Beds
 4 Baths
3 full baths + 1 half bath
 2,464sqft
402 Wilton Ave, West Jefferson, NC 28694
$799,900
$3,981/moEst:
Get Pre-Approved
Single Family Residence
Built in 1963
$-- HOA
0.13 acre lot
$325/sq.ft
Description
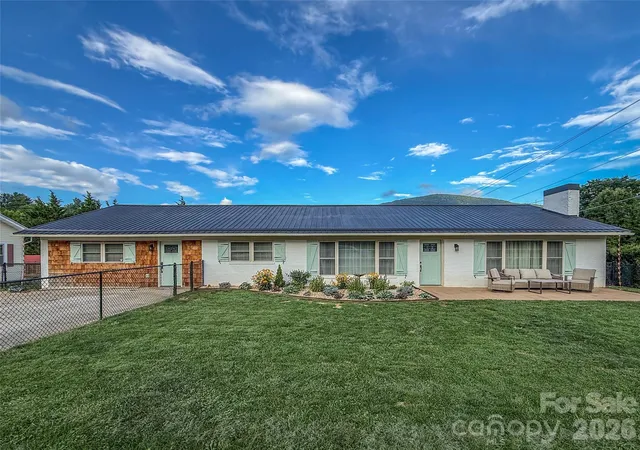
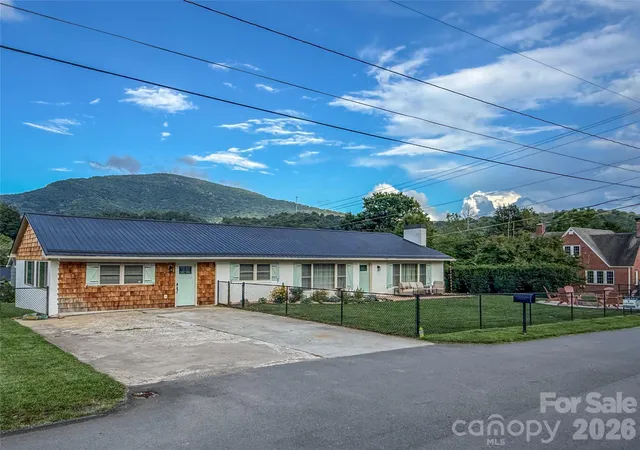
Move-in ready and loaded with upgrades, this beautifully renovated 3-bedroom, 3.5-bath home offers the perfect combination of luxury, comfort, and convenience just two blocks from vibrant downtown West Jefferson. Designed with an open-concept layout, the home features a stunning kitchen with granite countertops, soft-close cabinetry, premium finishes, and abundant workspace, flowing seamlessly into the spacious living and dining areas—ideal for entertaining or everyday living.
The luxurious primary suite offers a spa-inspired bathroom with a custom tiled walk-in shower and double vanity, while the additional bedrooms and baths provide ample space for family and guests. A dedicated game room adds the perfect space for recreation, movie nights, or a home office, and the separate laundry room provides added convenience.
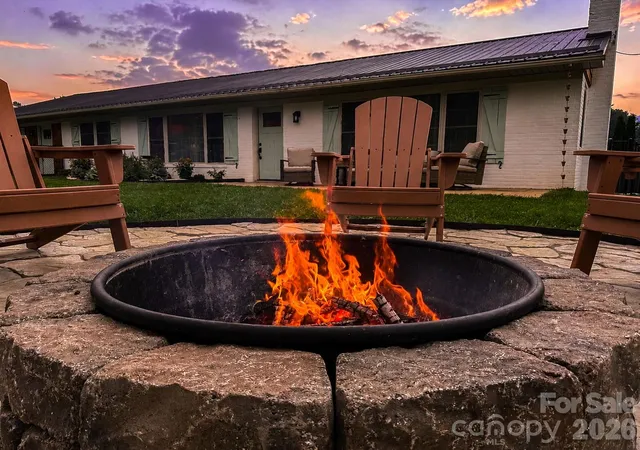
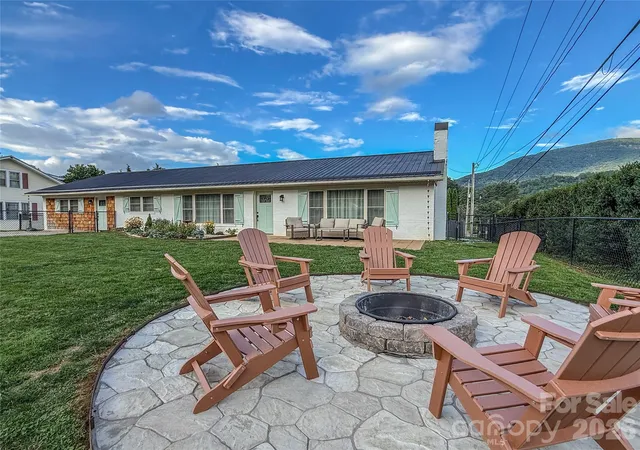
Step outside to your private, fully fenced yard featuring a relaxing hot tub, cozy fire pit, and outdoor entertaining space.
The hot tub, fire pit, and living room TV all convey with the home. Refrigerator, washer, dryer, and furniture are all negotiable.
Buy with confidence knowing the seller has already completed a home inspection, HVAC inspection, and termite/pest inspection, with all reports available to buyers. A termite bond and a 13-month home warranty will also be provided for added peace of mind.
This exceptional property combines modern upgrades, thoughtful amenities, and an unbeatable location within easy reach of West Jefferson’s restaurants, shops, galleries, and community events. A truly turnkey home that’s ready for its next owner.
- Houzeo last checked: 1 hour ago
- Listing updated: August 6, 2026 at 1:56 am
- Listing Provided by: Jeremy Aldridge (704) 773-0722 | Lantern Realty & Development, LLC (704) 298-0087
- Source: Canopy MLS | MLS#: 4411426

Property Details
Status
Active
Type
Single Family Residence
No. of Stories
-
County
City
Neighborhood
--
Year Built
1963
HOA Fees
-
Finished Area
2,464 sqft
Lot Size
0.13 acre lot
Basement Area
- sqft
MLS Name
Canopy MLS
MLS Number
4411426
MLS Status
Active
Days on Market
77
Cumulative Days on Market
1

Continue Your Journey in App
Find your dream home, receive real-time updates, and many more!
Download App
Continue Your Journey in App
Find your dream home, receive real-time updates, and many more!
Location
Facts & Features
Rooms
Bedrooms & bathrooms
Bedrooms: 3
Bathrooms: 4
Interior
Appliances
Dishwasher, Electric Oven, Electric Range, Microwave
Cooling
Central Air
Exterior Features
Fire Pit, Hot Tub
Sewer
Public Sewer
Heating
Forced Air
Construction
Year Built
Year Built: 1963
Home type
Single Family Residence
Construction Materials
Brick Full, Wood
Architectural Style
Ranch
Roof
Metal
Foundation Details
Basement
Utilities & Energy
Basement
Unfinished
Parking Features
Driveway
Fireplace Features
Electric, Wood Burning
Water Source
City
Laundry Features
Main Level
Other Features
Subdivision Name
None
Lot Features
Corner Lot
Price History
| Date | Event | Price |
|---|---|---|
08/05/2026 Source: #CAR4411426 | Listed for Sale | $799,900 $325/sqft |
Nearby Homes






Find Homes by Property Features in West Jefferson, NC
Nearby New Homes For Sale

Based on information submitted to the MLS GRID from Canopy MLS through Oct 20, 2026, 04:45PM. All data is obtained from various sources and may not have been verified by the broker or MLS GRID. Supplied Open House Information is subject to change without notice. All information should be independently reviewed and verified for accuracy. Properties may or may not be listed by the office/agent presenting the information. IDX information is provided exclusively for consumers’ personal, noncommercial use. It may not be used for any purpose other than to identify prospective properties which the consumers may be interested in purchasing. The data is deemed reliable but is not guaranteed by MLS GRID. The use of the MLS GRID Data may be subject to an end-user license agreement prescribed by the Member Participant’s applicable MLS, if any, and as amended from time to time. ©2026 Canopy MLS. All Rights Reserved.
 Advertising Broker: Nicholas Huscroft | Chosen Realty
