- 0
- 5
- Overview
- Description
- Property Details
- Location
- HOA Management
- Facts & Features
- Getting Around
- Nearby Homes
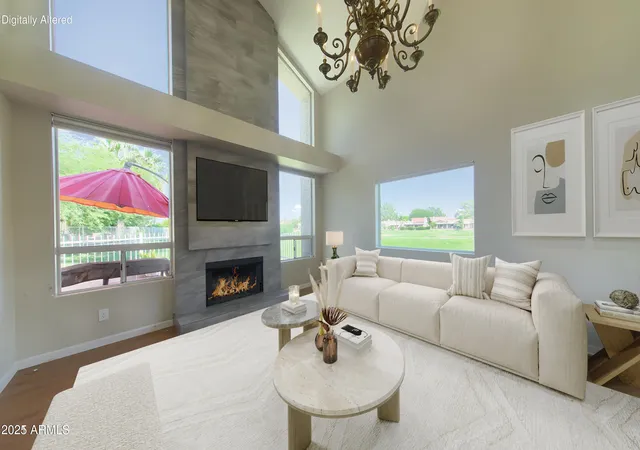

Street View
$625,000
Monthly Est:$3,111
 3 Beds
 3 Baths
2 full baths + 1 half bath
 1,861sqft
4020 E Laurel Ln, Phoenix, AZ 85028
$625,000
$3,111/moEst:
Get Pre-Approved
Single Family Residence
Built in 1987
$250/mo HOA
3,142 sqft lot
$336/sq.ft
Description
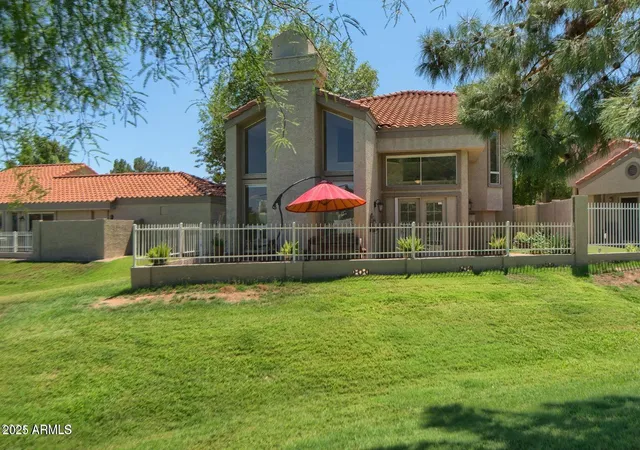
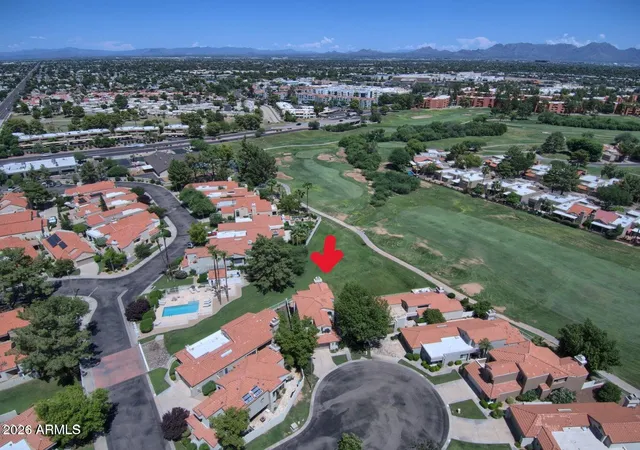
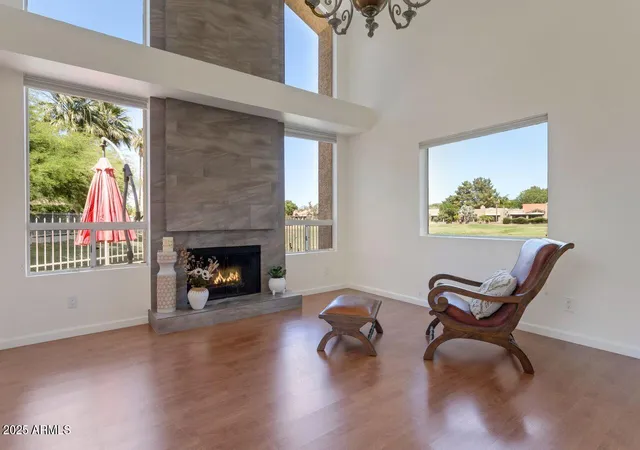
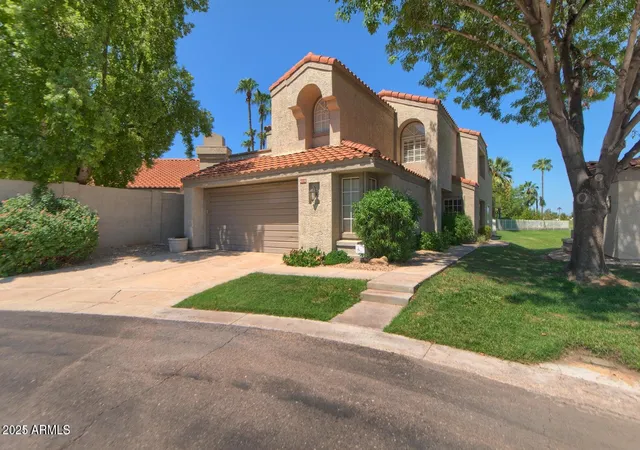
Expansive VIEWS to lush green Stone Creek fairways and distant mountains. Dramatic architecture, 2-story slate fireplace soars to vaulted ceilings surrounded by windows. French doors lead to a brick patio, expansive vistas, and the community pool, just steps away. Clean hard-surface laminate wood and tile flooring throughout. Updated kitchen with newer appliances. Upscale downstairs powder features a quartz stack-stone wall and custom cabinet. The primary bedroom enjoys a luxurious bath and dual closets. Idyllic spot on a quiet cul-de-sac with views wrapping the back and side yards, offering privacy. Juliet balcony off secondary bedroom. Walkability to the new PV mall ea...
Continue Reading- Houzeo last checked: 2 minutes ago
- Listing updated: September 11, 2026 at 3:21 am
- Listing Provided by: Laura S Joyner (602) 469-6777 | Coldwell Banker Realty (480) 951-1010
- Source: Arizona Regional Multiple Listing Service-AZ | MLS#: 7063623

Property Details
Status
Active
Type
Single Family Residence
No. of Stories
2
County
City
Neighborhood
Year Built
1987
HOA Fees
$250/mo
Finished Area
1,861 sqft
Lot Size
3,142 sqft lot
Basement Area
- sqft
MLS Name
Arizona Regional Multiple Listing Service
MLS Number
7063623
MLS Status
Active
Days on Market
47

Continue Your Journey in App
Find your dream home, receive real-time updates, and many more!
Download App
Continue Your Journey in App
Find your dream home, receive real-time updates, and many more!
Location
HOA Management
GUD Community Mgmt
HOA Fees
$250/ Monthly
Amenities
 Amenities and services may be covered by one or multiple associations and service providers.
 Maintenance
 Front Yard Maint
Disclaimer: Amenities are based on third-party information and may vary; buyers must independently verify all amenities, as information is deemed reliable but not guaranteed.
Facts & Features
Rooms
Bedrooms & bathrooms
Bedrooms: 3
Bathrooms: 3
Interior
Flooring
Laminate, Tile
Exterior Features
Balcony
Interior Features
Full Bth Master Bdrm, Separate Shwr & Tub, Double Vanity, Breakfast Bar, Pantry, Granite Counters, High Speed Internet, Upstairs, Vaulted Ceiling(s)
Heating
Electric
Cooling
Ceiling Fan(s), Central Air
Window Features
Solar Screens, Single Pane
Appliances
Dishwasher, Disposal, Refrigerator, Electric Cooktop, Microwave, Washer, Dryer
Construction
Year Built
Year Built: 1987
Home type
Single Family Residence
Architectural Style
Spanish, Contemporary
Construction Materials
Wood Frame, Painted, Stucco
Roof
Tile
Utilities & Energy
Water Source
Public
Parking Features
Garage Door Opener, Attch'd Gar Cabinets, Separate Strge Area, Direct Access
Fireplace Features
Living Room
Laundry Features
Washer Hookup, Inside, Upstairs Laundry
Other Features
Disclosures
Seller Discl Avail, Agency Discl Req
Lot Features
On Golf Course, Cul De Sac, North/south Exposure, Borders Common Area, Sprinklers In Front, Sprinklers In Rear, Grass Front, Auto Timer H2o Front, Auto Timer H2o Back
Patio And Porch Features
Patio
Subdivision Name
Villa Martinique Lot 1 66 Tr A S
Community Features
Golf
Price History
| Date | Event | Price |
|---|---|---|
09/02/2026 Source: | Price Decreased | $625,000 -3.85% $336/sqft |
08/07/2026 Source: | Listed for Sale | $650,000 $349/sqft |
08/07/2026 Source: | Price Increased | $650,000 +22313.79% $349/sqft |
12/09/2025 Source: | Sold | $2,900 $2/sqft |
11/12/2025 Source: | Pending | $2,900 $2/sqft |

Show more
Nearby Homes
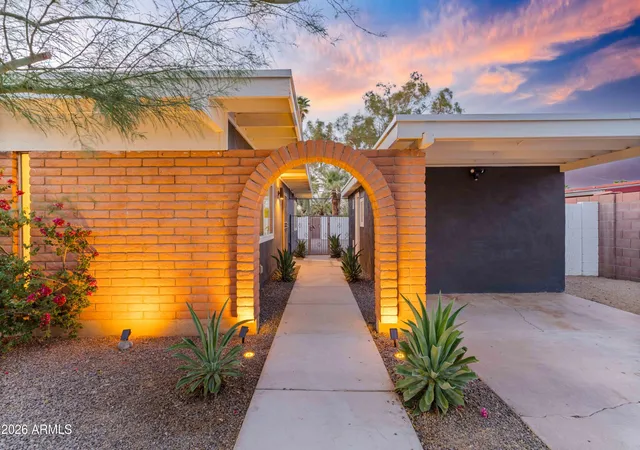

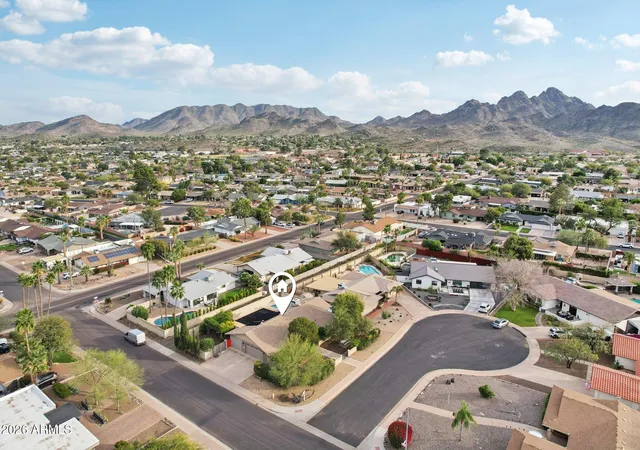
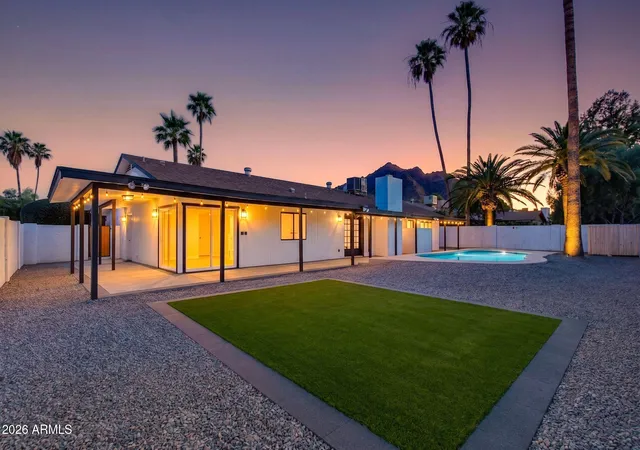
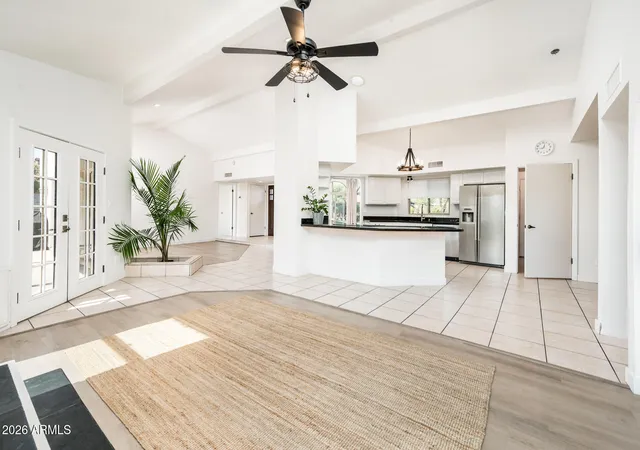
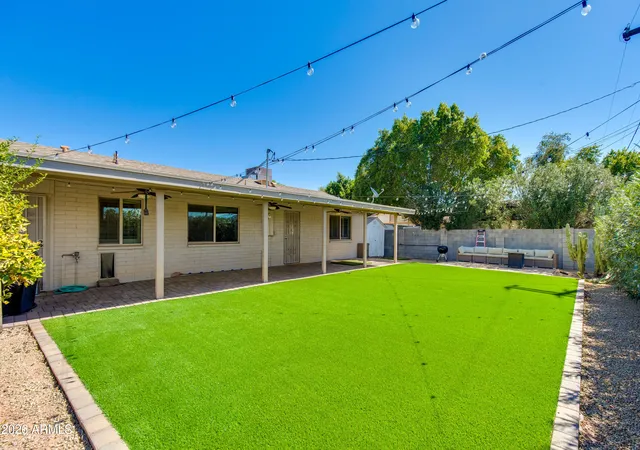
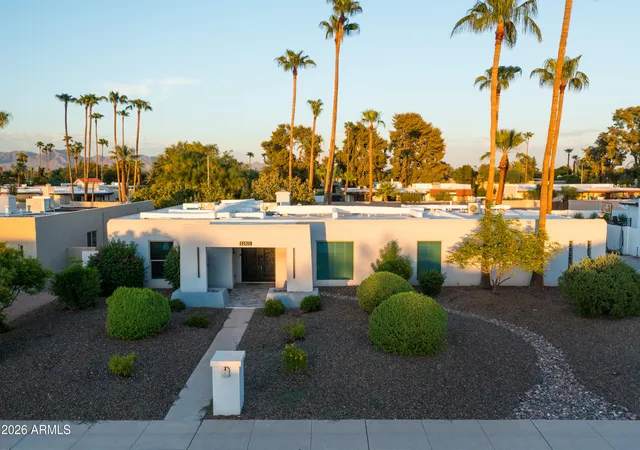
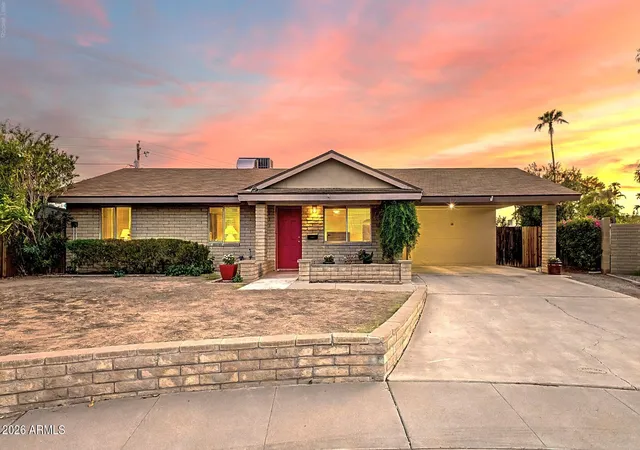

Find Homes by Property Features in Phoenix, AZ

Based on information from the Arizona Regional Multiple Listing Service through Sep 23, 2026, 12:15PM. All information should be verified by the recipient and none is guaranteed as accurate by ARMLS. Listing Information presented by local MLS brokerage: Sell Your Home Services, local REALTOR®- Dan Demers (774) 265-0879. Information is provided exclusively for personal, non-commercial use. It may not be used for any purpose other than to identify prospective properties consumers may be interested in purchasing. This website may not include listings or property addresses of sellers who have directed their listing brokers to withhold their listing or their property address from display on the Internet. © 2026 Arizona Regional Multiple Listing Service, Inc. All rights reserved.
 Advertising Broker: Daniel Demers (267) 341-8337 | Sell Your Home Services

Love this home?
Here's 4 things you can do

Your local real estate expert. Speak directly with agent about the home & pricing.

Book your private tour
as early as Today at 10:30 AM

Rates starting from 6.3%. Secure financing early to move quickly when you're ready.

Fastest way to get your offer in. Speak directly with agent to negotiate the offer.


