- Overview
- Description
- Property Details
- Location
- Facts & Features
- Getting Around
- Nearby Homes
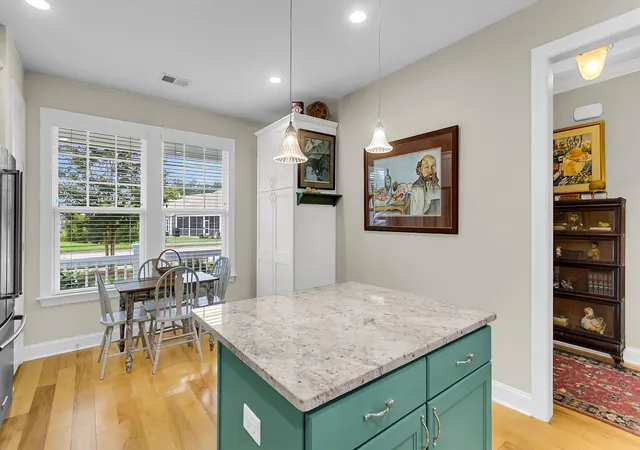

Street View
$450,000
Monthly Est:$2,240
 3 Beds
 3 Baths
3 full baths
 1,833sqft
4020 Wood Violet Ln, Summerville, SC 29483
$450,000
$2,240/moEst:
Get Pre-Approved
Single Family Residence
Built in 2016
$-- HOA
0.17 acre lot
$245/sq.ft
Description
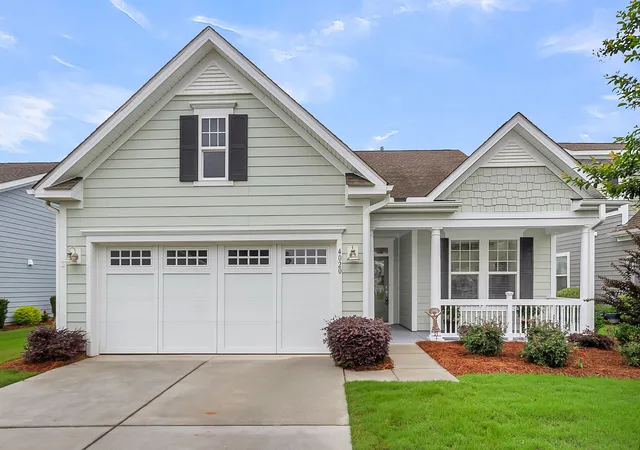
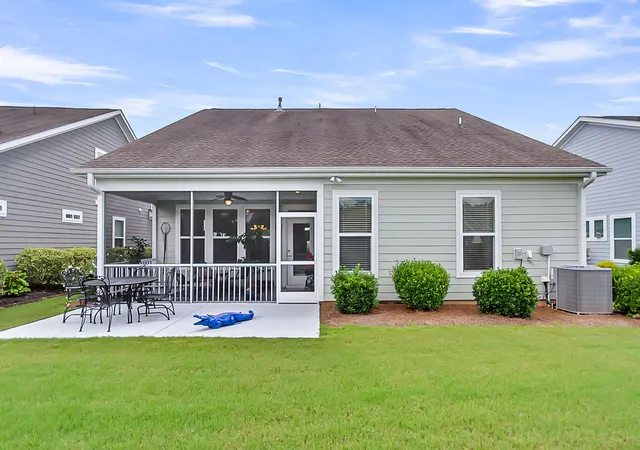
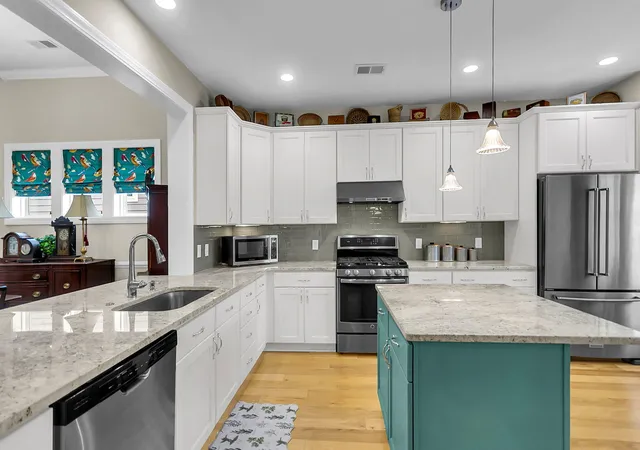
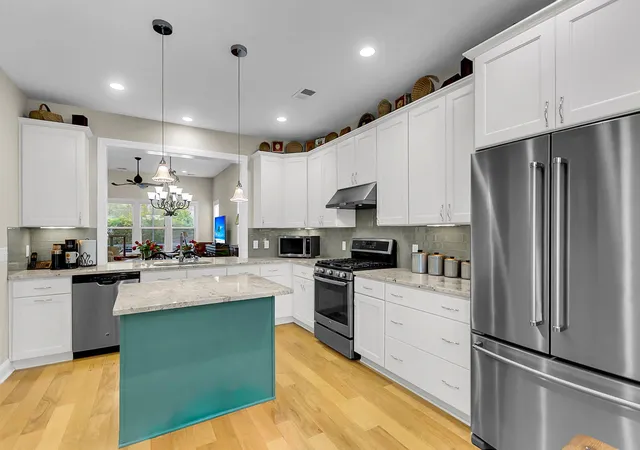
100% USDA financing available. This 3BR/3BA, 1,833 Sq Ft home is just a short walk to the clubhouse and community amenities and comes with a 1-year home warranty. This home has been thoughtfully designed and offers the perfect blend of comfort, function, and style, with both everyday living and entertaining in mind. The eat in kitchen boasts crisp white maple cabinetry, granite countertops, a gas range, pantry, and sleek finishes-perfect for any culinary enthusiast. Wide plank hardwood flooring flows seamlessly throughout the main living areas, adding warmth and elegance. Retreat to the spacious primary suite featuring a tray ceiling, two oversized walk-in closets, & a luxurious ensuite bath complete with dual granite vanities, maple cabinetry, a walk-in shower, and ceramic tile flooring.Additional highlights include include wood tread stairs leading to a finished loft/3rd bedroom/bonus room with carpet, full bath, and large walk-in closet. Conveniently located laundry room with built-in upper cabinets and shelving, 2" wood blinds throughout, front porch and a screened-in back porch with large patio for outdoor grilling that overlooks lush, landscaped greenery for added privacy. Extended garage with built-in shelving and pull-down attic access PLUS a large storage closet.
- Houzeo last checked: 10 minutes ago
- Listing updated: September 30, 2026 at 12:53 pm
- Listing Provided by: Deb Walters | Carolina One Real Estate
- Source: CHS Regional MLS | MLS#: 26015962

Property Details
Status
Active
Type
Single Family Residence
No. of Stories
1
County
City
Neighborhood
--
Year Built
2016
HOA Fees
-
Finished Area
1,833 sqft
Lot Size
0.17 acre lot
Basement Area
- sqft
MLS Name
CHS Regional MLS
MLS Number
26015962
MLS Status
Active
Days on Market
159

Continue Your Journey in App
Find your dream home, receive real-time updates, and many more!
Continue Your Journey in App
Find your dream home, receive real-time updates, and many more!
Location
Facts & Features
Rooms
Bedrooms & bathrooms
Bedrooms: 3
Bathrooms: 3
Interior
Cooling
Central Air
Exterior Features
Rain Gutters, Lawn Irrigation
Heating
Natural Gas
Flooring
Ceramic Tile, Carpet, Wood
Sewer
Public Sewer
Interior Features
High Ceilings, Kitchen Island, Ceiling Smooth, Tray Ceiling(s), Walk In Closet(s), Ceiling Fan(s), Bonus, Eat In Kitchen, Great, Living/dining Combo, Loft, Media, Office, Pantry, Study
Construction
Year Built
Year Built: 2016
Home type
Single Family Residence
Roof
Architectural
Construction Materials
Cement Siding
Foundation Details
Slab
Architectural Style
Ranch
Utilities & Energy
Water Source
Public
Parking Features
Attached, 2 Car Garage
Utilities
Dorchester Cnty Water And Sewer Dept, Dorchester Cnty Water Auth, Dominion Energy
Laundry Features
Washer Hookup, Electric Dryer Hookup, Laundry Room
Other Features
Patio And Porch Features
Patio, Screened, Front Porch
Subdivision Name
The Ponds
Lot Features
Interior Lot, Level, 0 .5 Acre
Community Features
Clubhouse, Fitness Center, Gated, Lawn Maint Incl, Pool, Tennis Court(s), Trash
Price History
| Date | Event | Price |
|---|---|---|
07/21/2026 Source: | Listed for Sale | $450,000 -2.17% $245/sqft |
06/01/2026 Source: | Off Market | $460,000 $251/sqft |
05/21/2026 Source: | Price Decreased | $460,000 -1.08% $251/sqft |
04/27/2026 Source: | Price Decreased | $465,000 -1.06% $254/sqft |
08/15/2025 Source: | Listed for Sale | $470,000 +53.59% $256/sqft |

Show more
Nearby Homes
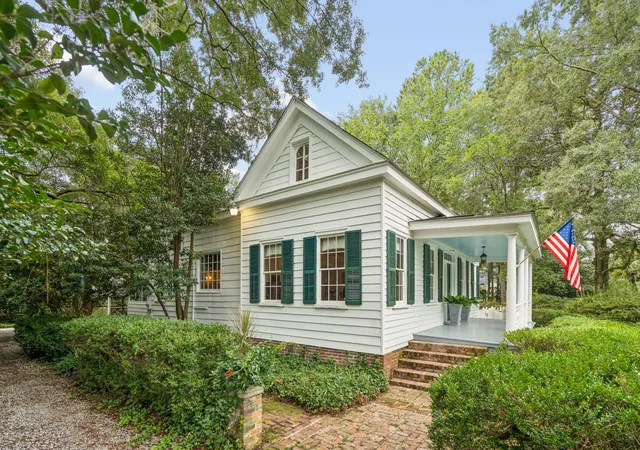
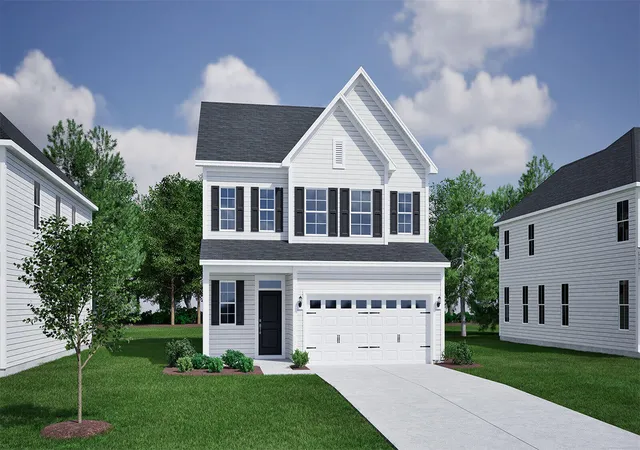
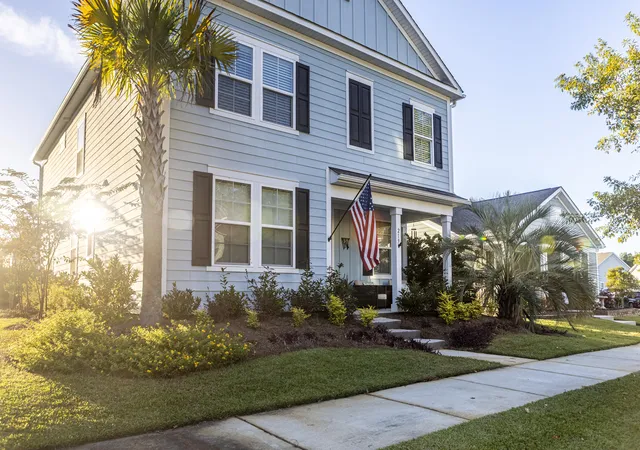

Find Homes by Property Features in Summerville, SC
Nearby New Homes For Sale

This representation is based in whole or in part on information supplied by the Charleston Trident Association of REALTORS® or its Multiple Listing Service through Nov 08, 2026, 11:00AM. Information is provided exclusively for personal, non-commercial use, and may not be used for any purpose other than to identify prospective properties consumers may be interested in purchasing.This website may not include listings or property addresses of sellers who have directed their listing brokers to withhold their listing or their property address from display on the Internet. All information deemed reliable but not guaranteed. Charleston Trident Multiple Listing Service, Inc. makes no representation or warranty regarding the accuracy of the data. ©2026 Charleston Trident MLS CTMLS. All rights reserved.
 Advertising Broker: Nicholas Huscroft | Chosen Realty
