Realty Solution
Powered by 
- 25
- Overview
- Description
- Property Details
- Location
- Facts & Features
- Getting Around
- Nearby Homes




Listed by: Teri Gordon (661) 917-3547 DRE #01216290 | Teri Gordon Real Estate (661) 917-3547
$449,000
Monthly Est:$2,235
 2 Beds
 2 Baths
2 full baths
 1,218sqft
40202 Calle El Clavelito, Green Valley, CA 91390
$449,000
$2,235/moEst:
Get Pre-Approved
Single Family Residence
Built in 1951
$-- HOA
14,981 sqft lot
$369/sq.ft
Description
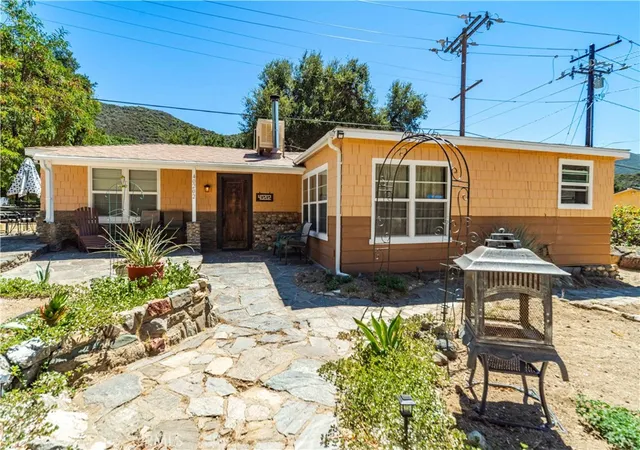
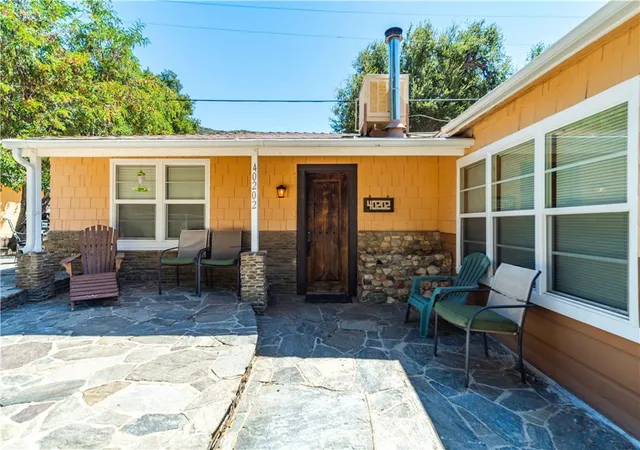
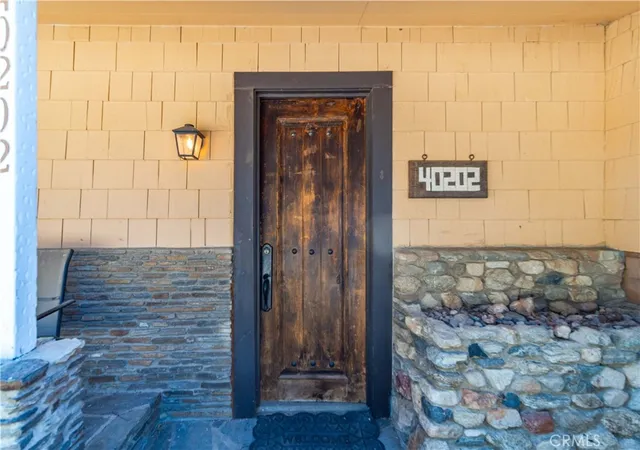
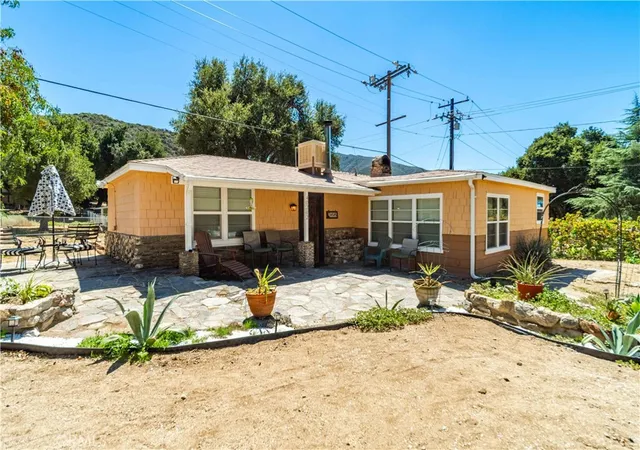
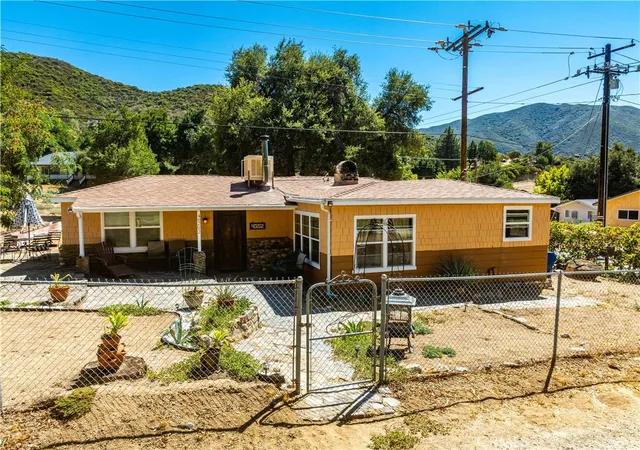
Awesome country hideaway in the heart of Green Valley! This eclectic, artsy 1950s home is full of character and rustic charm, featuring 2 bedrooms, 2 baths, and inviting living spaces throughout. The family room is highlighted by a huge rock fireplace, rustic wood paneling, and built-in bookshelves, while the informal living area features vaulted ceilings, another built-in bookcase, and a soapstone wood stove. Original Bouquet Canyon slate flooring runs throughout much of the home, adding to its one-of-a-kind appeal. The cozy kitchen features hardwood floors, solid-surface countertops, newer cabinets, and a small breakfast area. An open pantry located between the kitchen and laundry/utility room provides great additional storage. Other improvements include a newer composition roof with gutters (approximately 2 years old), dual-pane windows, an electrical panel approximately 10 years old, and a septic system with an approximately 10-year-old poly tank and newer drain lines. Outside, the home's wood and stone exterior blends beautifully with its country setting. The fully fenced property includes three lots, a detached garage, several stone patios perfect for outdoor entertaining, and an approximately 400 sq. ft. detached two-room art studio/rec room/office offering plenty of possibilities. With its distinctive architecture, warm rustic details, flexible bonus space, and wonderful outdoor areas, this home is a true Green Valley gem!
- Houzeo last checked: 0 minutes ago
- Listing updated: September 18, 2026 at 1:16 pm
- Source: California Regional MLS-CA | MLS#: SR26201550

Property Details
Status
Active
Type
Single Family Residence
No. of Stories
1
County
City
Neighborhood
--
Year Built
1951
HOA Fees
-
Finished Area
1,218 sqft
Lot Size
14,981 sqft lot
Basement Area
- sqft
MLS Name
California Regional MLS
MLS Number
SR26201550
MLS Status
Active
Days on Market
47
Cumulative Days on Market
1

Continue Your Journey in App
Find your dream home, receive real-time updates, and many more!
Continue Your Journey in App
Find your dream home, receive real-time updates, and many more!
Location
Facts & Features
Rooms
Bedrooms & bathrooms
Bedrooms: 2
Bathrooms: 2
Interior
Appliances
Electric Range, Microwave, Water Heater
Heating
Fireplaces, Wood Stove
Cooling
Evaporative Cooling
Interior Features
Breakfast Area, Ceiling Fans, Pantry, Tile Counters, Bedroom On Main Level, Main Level Primary, Utility Room
Window Features
Double Pane Windows
Flooring
Carpet, Stone, Tile, Wood
Sewer
Septic Tank
Construction
Year Built
Year Built: 1951
Home type
Single Family Residence
Construction Materials
Frame, Stone, Wood Siding
Architectural Style
Cottage
Roof
Composition, Shingle
Foundation Details
Combination
Utilities & Energy
Parking Features
Garage, Rv Potential, Unpaved
Utilities
Cable Available, Electricity Connected, Phone Available, Sewer Not Available, Water Connected
Pool Features
None
Electric
Standard
Fireplace Features
Family Room, Free Standing, Living Room, Masonry, Wood Burning
Water Source
Public
Laundry Features
Washer Hookup, Electric Dryer Hookup, Inside, Laundry Room
Other Features
Community Features
Biking, Hiking, Mountainous, Near National Forest, Rural
Lot Features
Rectangular Lot, Street Level
Patio And Porch Features
Patio, Stone
Price History
| Date | Event | Price |
|---|---|---|
09/17/2026 Source: | Listed for Sale | $449,000 $369/sqft |

Nearby Homes


Find Homes by Property Features in Green Valley, CA


Based on information from California Regional Multiple Listing Service, Inc. as of Nov 04, 2026, 03:30AM and /or other sources. All data, including all measurements and calculations of area, is obtained from various sources and has not been, and will not be, verified by broker or MLS. All information should be independently reviewed and verified for accuracy. Properties may or may not be listed by the office/agent presenting the information. Information being provided is for consumers’ personal, non-commercial use and may not be used for any purpose other than to identify prospective properties consumers may be interested in purchasing. This website may not include listings or property addresses of sellers who have directed their listing brokers to withhold their listing or their property address from display on the Internet. © 2026 California Regional Multiple Listing Service. All Rights Reserved.
 Advertising Broker: William Johnson DRE #01463271 | William Johnson Brokerage
