- Overview
- Description
- Property Details
- Location
- HOA Management
- Facts & Features
- Getting Around
- Nearby Homes



$303,000
Monthly Est:$1,508
 2 Beds
 2 Baths
1 full bath + 1 half bath
 1,030sqft
4021 Cole Ave #204, Dallas, TX 75204
$303,000
$1,508/moEst:
Get Pre-Approved
Condominium
Built in 1963
$490/mo HOA
1.15 acres lot
$294/sq.ft
Description
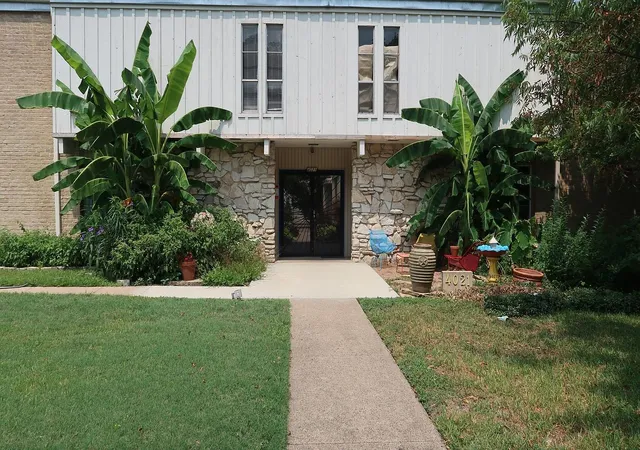
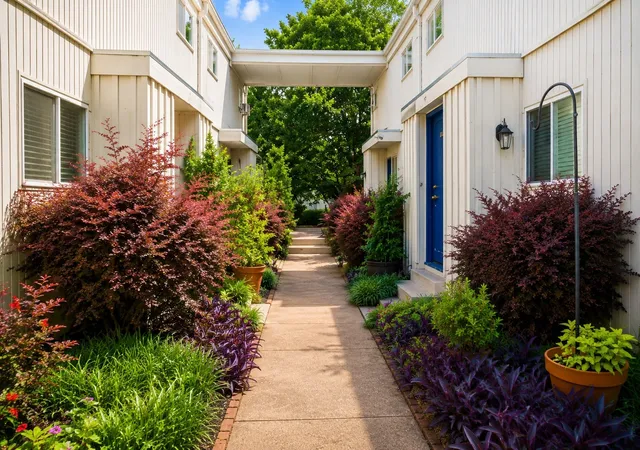
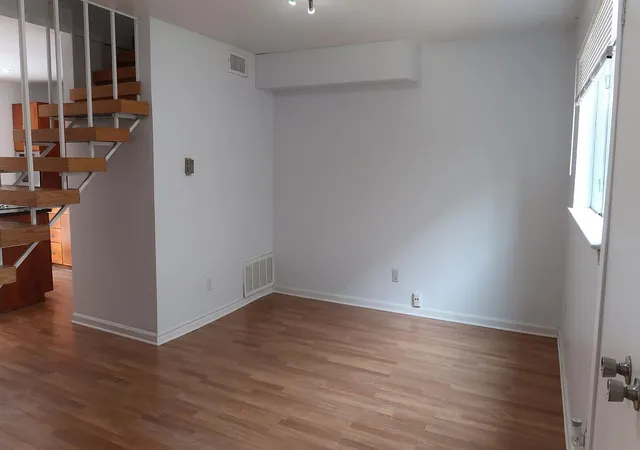
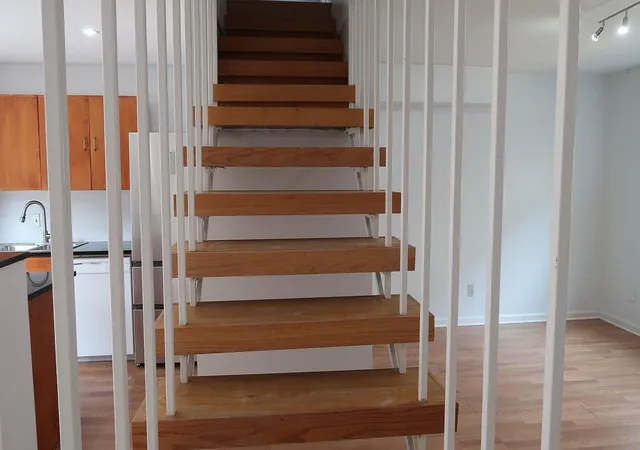
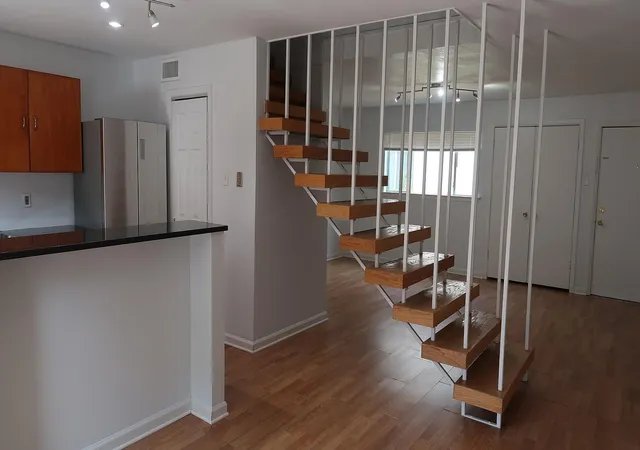
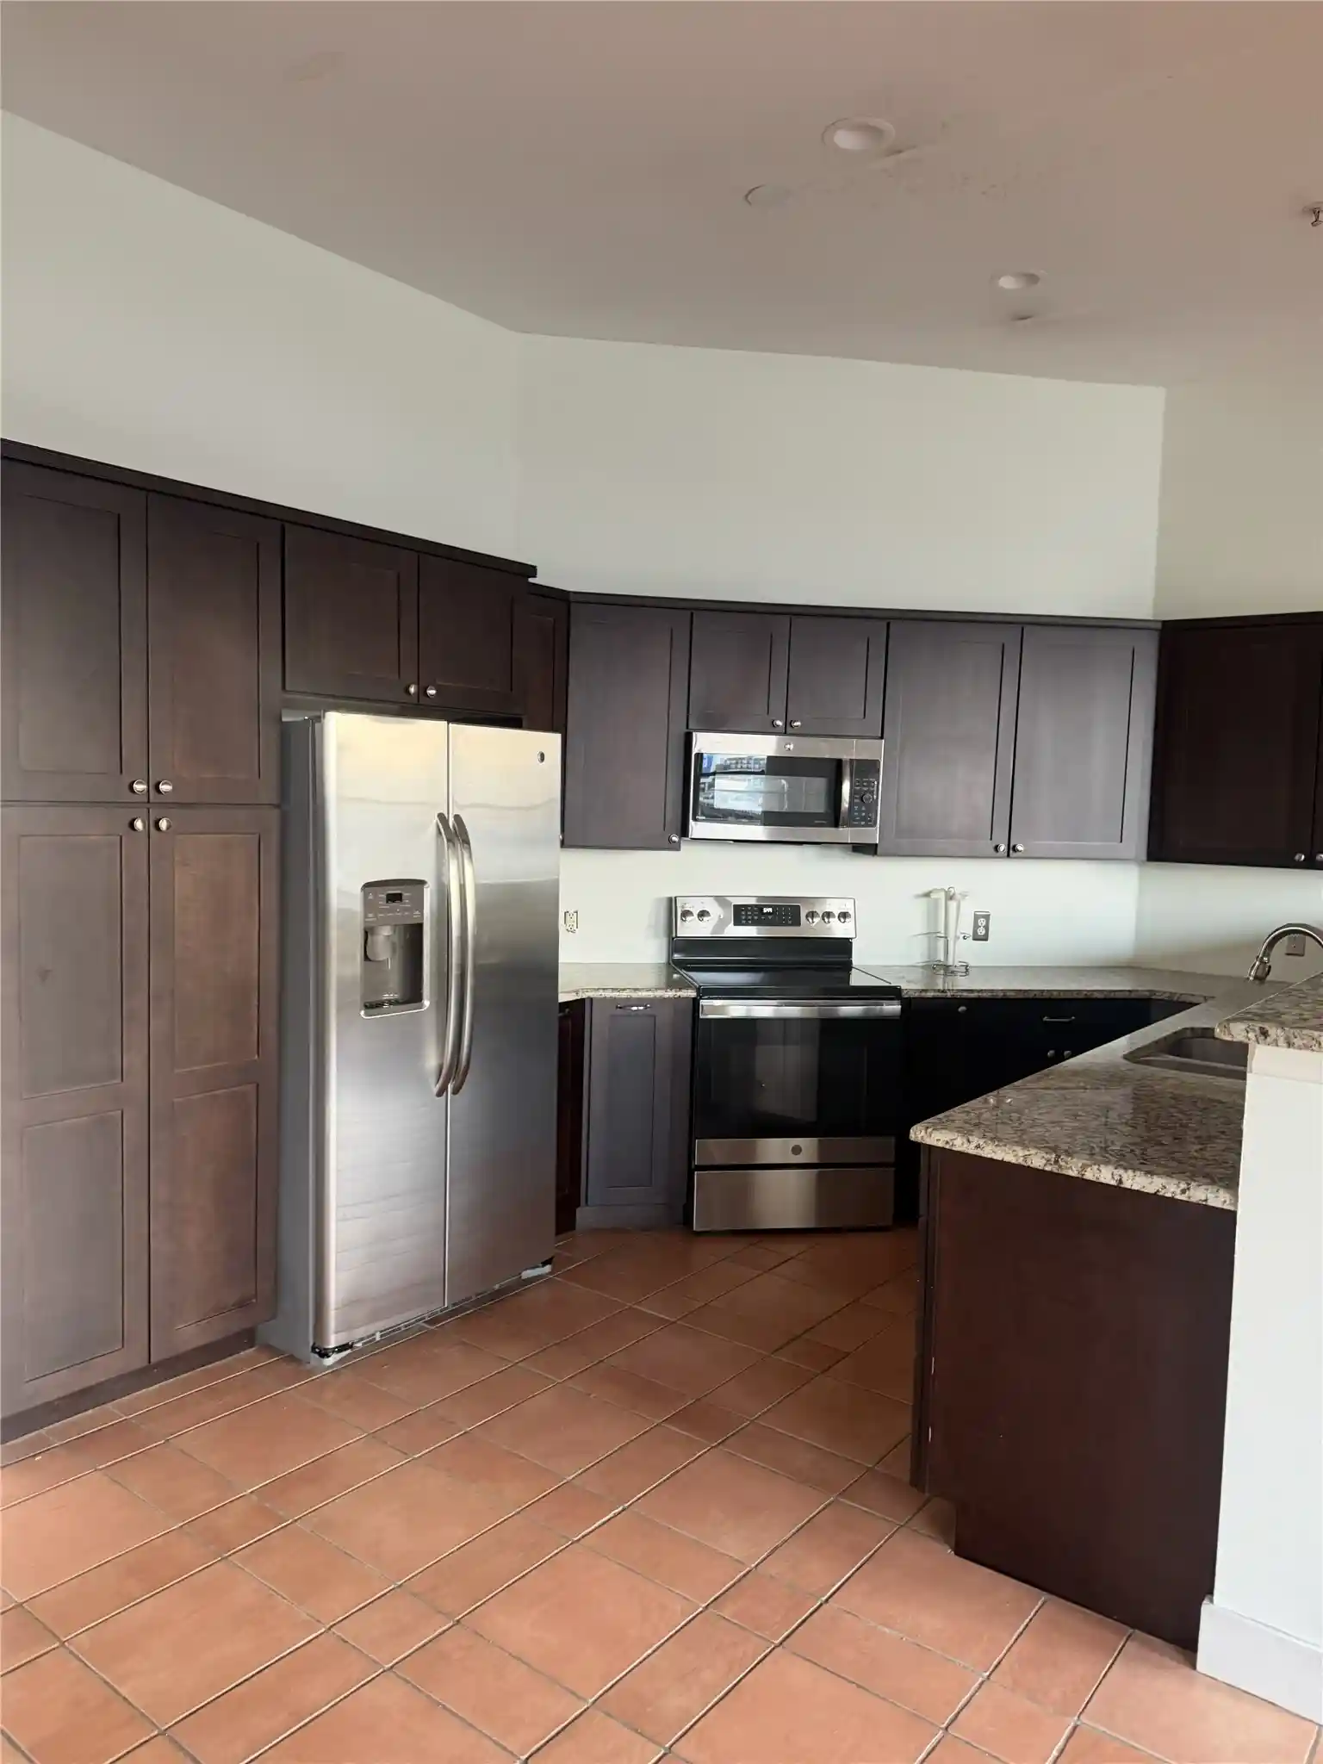
INVESTORS - this unit can be purchased individually or in combination with 4011 Cole Ave #113 Dallas, TX 75204 MLS#21269708. LOCATION truly sets this property apart. Situated directly across from Cole Park, residents enjoy immediate access to sports courts, walking trails, playgrounds, open green space, and pet-friendly areas. The Katy Trail access point at Cambrick Street is less than 0.3 miles away, offering exceptional walkability and outdoor convenience. LESS THAN 3mi FROM SMU. This 2 story, 2 bedroom 1.5 bath condo with gated, assigned, covered parking is Priced to Sell! Downstairs features a spacious living room, kitchen, half bath and open-slatted stairs to allow for plenty of natural light and a sense of cohesiveness. Right off the dining area is a glass slider with access to the deck. The deck is surrounded by a wooden privacy fence so you can create your own oasis to perform hobbies you enjoy. Upstairs is the full size stackable laundry area and 2 bedrooms, which are located on opposite sides and connected with a Jack and Jill bathroom. Versatile floorplan for anyone that prefers not to share any bedroom walls, leading to a more harmonious living environment. Occupant is allowed to use the pool next door at 4011 Cole Avenue Dallas 75204. Monthly HOA dues include gas, electricity, water, trash, and sewer services, adding exceptional value and convenience. Ideally located less than 0.5miles from West Village, residents can easily enjoy premier shopping, dining, and entertainment. Knox Henderson and Turtle Creek are both within one mile, placing some of Dallas’ most desirable destinations just minutes away.
- Houzeo last checked: 2 hours ago
- Listing updated: August 27, 2026 at 6:34 pm
- Listing Provided by: Ann Haines | Better Homes & Gardens, Winans (972) 774-9888
- Source: NTREIS MLS-TX | MLS#: 21272723

This condo is in:
 Grounds Maintenance
Property Details
Status
Active
Type
Condominium
No. of Stories
2
County
City
Neighborhood
--
Year Built
1963
HOA Fees
$490/mo
Finished Area
1,030 sqft
Lot Size
1.15 acres lot
Basement Area
- sqft
MLS Name
NTREIS MLS
MLS Number
21272723
MLS Status
Active
Cumulative Days on Market
102

Continue Your Journey in App
Find your dream home, receive real-time updates, and many more!
Continue Your Journey in App
Find your dream home, receive real-time updates, and many more!
Location
HOA Management
Central Park Condominium Association
HOA Fees
$490/ Monthly
Amenities
 Amenities and services may be covered by one or multiple associations and service providers.
 Maintenance
 Electricity
 Sewer
 Water
 Security Guard
 Insurance
 Gas
 Lawn Care
 Trash Pickup
 PestControl
Utilities
AllFacilities
Disclaimer: Amenities are based on third-party information and may vary; buyers must independently verify all amenities, as information is deemed reliable but not guaranteed.
Facts & Features
Rooms
Bedrooms & bathrooms
Bedrooms: 2
Bathrooms: 2
BreakfastRoomNook
Level: First
Area: 1.00 Square Feet
Dimensions: 1 x 1
Laundry
Level: Second
Area: 1.00 Square Feet
Dimensions: 1 x 1
PrimaryBedroom
Level: Second
Area: 1.00 Square Feet
Dimensions: 1 x 1
PrimaryBedroom
Level: Second
Area: 1.00 Square Feet
Dimensions: 1 x 1
FullBath
Level: Second
Area: 1.00 Square Feet
Dimensions: 1 x 1
HalfBath
Level: First
Area: 1.00 Square Feet
Dimensions: 1 x 1
Kitchen
Level: First
Area: 1.00 Square Feet
Dimensions: 1 x 1
LivingRoom
Level: First
Area: 1.00 Square Feet
Dimensions: 1 x 1
Interior
Interior Features
Decorative Designer Lighting Fixtures, Eat In Kitchen, High Speed Internet, Kitchen Island, Multiple Master Suites, Open Floorplan, Pantry
Heating
Central
Cooling
Central Air
Sewer
Public Sewer
Flooring
Luxury Vinyl Plank, Tile
Appliances
Dishwasher, Electric Cooktop, Electric Oven, Gas Water Heater, Microwave, Refrigerator
Exterior Features
Lighting, Rain Gutters
Construction
Year Built
Year Built: 1963
Home type
Condominium
Foundation Details
Pillar Post Pier
Roof
Composition
Utilities & Energy
Laundry Features
Stacked
Association Amenities
Maintenance Front Yard
Parking Features
Additional Parking, Assigned, Covered
Water Source
Public
Security Features
Carbon Monoxide Detectors, Fire Alarm, Security Gate, Gated Community, Smoke Detectors
Pool Features
In Ground, Pool, Community
Utilities
Electricity Connected, Sewer Available, Water Available
Other Features
Patio And Porch Features
Deck
Subdivision Name
Central Park Condo
Community Features
Park, Pool, Curbs, Gated, Sidewalks
Price History
| Date | Event | Price |
|---|---|---|
10/20/2026 Source: | Price Increased | $280,000 +3.70% $272/sqft |
10/19/2026 Source: | Price Decreased | $270,000 -10.89% $262/sqft |
05/17/2026 Source: | Listed for Sale | $303,000 +17723.53% $294/sqft |
12/15/2024 Source: | Price Decreased | $1,700 -12.82% $2/sqft |
05/03/2023 Source: | Sold | $1,950 -99.39% $2/sqft |

Show more
Nearby Homes




Find Homes by Property Features in Dallas, TX
Nearby New Homes For Sale

Based on information from the North Texas Real Estate Information Systems, Inc., through Oct 29, 2026, 02:15PM. Information is provided exclusively for consumers’ personal, non-commercial use. It may not be used for any purpose other than to identify prospective properties consumers may be interested in purchasing. Data is deemed reliable but is not guaranteed accurate. This website may not include listings or property addresses of sellers who have directed their listing brokers to withhold their listing or their property address from display on the Internet. ©2026 North Texas Real Estate Information Systems, Inc. All Rights Reserved.
 Advertising Broker: Michelle Brecker | Pathway To Home Realty
