- Overview
- Description
- Property Details
- Location
- HOA Management
- Facts & Features
- Getting Around
- Nearby Homes
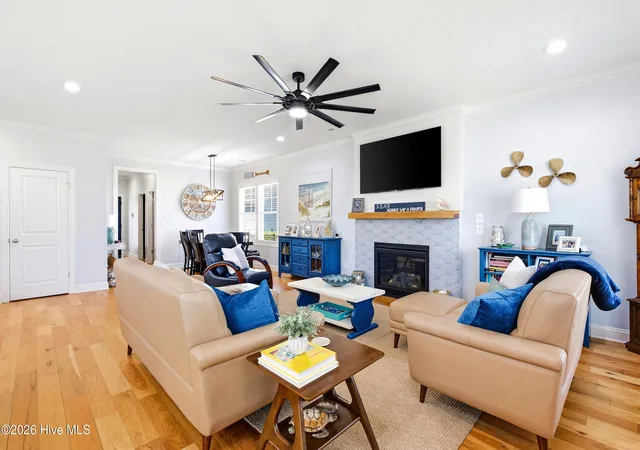

Street View
$648,500
Monthly Est:$3,228
 5 Beds
 3 Baths
2 full baths + 1 half bath
 2,879sqft
4022 Endurance Trl, Wilmington, NC 28412
$648,500
$3,228/moEst:
Get Pre-Approved
Single Family Residence
Built in 2020
$155/mo HOA
0.16 acre lot
$225/sq.ft
Description
SELLER CONTRIBUTION TOWARDS 2-1 INTEREST RATE BUYDOWN **PLUS** Lender Credit of up to $5,000 • Seller offering a 2-1 temporary interest rate buydown making homeownership more affordable! Ask about available financing incentives and explore the possibility of lower monthly mortgage payments during your first two years of homeownership. Interest Rate buydown subject to negotiated terms, loan eligibility, and lender approval.
Nearly New, Beautifully Updated & Ready to Enjoy in RiverLights!
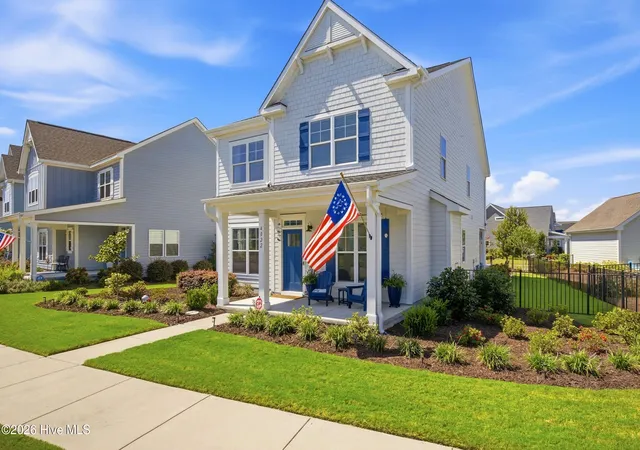
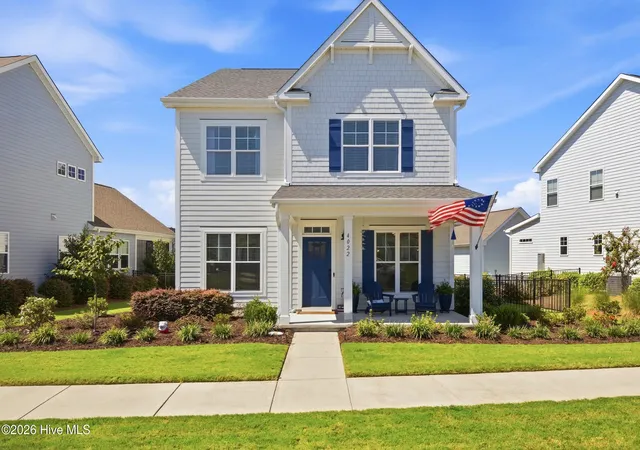
Welcome home to this beautiful RiverLights residence that truly checks all the boxes! Built by 70 West in 2020, this home has been lovingly maintained and thoughtfully updated, offering the feel of a newer home with stylish upgrades already in place.
The 2025 updates make this home even more special, including upgraded engineered hardwood flooring in the primary bedroom and LVP flooring throughout the entire second floor, a stunning mahogany accent wall in the primary bedroom, fresh interior paint, and numerous updated electrical fixtures. Add in the recently refreshed landscaping and this home is truly move-in ready!
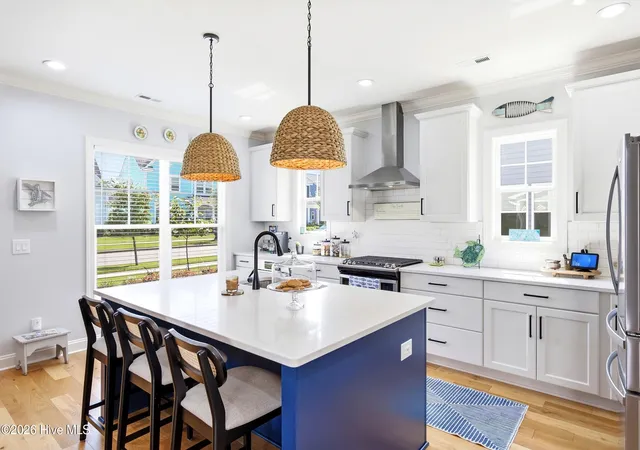
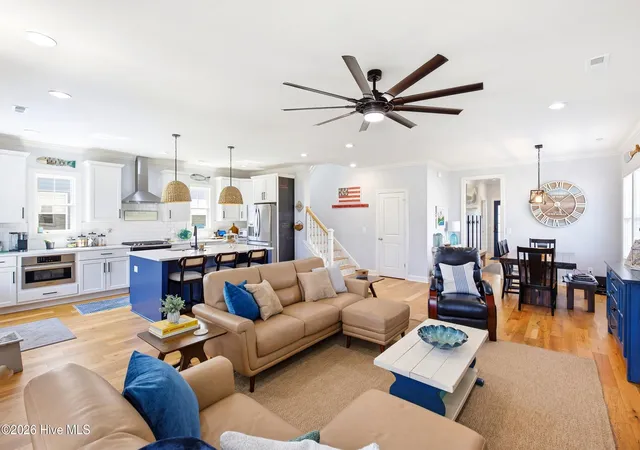
The functional floor plan offers four bedrooms, a spacious bonus room or 5th bedroom, and 2.5 baths, with the primary suite conveniently located on the first floor. The open-concept living area is warm and inviting, featuring a natural gas fireplace and seamless flow into the spacious kitchen. The kitchen is a dream with a large island, quartz countertops, tile backsplash, stainless steel appliances including a gas range, and plenty of storage with a generous walk-in pantry.
Beautiful Engineered hardwood flooring flows throughout the main living spaces and now extends into the primary bedroom and entire second floor. A very functional drop zone offering board-and-batten trim adds an extra touch of character along the hallway leading to the first-floor laundry room.
The primary bedroom is a true retreat, featuring the gorgeous new custom mahogany accent wall, a walk-in closet, and a beautifully appointed tile bath with dual vanities, garden tub, and walk-in tile shower.
Upstairs, you'll find three additional bedrooms and a spacious bonus room or 5th bedroom that offers plenty of flexibility for a home office, media room, playroom, or guest space. Then there is the secret room. Hidden behind a custom built Murphy Door disguised as a bookcase leads you to a hidden getaway for anyone in the house, it's truly a one of a kind space.
Step outside and enjoy the fenced backyard/side yard and back patio -- perfect for morning coffee, weekend gatherings, grilling with friends, or to simply relax after a long day.
And then there's RiverLights! This vibrant waterfront community offers some of the area's most desirable resort-style amenities, including shopping and restaurants, a dog park, pickleball courts and two pools, one of which is zero-entry with a waterslide and splash pad additionally, the community offers a fitness center and a fire pit overlooking the gorgeous lake. Grab your bike and catch a beautiful sunset along the Cape Fear River, enjoy dinner at Smoke on the Water, or hop in your golf cart and cruise over to one of the many neighborhood events. There's always something to enjoy!
Conveniently located near Downtown Wilmington, Carolina Beach, Kure Beach, and area shopping, this home offers the perfect blend of comfort, convenience, and coastal lifestyle.
Beautifully updated, impeccably maintained, and located in one of the area's most sought-after communities -- this RiverLights gem is ready for you to make it home! Schedule your showing today and come see for yourself. You won't want to miss it!
- Houzeo last checked: 0 minutes ago
- Listing updated: October 15, 2026 at 9:11 pm
- Listing Provided by: Jason N Wenger (910) 777-8802 DRE #277495 | Berkshire Hathaway HomeServices Carolina Premier Properties (910) 256-0021
- Source: Hive MLS-NC | MLS#: 100604364

Property Details
Status
Active
Type
Single Family Residence
No. of Stories
2
County
City
Neighborhood
--
Year Built
2020
HOA Fees
$155/mo
Finished Area
2,879 sqft
Lot Size
0.16 acre lot
Basement Area
- sqft
MLS Name
Hive MLS
MLS Number
100604364
MLS Status
Active
Days on Market
47

Continue Your Journey in App
Find your dream home, receive real-time updates, and many more!
Continue Your Journey in App
Find your dream home, receive real-time updates, and many more!
Location
HOA Management
Riverlights
HOA Fees
$1,860/ Annually
Amenities
 Amenities and services may be covered by one or multiple associations and service providers.
 Common Area
 Gym
 Pool
 Bike Trails
 Park Playground
 Water
 Club House
 Street Light
Sports Court
Walk path
Picnic Area
Disclaimer: Amenities are based on third-party information and may vary; buyers must independently verify all amenities, as information is deemed reliable but not guaranteed.
Facts & Features
Rooms
Bedrooms & bathrooms
Bedrooms: 5
Bathrooms: 3
Bedroom 3
Level: Second
Area: Square Feet
Dimensions: 169.00
Kitchen
Level: Main
Area: Square Feet
Dimensions: 252.00
Laundry
Level: Main
Area: Square Feet
Dimensions: 40.00
Dining Room
Level: Main
Area: Square Feet
Dimensions: 150.00
Bedroom 4
Level: Second
Area: Square Feet
Dimensions: 156.00
Master Bedroom
Level: Main
Area: Square Feet
Dimensions: 238.00
Bedroom 2
Level: Second
Area: Square Feet
Dimensions: 266.00
Bedroom 5
Level: Second
Area: Square Feet
Dimensions: 144.00
Living Room
Level: Main
Area: Square Feet
Dimensions: 255.00
Media Room
Level: Second
Area: Square Feet
Dimensions: 156.00
Interior
Flooring
Lvt/lvp, Tile
Interior Features
Master Downstairs, Walk In Closet(s), High Ceilings, Solid Surface, Kitchen Island, Ceiling Fan(s), Pantry, Gas Log, Walk In Closet(s), Other
Cooling
Central Air
Heating
Electric, Heat Pump
Construction
Year Built
Year Built: 2020
Home type
Single Family Residence
Foundation Details
Slab
Construction Materials
Fiber Cement, Wood Frame
Roof
Architectural Shingle
Utilities & Energy
Laundry Features
Laundry Room
Association Amenities
Waterfront Community, Clubhouse, Community Pool, Dog Park, Fitness Center, Maintenance Common Areas, Park, Pickleball, Picnic Area, Playground, Sidewalks, Street Lights, Trail(s)
Utilities
Sewer Available, Water Available
Pool Features
None
Basement
None
Water Source
Public
Fireplace Features
Gas Log
Parking Features
Concrete, Paved
Other Features
Subdivision Name
Riverlights
Patio And Porch Features
Covered, Porch, Side Porch
Price History
| Date | Event | Price |
|---|---|---|
09/17/2026 Source: | Listed for Sale | $649,000 +0.08% $225/sqft |
09/17/2026 Source: | Price Increased | $648,500 +20.09% $225/sqft |
07/11/2025 Source: #100497331 | Price Increased | $540,000 +0.95% $188/sqft |
05/27/2025 Source: #100497331 | Price Increased | $534,900 +37.94% $186/sqft |
12/15/2020 Source: #100234684 | Sold | $387,775 $135/sqft |

Nearby Homes
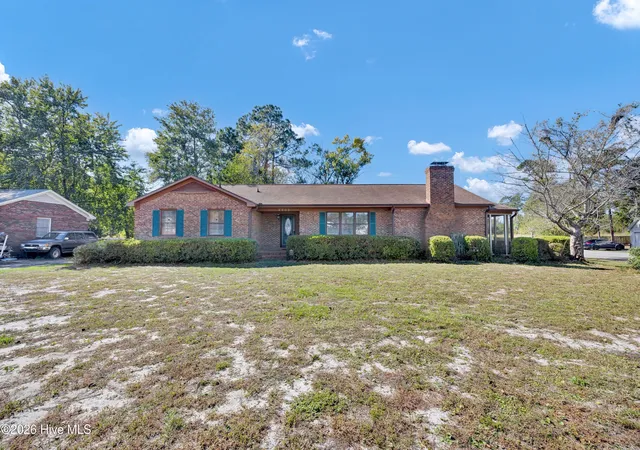
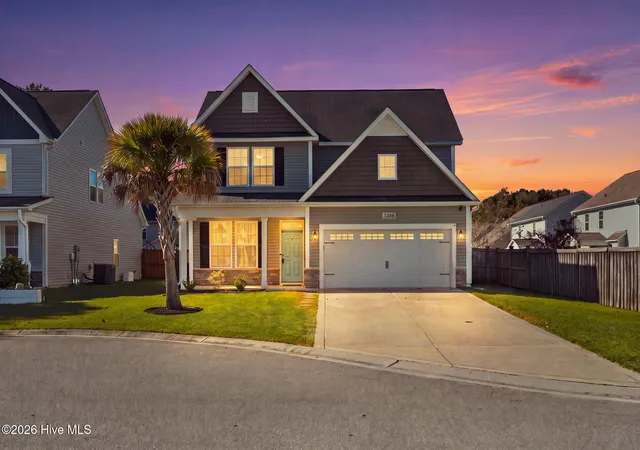
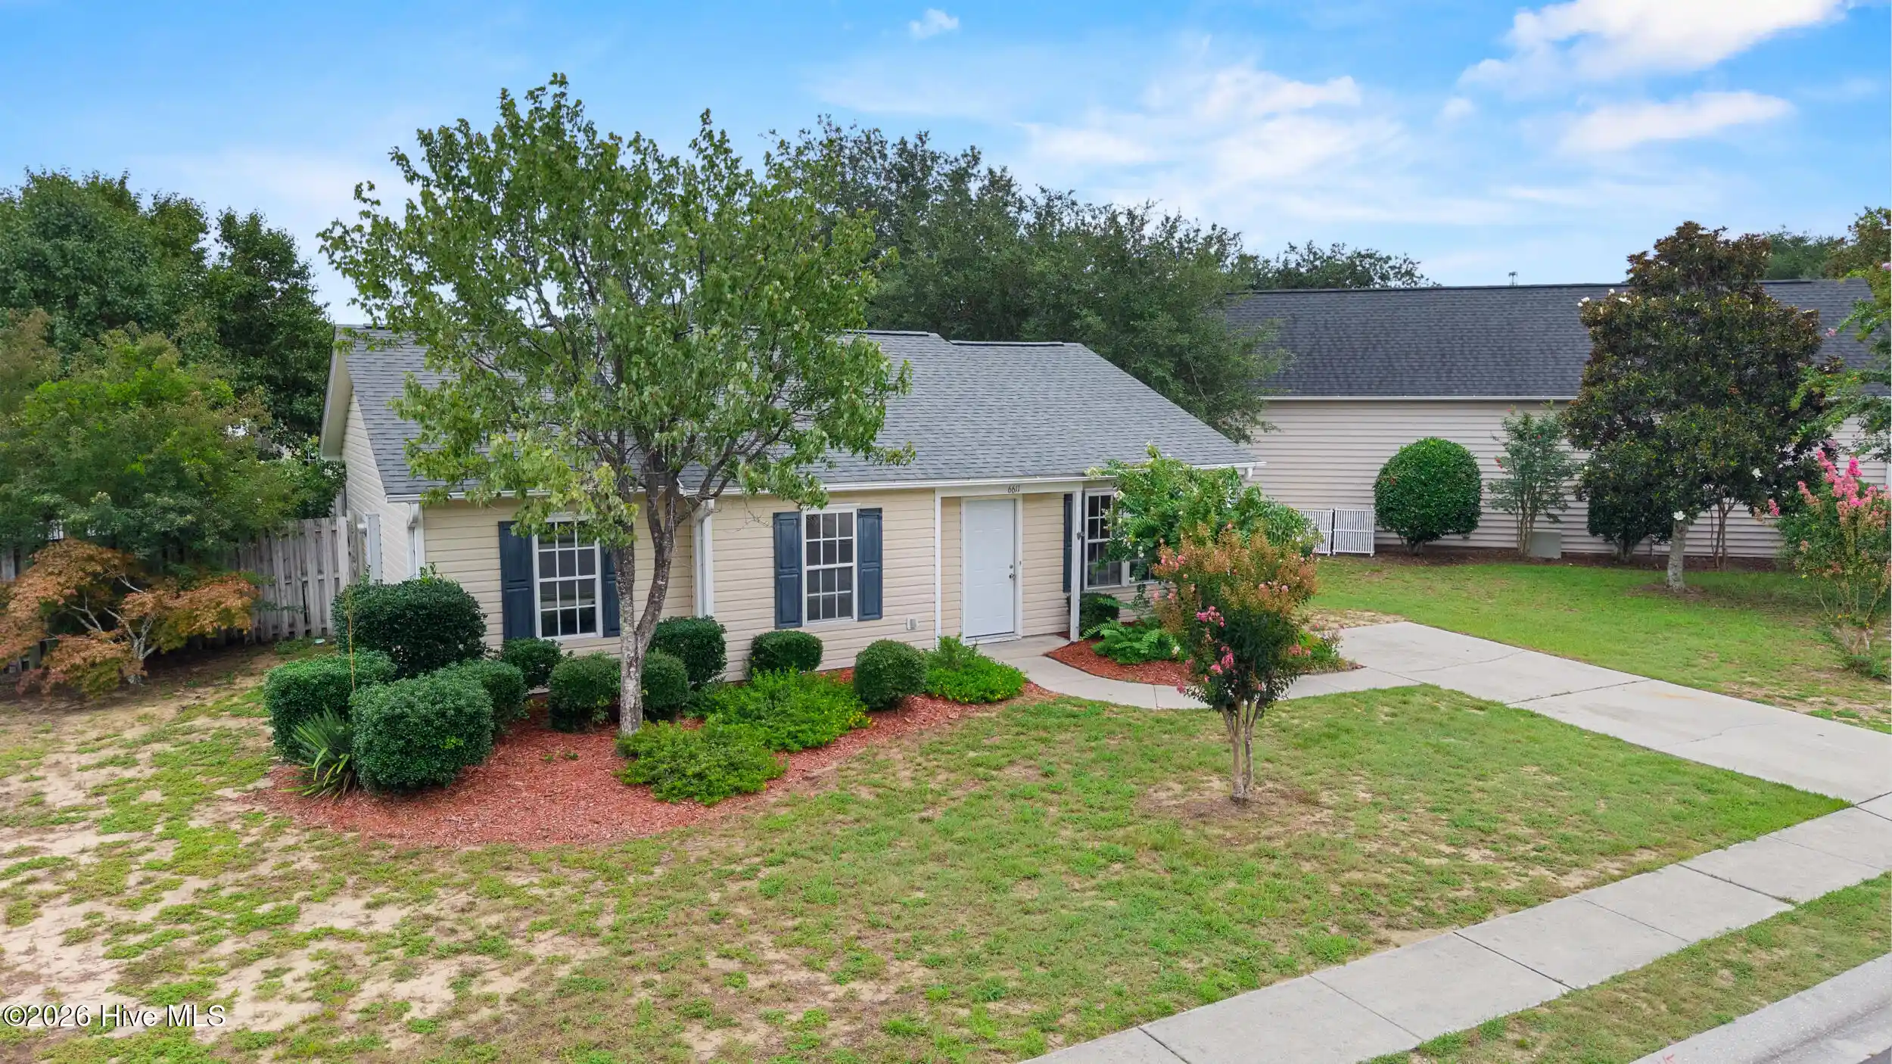
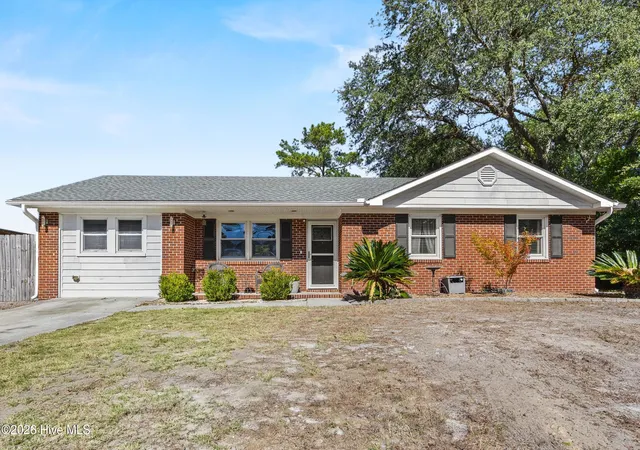
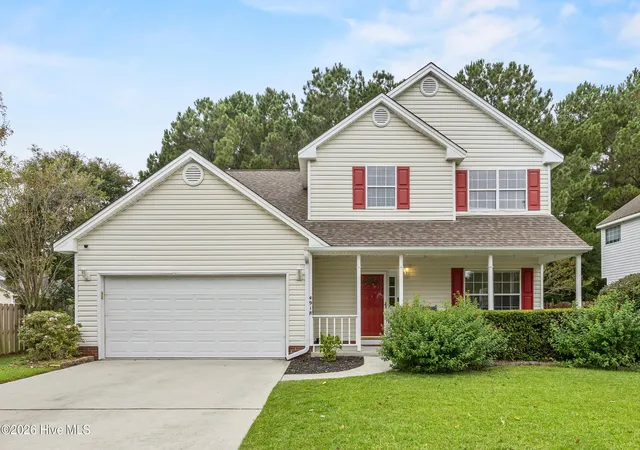
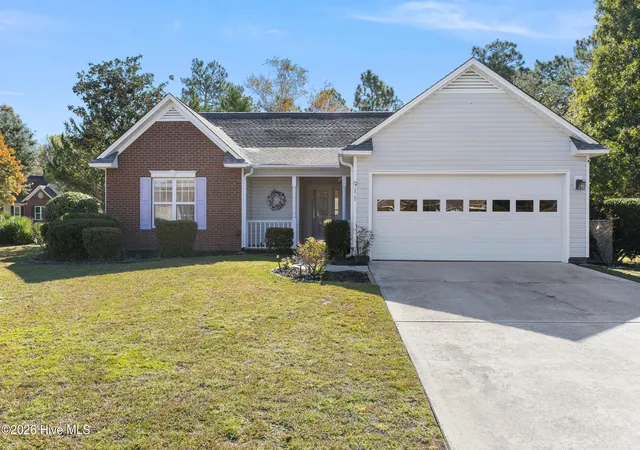
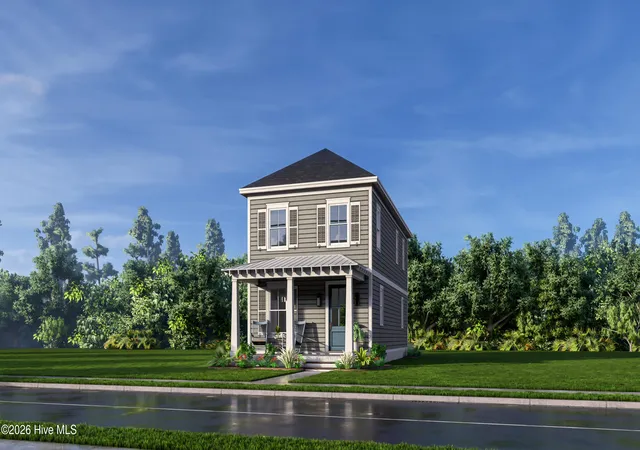
Find Homes by Property Features in Wilmington, NC
Nearby New Homes For Sale

Based on information from the Hive MLS, through Nov 04, 2026, 11:00PM. This website may not include listings or property addresses of sellers who have directed their listing brokers to withhold their listing or their property address from display on the Internet. The data relating to real estate on this web site comes in part from the Internet Data Exchange program of Hive MLS, and is updated as of Nov 04, 2026, 11:00PM. All information is deemed reliable but not guaranteed and should be independently verified. All properties are subject to prior sale, change, or withdrawal. Neither listing broker(s) nor Chosen Realty LLC nor Houzeo shall be responsible for any typographical errors, misinformation, or misprints, and shall be held totally harmless from any damages arising from reliance upon these data. IDX information is provided exclusively for personal, non-commercial use, and may not be used for any purpose other than to identify prospective properties consumers may be interested in purchasing. © 2026 Hive MLS. All Rights Reserved.
 Advertising Broker: Nicholas Huscroft | Chosen Realty
