- Overview
- Description
- Property Details
- Location
- Facts & Features
- Getting Around
- Nearby Homes
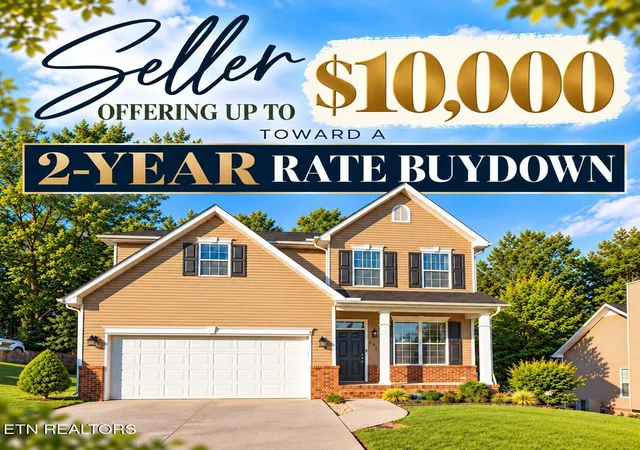


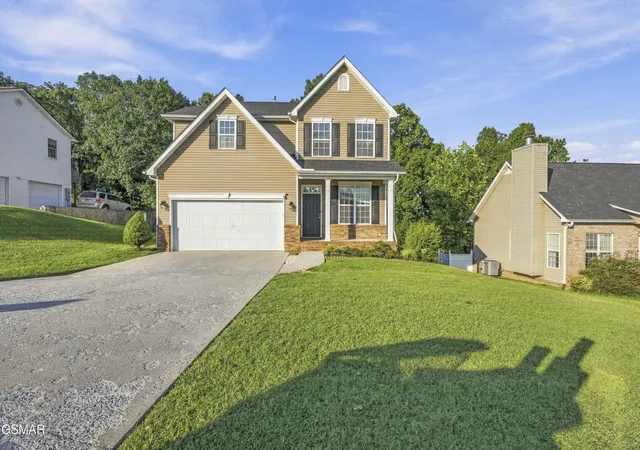

Street View
$494,000
Monthly Est:$2,459
 4 Beds
 3 Baths
2 full baths + 1 half bath
 2,119sqft
4022 Mountain Vista Rd, Knoxville, TN 37931
$494,000
$2,459/moEst:
Get Pre-Approved
Single Family Residence
Built in 2008
$-- HOA
0.24 acre lot
$233/sq.ft
Description
SELLER INCENTIVE! Seller offers up to $10,000 toward buyer's closing costs, prepaids and/or a temporary 2-1 interest-rate buydown with an acceptable offer. A 2-1 buydown may reduce the buyer's interest rate by 2 percentage points in year one and 1 percentage point in year two. Offer subject to lender approval, loan-program guidelines and purchase agreement terms. Buyer to verify eligibility and potential savings with buyer's lender. THIS HOME QUALIFIES FOR THDA FINANCING! Eligible buyers may qualify for THDA financing and down-payment assistance. Consult a participating THDA lender for qualifications and current programs.
Beautifully updated 4BR/2.5BA Knoxville home with mountain and lake views and NO HOA! Meticulously maintained with extensive upgrades and major systems replaced, this home lives like new. Dedicated office/flex space, spacious living area with gas fireplace and open kitchen with quartz counters, stainless appliances, pantry and updated lighting. Upstairs primary suite features trey ceiling, accent wall and bath with vaulted ceiling, whirlpool tub, double vanity and large walk-in closet.
Upgraded durable LVP/LVT flooring with more than double the mil wear thickness, new stair carpet, fresh interior paint, crown molding, roller blinds, custom TV shelving, accent walls and ample storage. New roof and HVAC systems (2025), water heater (2023), full electrical inspection and whole-home surge protection (2026).
Enjoy the re-planked deck (2024) with custom bar and spotlight, stone fire pit and private fenced backyard backing to woods, Melton Hill Lake and Bull Run Creek. Exterior upgrades include refreshed landscaping, new mailbox, paver trash area, gutter guards, improved drainage and under-deck stonework.
Move-in ready with premium outdoor features. Schedule your private tour today!
- Houzeo last checked: 12 hours ago
- Listing updated: November 3, 2026 at 11:45 am
- Listing Provided by: Martha Riordan DRE #336715 | MR10 Realty (865) 456-7222
- Source: Nashville (RealTracs Mid) MLS-TN as distributed by MLS GRID | MLS#: 3593935

Property Details
Status
Active
Type
Single Family Residence
No. of Stories
2
County
City
Neighborhood
--
Year Built
2008
HOA Fees
-
Finished Area
2,119 sqft
Lot Size
0.24 acre lot
Basement Area
- sqft
MLS Name
Nashville (RealTracs Mid) MLS
MLS Number
3593935
MLS Status
Active
Days on Market
46

Continue Your Journey in App
Find your dream home, receive real-time updates, and many more!
Continue Your Journey in App
Find your dream home, receive real-time updates, and many more!
Location
Facts & Features
Rooms
Bedrooms & bathrooms
Bedrooms: 4
Bathrooms: 3
Interior
Flooring
Carpet, Luxury Vinyl
Sewer
Public Sewer
Heating
Central, Electric, Natural Gas
Interior Features
Ceiling Fan(s), Pantry, Walk In Closet(s)
Appliances
Dishwasher, Disposal, Dryer, Electric Range, Microwave, Refrigerator, Oven, Washer
Cooling
Central Air
Construction
Year Built
Year Built: 2008
Home type
Single Family Residence
Architectural Style
Traditional
Roof
Shingle
Construction Materials
Block, Frame, Vinyl Siding, Brick
Utilities & Energy
Fireplace Features
Gas
Water Source
Public
Utilities
Electricity Available, Natural Gas Available, Water Available
Basement
Crawl Space
Laundry Features
Electric Dryer Hookup, Washer Hookup
Parking Features
Garage Door Opener, Attached, Driveway
Security Features
Smoke Detector(s)
Other Features
Patio And Porch Features
Patio, Deck
Subdivision Name
None
Lot Features
Private, Sloped, Views, Wooded
Price History
| Date | Event | Price |
|---|---|---|
10/28/2026 Source: | Price Decreased | $494,000 -0.20% $233/sqft |
10/21/2026 Source: | Price Increased | $495,000 +0.20% $234/sqft |
09/17/2026 Source: | Listed for Sale | $494,000 -4.08% $233/sqft |
09/13/2026 Source: | Coming Soon | $515,000 +71.72% $243/sqft |
03/16/2021 Source: | Price Decreased | $299,900 -3.26% $142/sqft |


Show more
Nearby Homes
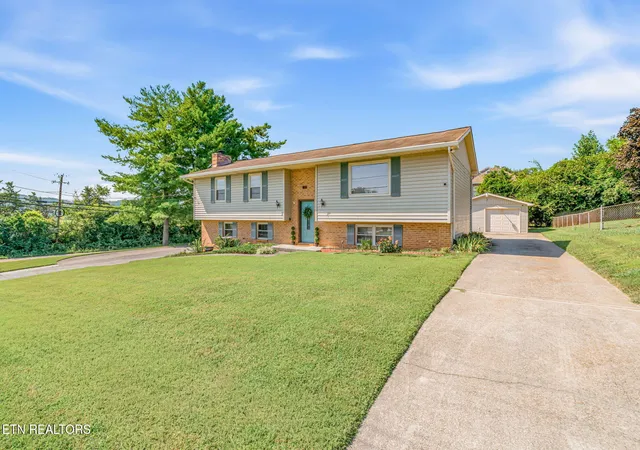
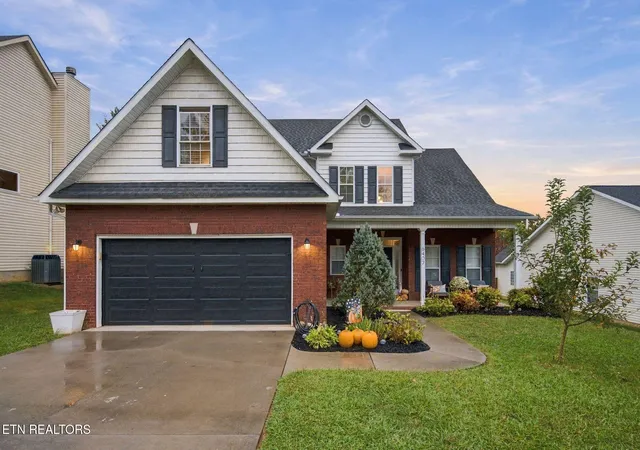
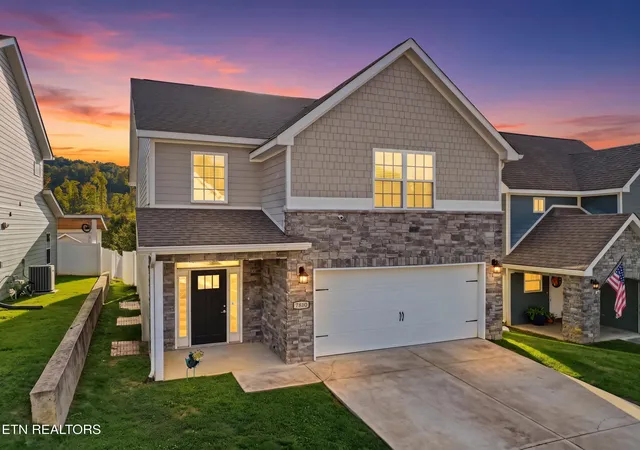
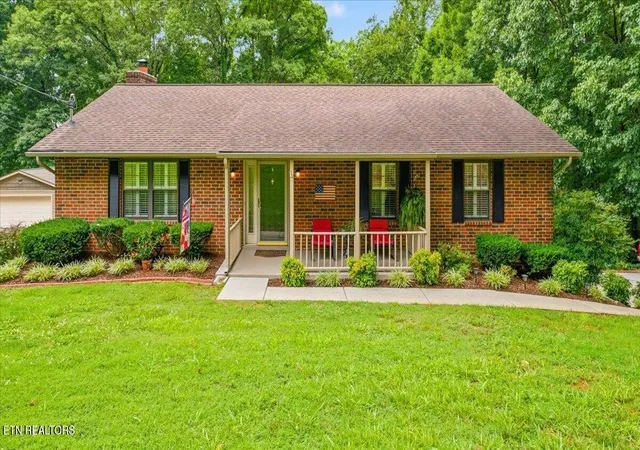
Find Homes by Property Features in Knoxville, TN
Nearby New Homes For Sale

Based on information from Realtracs® through Nov 02, 2026, 02:15PM. Data courtesy of Realtracs® MLS as distributed by MLS GRID. Some IDX listings have been excluded from this website. All data is obtained from various sources and may not have been verified by the broker or MLS GRID. Supplied Open House Information is subject to change without notice. All information should be independently reviewed and verified for accuracy. Properties may or may not be listed by the office/agent presenting the information. IDX information is provided exclusively for consumers’ personal, noncommercial use. It may not be used for any purpose other than to identify prospective properties consumers may be interested in purchasing. The data is deemed reliable but is not guaranteed by MLS GRID. The use of the MLS GRID Data may be subject to an end-user license agreement prescribed by Realtracs® MLS. © 2026 RealTracs Solutions. All Rights Reserved. Angela Fowler Real Estate, LLC | 423.320.4620 | afowler@catt.com Mailing Address: 452 Kailors Cove Cir, Ringgold, GA 30736
 Advertising Broker: Angela Fowler | Angela Fowler Real Estate, LLC.
