- Overview
- Description
- Property Details
- Location
- Facts & Features
- Getting Around
- Nearby Homes
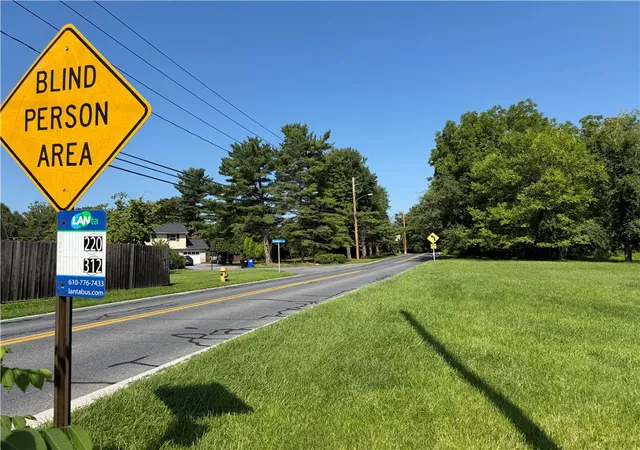

Street View
$1,200,000
Monthly Est:$5,973
 3 Beds
 1 Bath
1 full bath
 1,209sqft
4023 Oakland Rd, Bethlehem, PA 18020
$1,200,000
$5,973/moEst:
Get Pre-Approved
Single Family Residence
Built in 1946
$-- HOA
3.54 acres lot
$993/sq.ft
Description
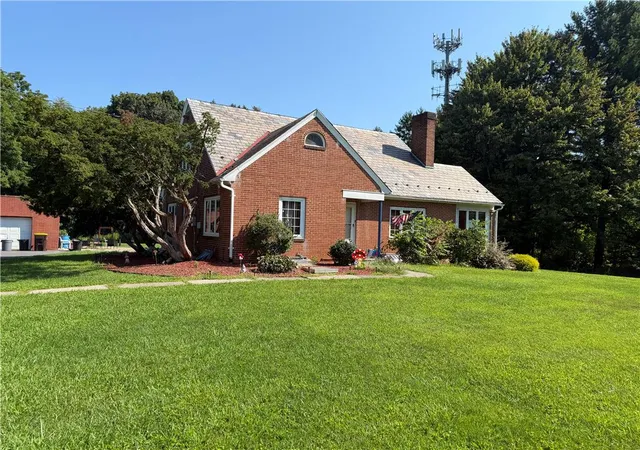
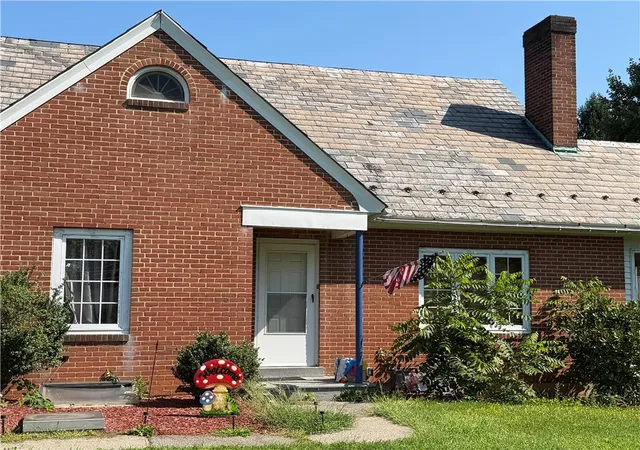
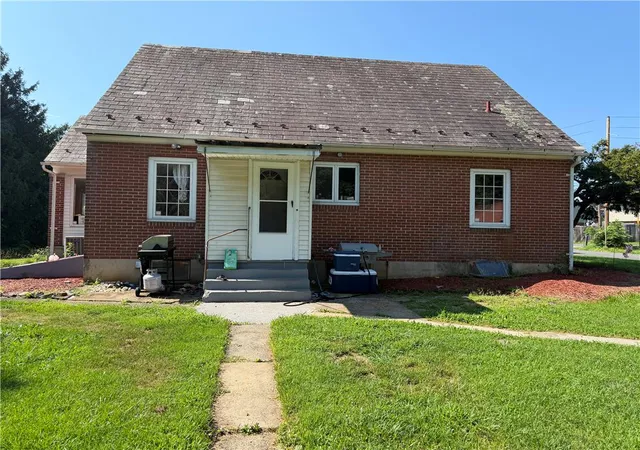
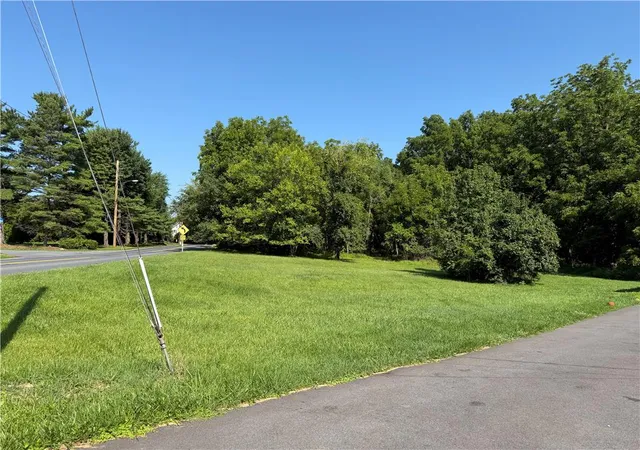
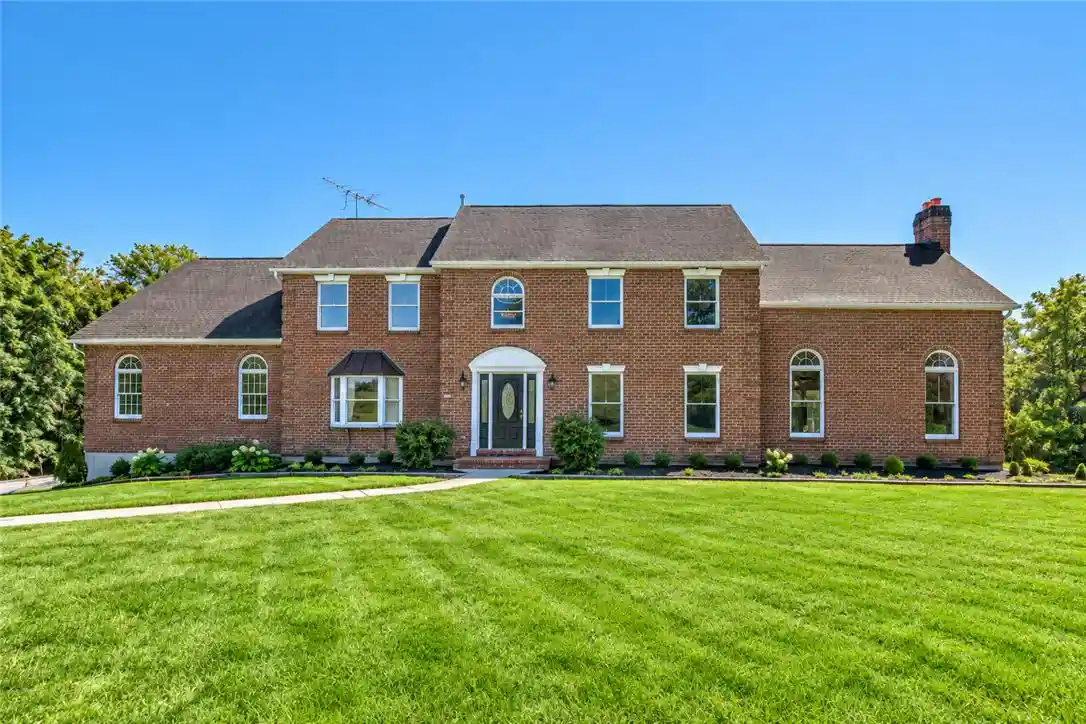
Unique residential and redevelopment opportunity in Bethlehem Township! Offered as one package, 3.54 gross acres with Zoning Overlay RR Rural Residential District,Article XXIISingle-Family Cluster Development,Article VI. MDR Medium-Density Residential District . 3.54 gross acres. Some of the permitted /special uses include swimming pool, place of worship,single family cluster development daycare,nursing home,group home,personal-care center, private school, college,hospital,life care center...Check Zoning for more. The property includes a 3-bedroom Cape Cod residence with a full basement, a substantial detached garage and adjoining vacant land.
Portions of the property are reportedly situated within the MDR and RR zoning districts, with a portion also located within the Institutional Overlay District. Potential uses may include single-family residential development, cluster or planned residential development, daycare, educational facilities, personal-care or nursing facilities, group homes, libraries, community centers and other qualifying institutional uses, subject to the applicable zoning requirements and municipal approvals.Conveniently located near major roadways, shopping, healthcare and community amenities. The properties are offered as-is and must be purchased together. No subdivision, land-development approval, utility capacity or specific development yield is represented. Buyers must independently verify zoning, permitted and conditional uses, utility availability, access, acreage, boundaries, easements and development feasibility with Bethlehem Township and appropriate professionals. Showings by confirmed appointment only. Do not enter the property without authorization.
- Houzeo last checked: 11 minutes ago
- Listing updated: October 21, 2026 at 7:03 pm
- Listing Provided by: Preety Minhas (484) 358-5688 | Saffron Real Estate (484) 222-8698
- Source: Greater Lehigh Valley MLS-PA | MLS#: 782091

Property Details
Status
Active
Type
Single Family Residence
No. of Stories
-
County
City
Neighborhood
--
Year Built
1946
HOA Fees
-
Finished Area
1,209 sqft
Lot Size
3.54 acres lot
Basement Area
- sqft
MLS Name
Greater Lehigh Valley MLS
MLS Number
782091
MLS Status
Active
Days on Market
82

Continue Your Journey in App
Find your dream home, receive real-time updates, and many more!
Continue Your Journey in App
Find your dream home, receive real-time updates, and many more!
Location
Facts & Features
Rooms
Bedrooms & bathrooms
Bedrooms: 3
Bathroom: 1
Bedroom
Level: Second
Area: 154.00 Square Feet
Dimensions: 14.00 x 11.00
Bedroom
Level: Second
Area: 132.00 Square Feet
Dimensions: 12.00 x 11.00
FullBath
Level: First
Area: 42.00 Square Feet
Dimensions: 7.00 x 6.00
Bedroom
Level: First
Area: 100.00 Square Feet
Dimensions: 10.00 x 10.00
Kitchen
Level: First
Area: 110.00 Square Feet
Dimensions: 11.00 x 10.00
DiningRoom
Level: First
Area: 110.00 Square Feet
Dimensions: 11.00 x 10.00
LivingRoom
Level: First
Area: 168.00 Square Feet
Dimensions: 14.00 x 12.00
Interior
Heating
Oil
Appliances
Electric Water Heater
Interior Features
Eat In Kitchen
Cooling
Central Air
Flooring
Hardwood
Sewer
Public Sewer
Construction
Year Built
Year Built: 1946
Home type
Single Family Residence
Architectural Style
Cape Cod
Roof
Slate
Construction Materials
Brick, Wood Siding
Utilities & Energy
Laundry Features
Washer Hookup, Dryer Hookup, Lower Level
Parking Features
Detached, Garage
Water Source
Public
Basement
Full
Fireplace Features
Living Room
Other Features
Subdivision Name
Not In Development
Lot Features
Flat, Wooded
Vegetation
Partially Wooded
Price History
| Date | Event | Price |
|---|---|---|
08/04/2026 Source: | Listed for Sale | $1,200,000 +200.00% $993/sqft |
04/12/2025 Source: | Off Market | $400,000 $331/sqft |
04/12/2025 Source: | Listed for Sale | $400,000 $331/sqft |

Nearby Homes
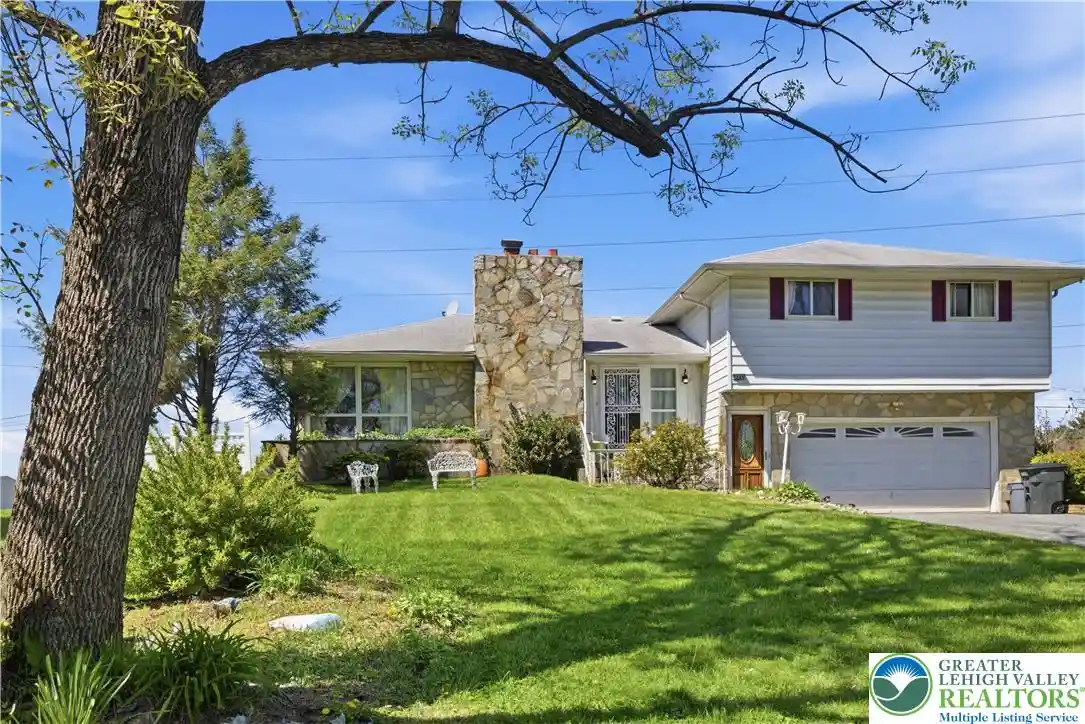

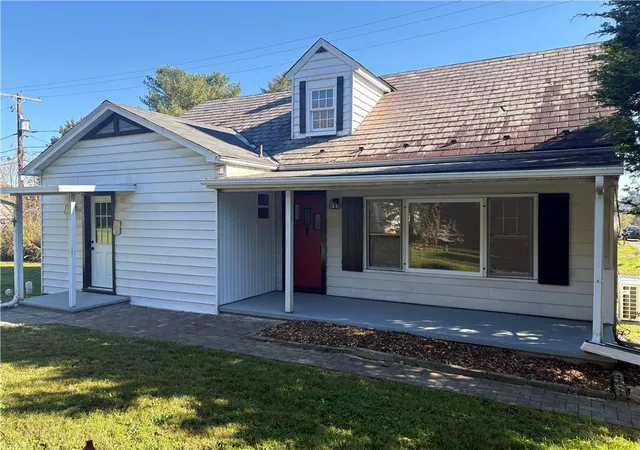

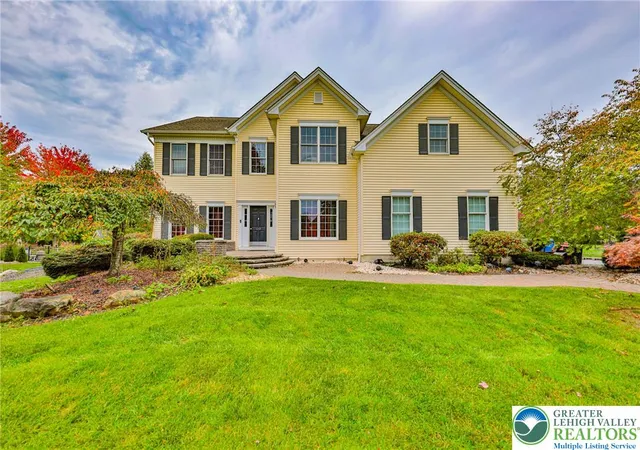


Find Homes by Property Features in Bethlehem, PA
Nearby New Homes For Sale


Based on information from the Greater Lehigh Valley Realtors, Inc. (GLVR) from the Multiple Listing Service through Oct 31, 2026, 09:00PM. MLS Listing Information has not been verified and is not guaranteed by MLS. Information is provided exclusively for consumers’ personal, non-commercial use, it may not be used for any purpose other than to identify prospective properties consumers may be interested in purchasing. The data is deemed reliable but is not guaranteed to be accurate by the MLS. This website may not include listings or property addresses of sellers who have directed their listing brokers to withhold their listing or their property address from display on the Internet. The data relating to real estate for sale on this website comes in part from the IDX program of the GLVR MLS. Real estate listings held by brokerage firms other than Sell Your Home Services.com include the name of the listing broker. © 2026 Greater Lehigh Valley REALTORS® Multiple Listing Service - All Rights Reserved.
 Advertising Broker: Daniel Demers | Sell Your Home Services
