- Overview
- Description
- Property Details
- Location
- Facts & Features
- Getting Around
- Nearby Homes




$1,299,000
Monthly Est:$6,466
 5 Beds
 5 Baths
4 full baths + 1 half bath
 3,458sqft
4025 Lealand Ln, Nashville, TN 37204
$1,299,000
$6,466/moEst:
Get Pre-Approved
Single Family Residence
Built in 1950
$-- HOA
0.52 acre lot
$376/sq.ft
Description
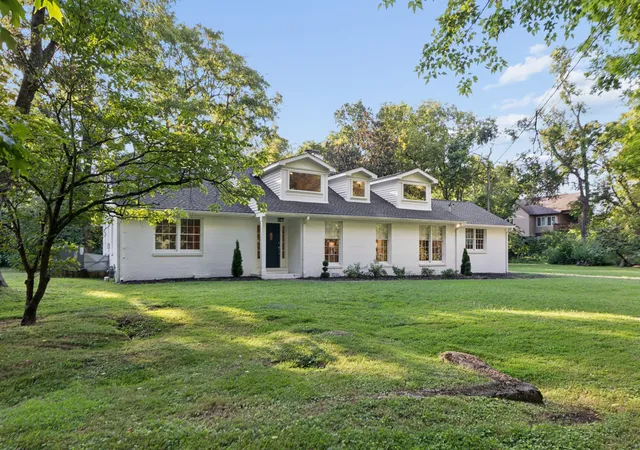
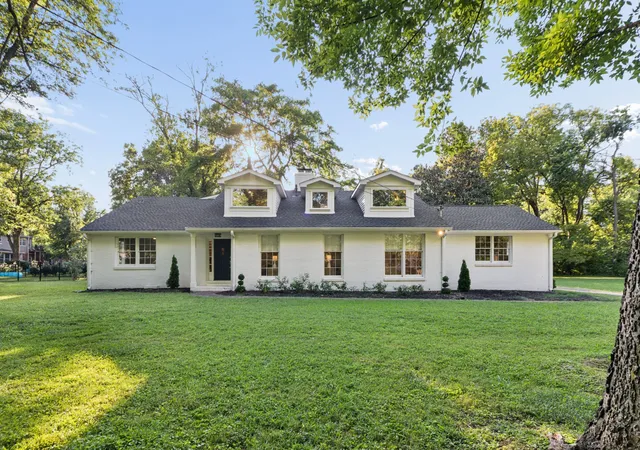
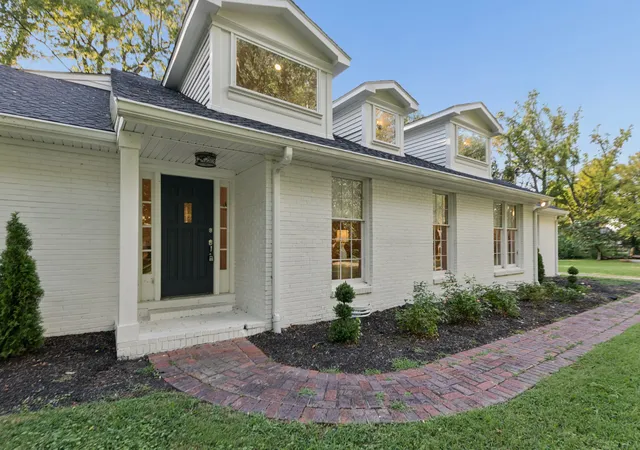
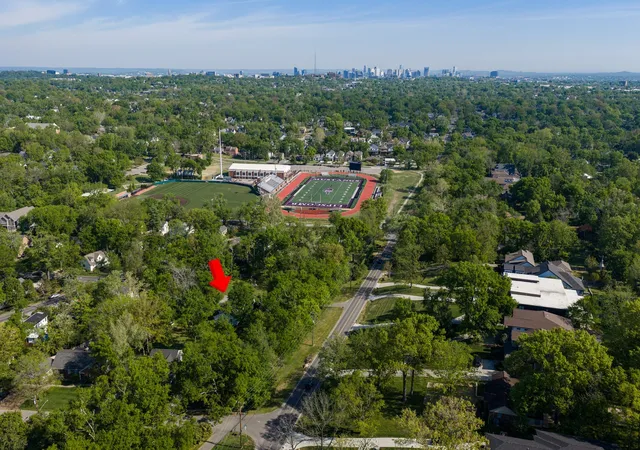
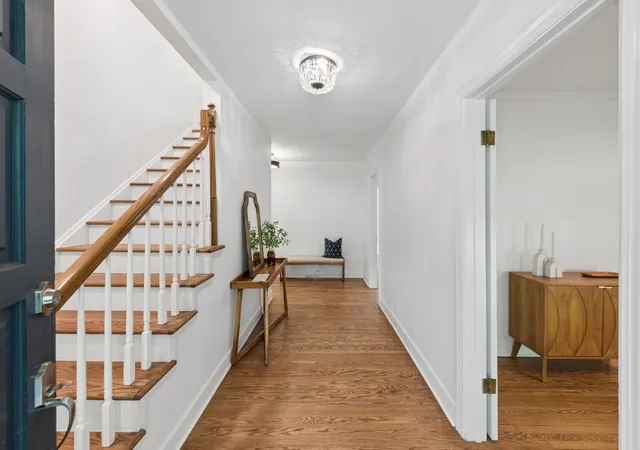
Now accepting back up offers; current contract has a home sale contingency. Less than a block from Lipscomb Academy and within walking distance of Lipscomb University, this extensively expanded and renovated Green Hills home blends timeless architectural character with the confidence of a major 2025 addition and renovation. A thoughtfully designed second-story addition transformed the home with a brand-new roof, all-new upstairs windows, electrical, plumbing, insulation, and drywall while preserving the craftsmanship, original hardwood floors, and architectural details that make this home truly distinctive.
Offering 5 bedrooms and 4.5 bathrooms, the flexible floor plan adapts beautifully to a variety of lifestyles. Two suites on the main level provide exceptional versatility, with the front suite easily serving as a luxurious primary retreat, private office, media room, or second living space. Upstairs, two spacious bedrooms each feature their own ensuite bath, making the layout ideal for family, long-term guests, or multigenerational living.
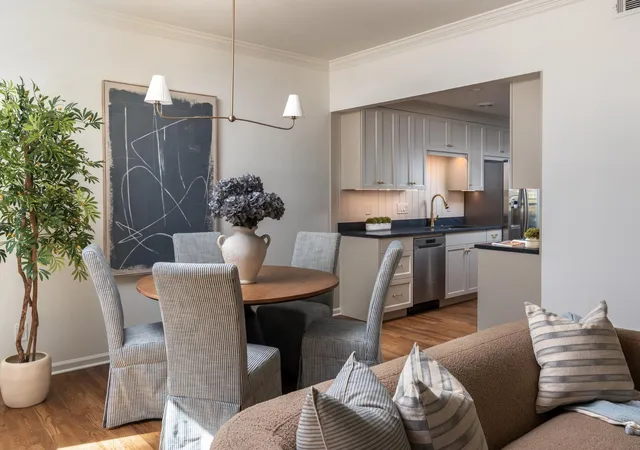
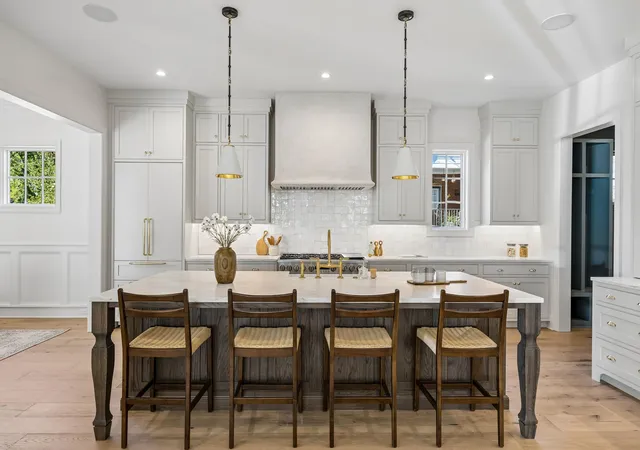
The kitchen opens seamlessly to inviting living and dining spaces designed for both everyday living and entertaining. Thoughtfully selected finishes complement the home’s original character, creating a warm and inviting atmosphere rarely found in newer construction.
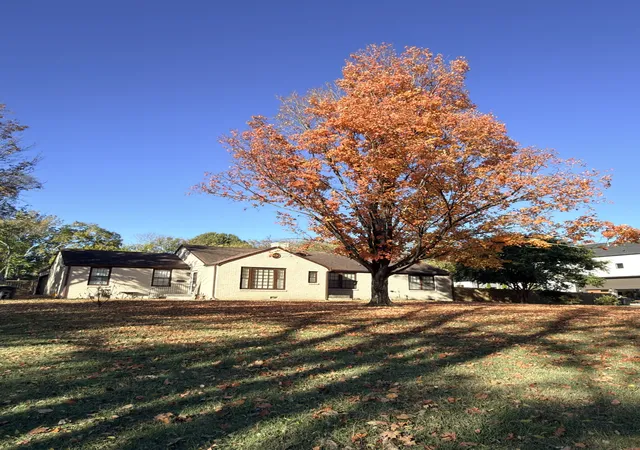
Situated on a spacious lot surrounded by mature trees, the property offers a peaceful setting just minutes from Green Hills shopping, 12 South, Sevier Park, and downtown Nashville. The location combines the convenience of walkability with the privacy of an established neighborhood, placing restaurants, parks, shopping, and some of Nashville’s most sought-after schools just moments away. Combining historic character, extensive modern improvements, and an exceptionally flexible floor plan, this is a rare opportunity in one of Nashville’s most desirable neighborhoods.
- Houzeo last checked: 3 minutes ago
- Listing updated: October 25, 2026 at 1:27 pm
- Listing Provided by: Lacy Turner (615) 495-0785 DRE #346429 | New Roots Realty (615) 558-7668
- Source: Nashville (RealTracs Mid) MLS-TN as distributed by MLS GRID | MLS#: 3283730

Property Details
Status
Active Under Contract
Type
Single Family Residence
No. of Stories
2
County
City
Neighborhood
Year Built
1950
HOA Fees
-
Finished Area
3,458 sqft
Lot Size
0.52 acre lot
Basement Area
- sqft
MLS Name
Nashville (RealTracs Mid) MLS
MLS Number
3283730
MLS Status
Under Contract - Showing
Days on Market
110

Continue Your Journey in App
Find your dream home, receive real-time updates, and many more!
Continue Your Journey in App
Find your dream home, receive real-time updates, and many more!
Location
Facts & Features
Rooms
Bedrooms & bathrooms
Bedrooms: 5
Bathrooms: 5
Interior
Flooring
Wood, Tile
Cooling
Central Air, Gas
Appliances
Electric Range, Dishwasher, Disposal, Dryer, Refrigerator, Washer
Sewer
Public Sewer
Heating
Central, Natural Gas
Interior Features
High Speed Internet
Construction
Year Built
Year Built: 1950
Home type
Single Family Residence
Construction Materials
Brick
Utilities & Energy
Water Source
Public
Utilities
Natural Gas Available, Water Available
Fireplace Features
Gas
Laundry Features
Electric Dryer Hookup
Basement
Crawl Space
Other Features
Subdivision Name
Green Hills
Price History
| Date | Event | Price |
|---|---|---|
10/25/2026 Source: | Contingent (Active Under Contract) | $1,299,000 -7.21% $376/sqft |
07/16/2026 Source: | Price Increased | $1,399,900 +7.77% $405/sqft |
07/16/2026 Source: | Price Decreased | $1,299,000 -3.77% $376/sqft |
07/16/2026 Source: | Price Decreased | $1,349,900 -9.40% $390/sqft |
05/30/2026 Source: | Price Decreased | $1,490,000 -9.70% $431/sqft |

Show more
Nearby Homes
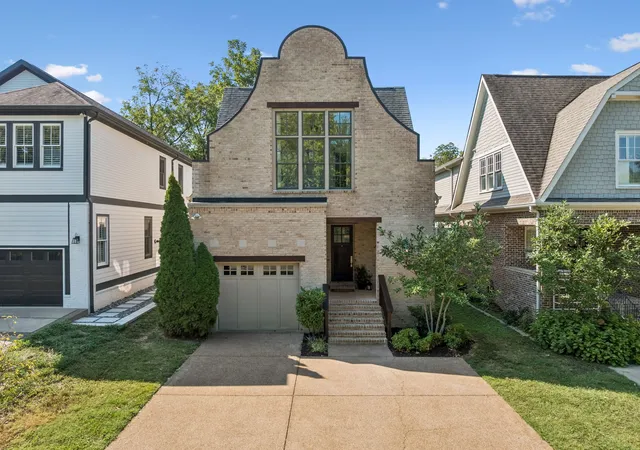
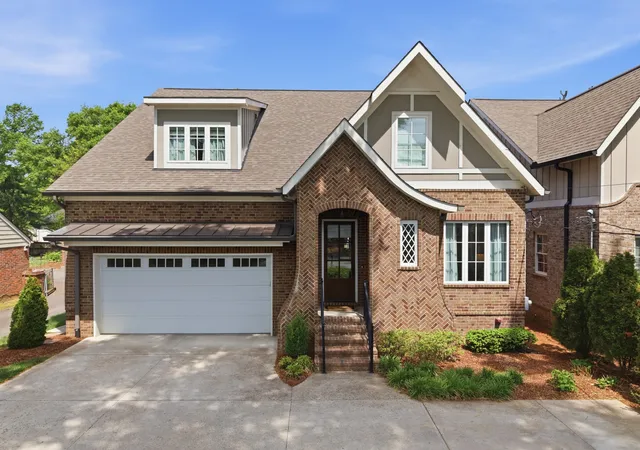
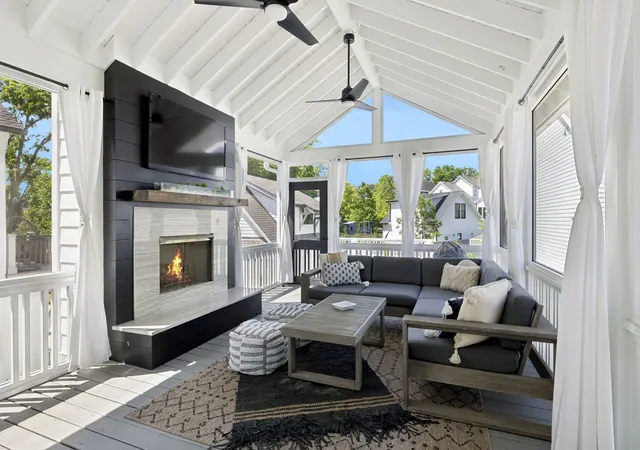
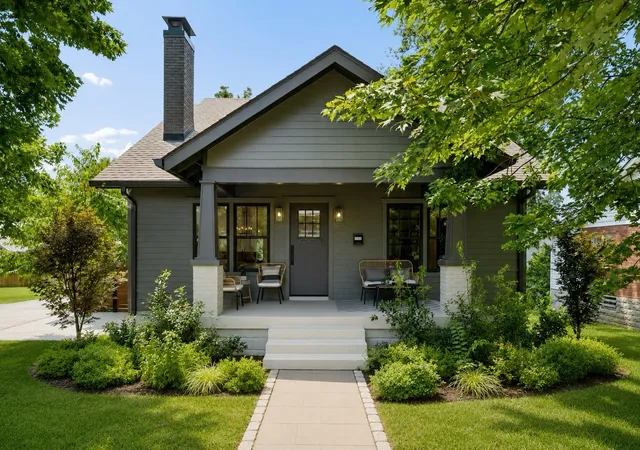
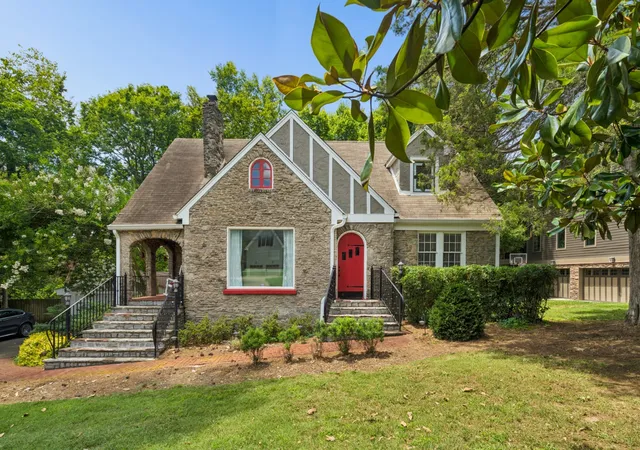
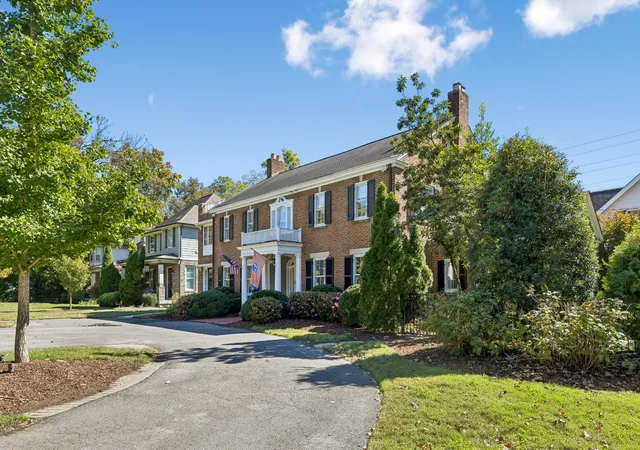
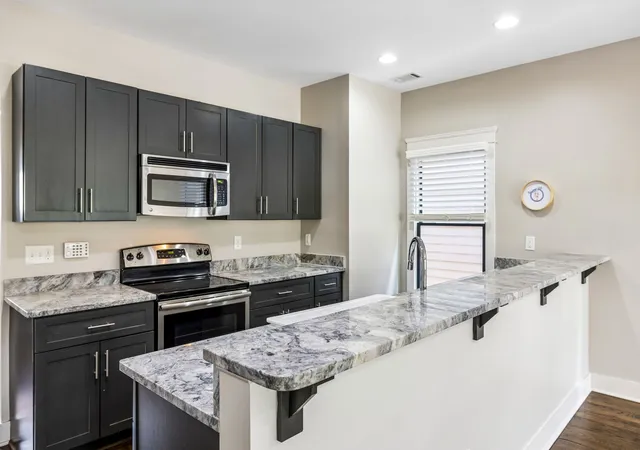
Find Homes by Property Features in Nashville, TN
Nearby New Homes For Sale

Based on information from Realtracs® through Nov 04, 2026, 05:15AM. Data courtesy of Realtracs® MLS as distributed by MLS GRID. Some IDX listings have been excluded from this website. All data is obtained from various sources and may not have been verified by the broker or MLS GRID. Supplied Open House Information is subject to change without notice. All information should be independently reviewed and verified for accuracy. Properties may or may not be listed by the office/agent presenting the information. IDX information is provided exclusively for consumers’ personal, noncommercial use. It may not be used for any purpose other than to identify prospective properties consumers may be interested in purchasing. The data is deemed reliable but is not guaranteed by MLS GRID. The use of the MLS GRID Data may be subject to an end-user license agreement prescribed by Realtracs® MLS. © 2026 RealTracs Solutions. All Rights Reserved. Angela Fowler Real Estate, LLC | 423.320.4620 | afowler@catt.com Mailing Address: 452 Kailors Cove Cir, Ringgold, GA 30736
 Advertising Broker: Angela Fowler | Angela Fowler Real Estate, LLC.
