- Overview
- Description
- Property Details
- Location
- HOA Management
- Facts & Features
- Getting Around
- Nearby Homes

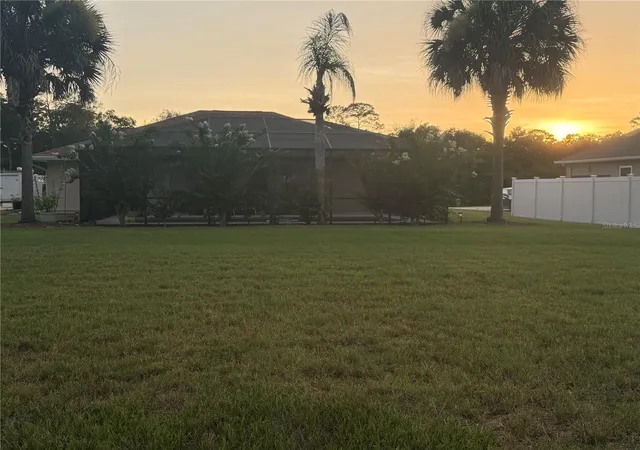


$449,500
Monthly Est:$2,237
 3 Beds
 2 Baths
2 full baths
 1,818sqft
4025 NE 14th Court, Ocala, FL 34479
$449,500
$2,237/moEst:
Get Pre-Approved
Single Family Residence
Built in 2005
$66.67/mo HOA
21,780 sqft lot
$247/sq.ft
Description
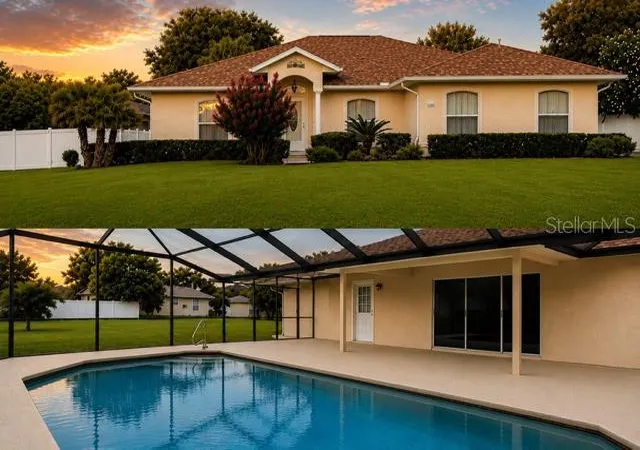
Beautiful 3-Bedroom Home with Screened Pool in a Quiet Gated Community!
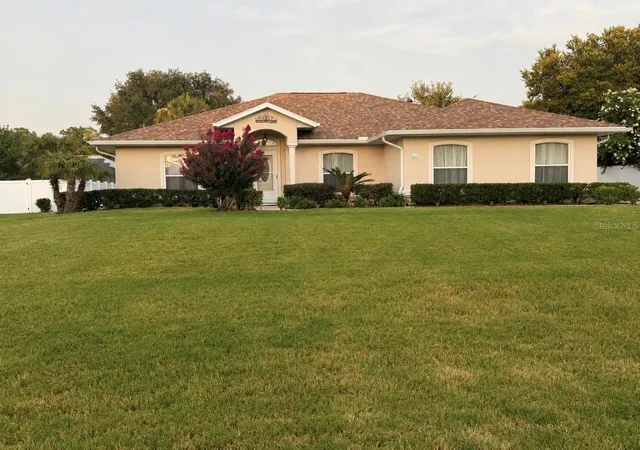
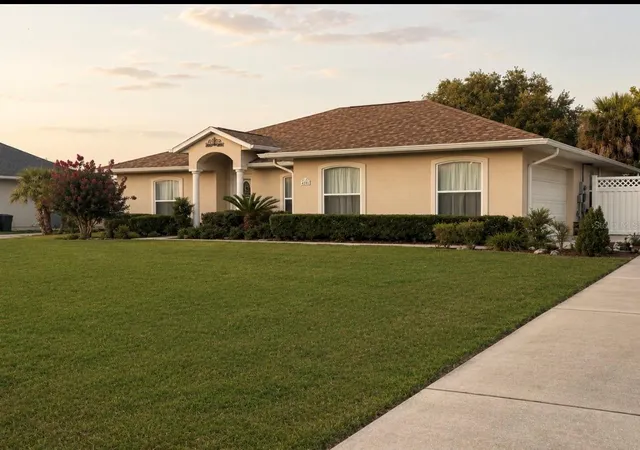
Discover the perfect blend of privacy and serenity in this beautifully maintained 3-bedroom, 2-bath pool home nestled on a spacious half-acre lot in a quiet gated community in Northeast Ocala. Offering 1,818 square feet of thoughtfully designed living space, this move-in-ready property is ideal for those seeking comfort and relaxation with ample convenience.
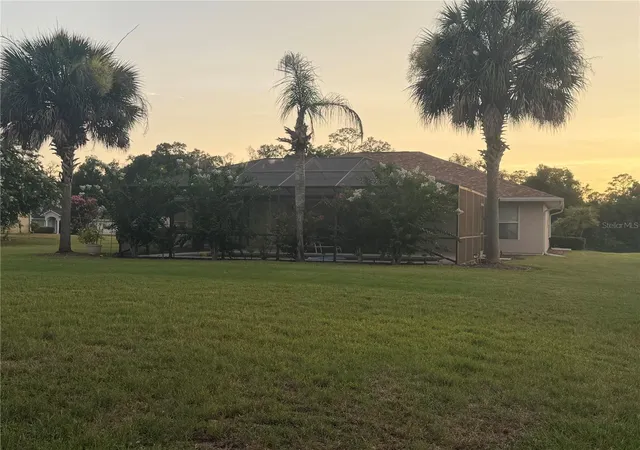
Step inside to find a bright and inviting floor plan with generous living areas, abundant natural light, and a seamless flow for both everyday living and entertaining. The home features a new roof with gutters, a new high-quality HVAC system equipped with advanced allergen-reduction devise for enhanced indoor air quality, and new pool screens, all installed in 2024, providing peace of mind and energy-efficient comfort for years to come.
The backyard is the true centerpiece of this property. Enjoy Florida living at its finest with a stunning 15’ x 30’ screened pool equipped with a salt chlorination system for convenient water treatment and easy maintenance along with semi-privacy fencing (no-gates), perfect for relaxing, entertaining guests, or spending time with family year-round. The oversized half-acre lot offers ample space for outdoor activities, gardening, pets, or future enhancements.
Conveniently located in a small and quiet gated community near shopping, dining, and schools, this home offers the perfect combination of privacy, comfort, and accessibility.
Whether you’re looking for your forever home or a move-in-ready property with major updates already completed, this exceptional pool home is a must-see.
Experience everything this Northeast Ocala gem has to offer.
- Houzeo last checked: 1 minute ago
- Listing updated: September 23, 2026 at 3:00 pm
- Listing Provided by: Moe Mossa (888) 490-1268 | SAVVY AVENUE, LLC (888) 490-1268
- Source: Stellar MLS-FL as distributed by MLS GRID | MLS#: A4699081

Property Details
Status
Active
Type
Single Family Residence
No. of Stories
-
County
City
Neighborhood
--
Year Built
2005
HOA Fees
$66.67/mo
Finished Area
1,818 sqft
Lot Size
21,780 sqft lot
Basement Area
- sqft
MLS Name
Stellar MLS
MLS Number
A4699081
MLS Status
Active
Days on Market
123
Cumulative Days on Market
79

Continue Your Journey in App
Find your dream home, receive real-time updates, and many more!
Continue Your Journey in App
Find your dream home, receive real-time updates, and many more!
Location
HOA Management
Brick&Mortat/ Vicky Bryant
HOA Fees
$800/ Annually
Amenities
 Amenities and services may be covered by one or multiple associations and service providers.
 Trash Pickup
 Management
Private Road
Common Area Taxes
Disclaimer: Amenities are based on third-party information and may vary; buyers must independently verify all amenities, as information is deemed reliable but not guaranteed.
Facts & Features
Rooms
Bedrooms & bathrooms
Bedrooms: 3
Bathrooms: 2
Living Room
Level: First
Kitchen
Level: First
Primary Bedroom
Level: First
Interior
Sewer
Public Sewer
Interior Features
Ceiling Fans(s), High Ceilings, Kitchen/family Room Combo, Living Room/dining Room Combo, Open Floorplan, Split Bedroom, Thermostat, Vaulted Ceiling(s), Walk In Closet(s)
Cooling
Central Air
Flooring
Carpet, Luxury Vinyl, Tile
Heating
Central, Electric
Exterior Features
Private Mailbox, Rain Gutters, Sidewalk
Appliances
Convection Oven, Dishwasher, Dryer, Electric Water Heater, Ice Maker, Microwave, Range, Refrigerator, Washer, Water Softener
Construction
Year Built
Year Built: 2005
Home type
Single Family Residence
Construction Materials
Stucco, Frame
Foundation Details
Concrete Perimeter, Slab
Roof
Shingle
Utilities & Energy
Utilities
Electricity Connected, Fiber Optics, Underground Utilities, Water Connected
Laundry Features
Electric Dryer Hookup, Inside, Laundry Room
Water Source
Public
Pool Features
Auto Cleaner, Deck, Fiber Optic Lighting, Gunite, In Ground, Lighting, Outside Bath Access, Pool Alarm, Pool Sweep, Salt Water, Screen Enclosure, Self Cleaning
Other Features
Community Features
Gated Community No Guard, Pool
Subdivision Name
Oakwood Estate
Price History
| Date | Event | Price |
|---|---|---|
07/06/2026 Source: | Price Decreased | $449,500 -2.28% $247/sqft |
07/06/2026 Source: | Listed for Sale | $460,000 $253/sqft |

Nearby Homes
Find Homes by Property Features in Ocala, FL
Nearby New Homes For Sale

Based on information from Stellar MLS® through Nov 07, 2026, 02:30AM as submitted to and distributed by MLS GRID. All data is obtained from various sources and may not have been verified by the broker or MLS GRID. Supplied Open House Information is subject to change without notice. All information should be independently reviewed and verified for accuracy. Properties may or may not be listed by the office/agent presenting the information. IDX information is provided exclusively for consumers’ personal non-commercial use. It may not be used for any purpose other than to identify prospective properties consumers may be interested in purchasing. The data is deemed reliable but is not guaranteed by MLS GRID. The use of the MLS GRID Data may be subject to an end-user license agreement prescribed by the Member Participant’s applicable MLS, if any, and as amended from time to time. © 2026 Stellar MLS. All Rights Reserved.
 Advertising Broker: Fred McGill | Simple Showing, Inc
