- Overview
- Description
- Property Details
- Location
- Facts & Features
- Getting Around
- Nearby Homes



$285,000
Monthly Est:$1,419
 3 Beds
 3 Baths
3 full baths
 1,334sqft
4025 Sail Dr, New Port Richey, FL 34652
$285,000
$1,419/moEst:
Get Pre-Approved
Single Family Residence
Built in 1971
$-- HOA
6,375 sqft lot
$214/sq.ft
Description
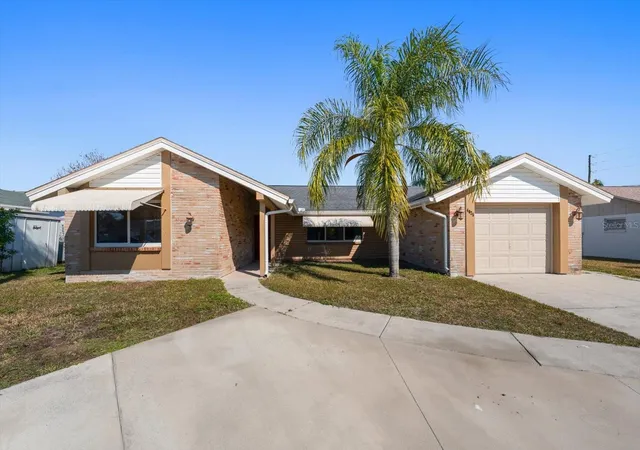
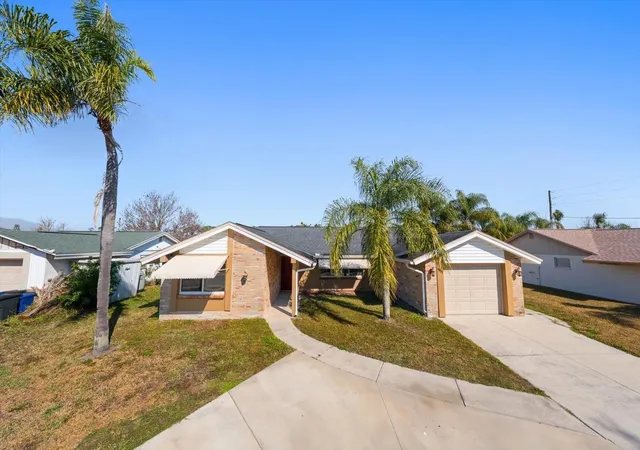
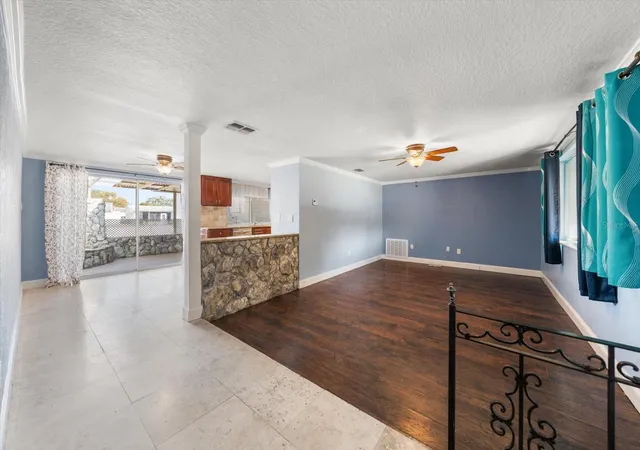
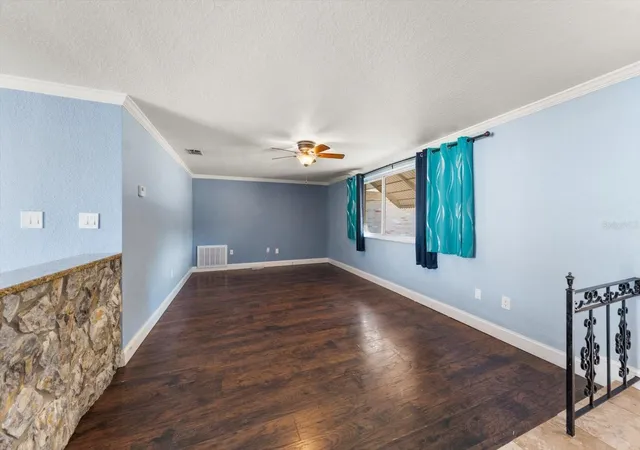
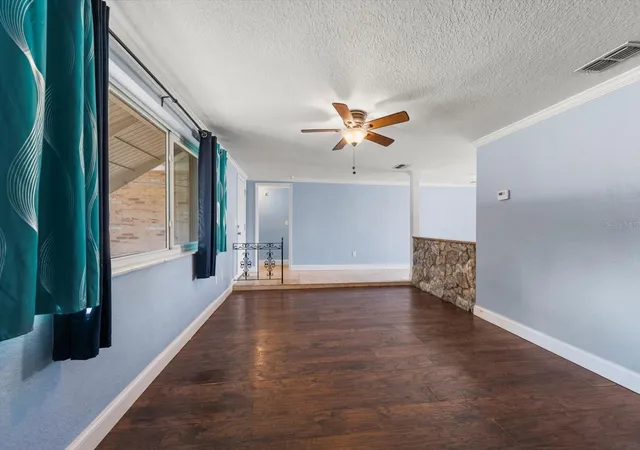
Step into this beautifully remodeled waterfront home, where high-end style meets total peace of mind. Every inch of this residence has been thoughtfully updated, including a 2016 overhaul of the roof, HVAC, and energy-efficient windows, ensuring you can move in and start enjoying the view from day one. Inside, the home flows beautifully with rich hardwood floors, crisp crown molding, and timeless travertine finishes. The kitchen serves as the heart of the home, featuring custom soft-close cabinetry, sleek granite countertops, and premium stainless steel appliances. What truly sets this property apart is the incredible flexibility of the guest wing. Perfect as an in-law suite or a high-potential rental, this space features its own morning room, a travertine-finished en-suite bath, and a private entrance. Unlike a typical garage conversion, this is a true living suite that leaves your full garage intact, and it even offers the potential to be re-included for direct access through the main kitchen. With two separate washer and dryer hookups, the home is perfectly set up for multigenerational living or hosting guests without ever feeling crowded. The outdoor space is just as impressive. You can watch the sunset from the screened-in lanai, complete with a tranquil fountain, or enjoy the privacy of your fully fenced backyard. The home sits on a private retention pond, offering serene water views and a quiet atmosphere without the worry of external drainage connections. Location is everything here. You’re less than a mile from Highway 19 for an easy commute and just minutes from the vibrant dining and shopping in downtown New Port Richey and Tarpon Springs. Plus, for just a small fee, you can join the community association only one block away to access a pool, fitness center, and clubhouse. The membership even offers incredibly affordable boat and RV storage for around $300 a year, making this the perfect home base for the Florida lifestyle.
- Houzeo last checked: 0 minutes ago
- Listing updated: August 3, 2026 at 1:30 pm
- Listing Provided by: Erica Etjeke (727) 326-2082 , Jason Gernat | ENGEL & VOLKERS BELLEAIR (727) 461-1000
- Source: Stellar MLS-FL | MLS#: TB8474132

Property Details
Status
Active
Type
Single Family Residence
No. of Stories
1
County
City
Neighborhood
--
Year Built
1971
HOA Fees
-
Finished Area
1,334 sqft
Lot Size
6,375 sqft lot
Basement Area
- sqft
MLS Name
Stellar MLS
MLS Number
TB8474132
MLS Status
Active
Days on Market
234
Cumulative Days on Market
300

Continue Your Journey in App
Find your dream home, receive real-time updates, and many more!
Download App
Continue Your Journey in App
Find your dream home, receive real-time updates, and many more!
Location
Facts & Features
Rooms
Bedrooms & bathrooms
Bedrooms: 3
Bathrooms: 3
Kitchen
Level: First
Area: 168.00 Square Feet
Dimensions: 14x12
Living Room
Level: First
Area: 224.00 Square Feet
Dimensions: 16x14
Primary Bedroom
Level: First
Area: 182.00 Square Feet
Dimensions: 14x13
Interior
Sewer
Public Sewer
Exterior Features
Awning(s), Hurricane Shutters, Rain Gutters, Shade Shutter(s), Sliding Doors, Sprinkler Metered, Storage
Interior Features
Built In Features, Ceiling Fans(s), Crown Molding, Eat In Kitchen, Primary Bedroom Main Floor, Solid Wood Cabinets, Stone Counters, Thermostat, Walk In Closet(s)
Flooring
Travertine, Wood
Cooling
Central Air
Heating
Electric
Appliances
Bar Fridge, Cooktop, Dishwasher, Disposal, Electric Water Heater, Exhaust Fan
Construction
Year Built
Year Built: 1971
Home type
Single Family Residence
Foundation Details
Slab
Roof
Shingle
Construction Materials
Block, Stucco
Utilities & Energy
Parking Features
Circular Driveway, Driveway, Garage Door Opener, Ground Level
Water Source
Public
Utilities
Electricity Connected, Public, Sewer Connected, Sprinkler Meter, Water Connected
Laundry Features
In Garage
Other Features
Vegetation
Trees/landscaped
Lot Features
Sidewalk, Paved
Subdivision Name
Beacon Square
Patio And Porch Features
Covered, Patio, Rear Porch, Screened
Price History
| Date | Event | Price |
|---|---|---|
08/03/2026 Source: #MFRTB8474132 | Listed for Sale | $285,000 $214/sqft |
07/25/2026 Source: | Contingent (Active Under Contract) | $285,000 $214/sqft |
07/08/2026 Source: | Listing Removed | $285,000 $214/sqft |
06/26/2026 Source: | Price Decreased | $285,000 -3.39% $214/sqft |
04/08/2026 Source: | Price Decreased | $295,000 -1.34% $221/sqft |

Show more
Nearby Homes
Find Homes by Property Features in New Port Richey, FL
Nearby New Homes For Sale

Based on information from Stellar MLS® through Oct 09, 2026, 06:30AM as submitted to and distributed by MLS GRID. All data is obtained from various sources and may not have been verified by the broker or MLS GRID. Supplied Open House Information is subject to change without notice. All information should be independently reviewed and verified for accuracy. Properties may or may not be listed by the office/agent presenting the information. IDX information is provided exclusively for consumers’ personal non-commercial use. It may not be used for any purpose other than to identify prospective properties consumers may be interested in purchasing. The data is deemed reliable but is not guaranteed by MLS GRID. The use of the MLS GRID Data may be subject to an end-user license agreement prescribed by the Member Participant’s applicable MLS, if any, and as amended from time to time. © 2026 Stellar MLS. All Rights Reserved.
 Advertising Broker: Fred McGill | Simple Showing, Inc