- Overview
- Description
- Property Details
- Location
- HOA Management
- Facts & Features
- Getting Around
- Nearby Homes



$3,875,000
Monthly Est:$19,287
 5 Beds
 6 Baths
5 full baths + 1 half bath
 5,912sqft
4026 NW 85th Terrace, Ocala, FL 34482
$3,875,000
$19,287/moEst:
Get Pre-Approved
Single Family Residence
Built in 2007
$375/mo HOA
1.06 acres lot
$655/sq.ft
Description
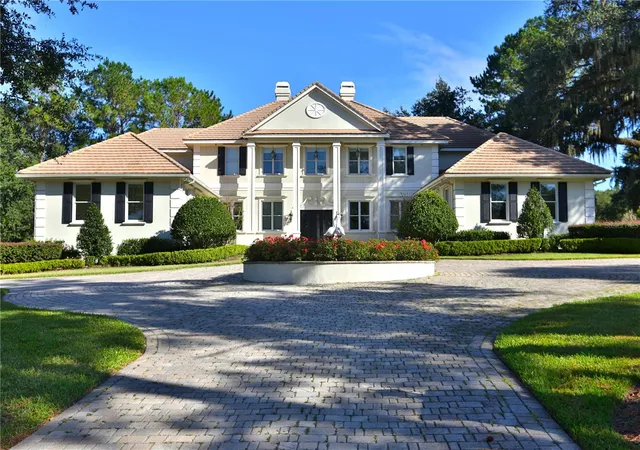
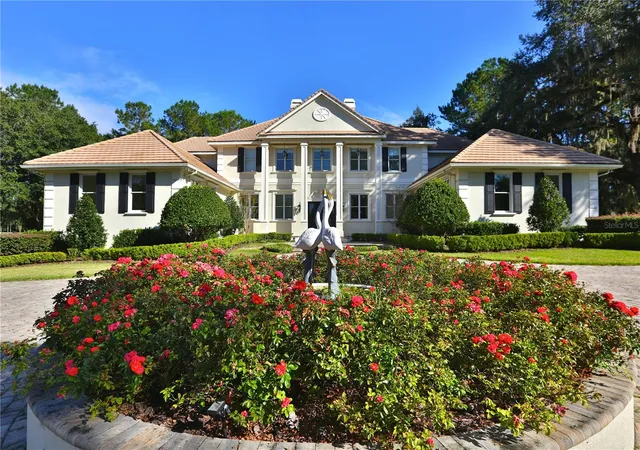
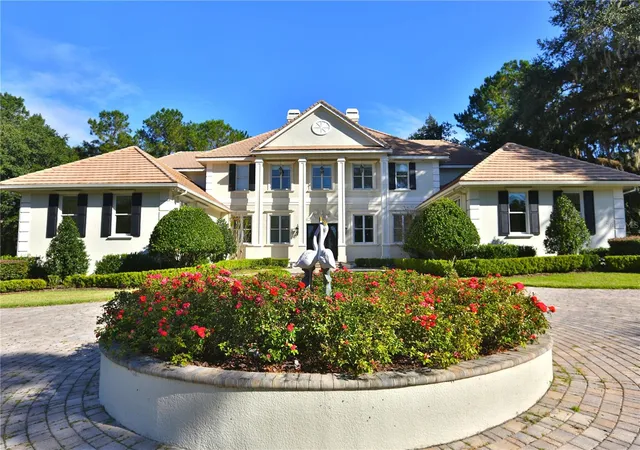
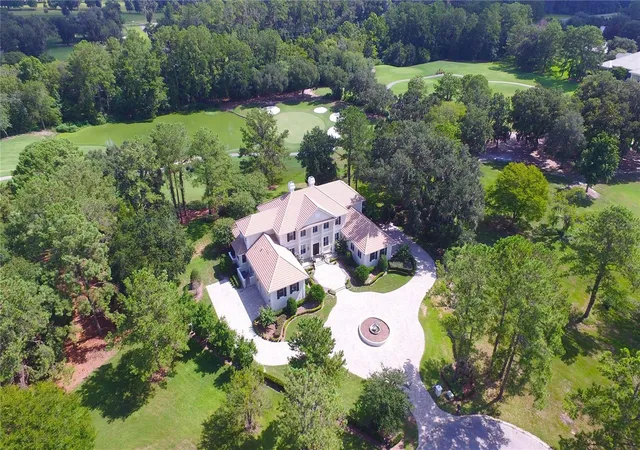
Nestled on the challenging 15th green of the Golden Ocala Golf Course, this stunning estate offers breathtaking views of the course, bridge, and pond. A circular driveway with pavers and a fountain welcomes you to this impressive two-story home.
As you enter, the floor-to-ceiling windows offer stunning views of the pool and golf course. Lavishly appointed, this stately residence features approximately 5,912 square feet of living space, with options for five or six bedrooms, five full baths, and one half bath.
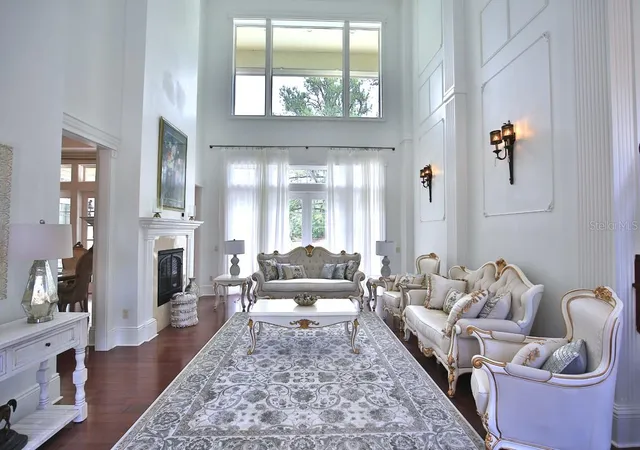
The beautiful formal living room features a double-sided fireplace, soaring ceilings, expansive walls, and French doors that open to the pool area, offering incredible views. The formal dining room features a butler's bar, a fireplace, and a wall of windows that fill the space with natural light while showcasing the same stunning views.
The chef's kitchen is equipped with Wolf double ovens, a Sub-Zero refrigerator, a Wolf gas cooktop, and a center island complete with a prep sink, two refrigerator drawers, and a microwave. The main island includes dual sinks, two dishwashers, and a raised bar area for additional seating. Nearby, an informal dining alcove with large windows provides a delightful space for family breakfasts. This charming kitchen opens to the family room, serving as the home's central gathering area.
The owner's suite on the first floor boasts a sitting area, dual walk-in closets, and French doors leading to the pool and covered lanai. The spacious bath offers dual sinks, a soaking tub, and a large private shower. An adjacent room can serve as an office, nursery, gym, or any other purpose you choose.
A private elevator or staircase leads to the second floor, which is divided into two wings. One wing features a conversation or TV area with a mini refrigerator and sink, along with bedrooms two and three, both of which are en-suites. The other wing contains bedrooms four and five, equipped with private dual vanity areas and a shared bath. A bonus room on this level could serve as a playroom or an additional bedroom. Two of the upstairs bedrooms open to private balconies that overlook the pool, pond, and 15th hole.
Enjoy the covered lanai, summer kitchen, and beverage bar, which provide ample seating and conversation areas surrounding the pool. Alternatively, you can unwind in the adjoining shade garden. The home features two garages, each accommodating two cars, with one offering easy access to the kitchen and the other serving the owner’s wing.
Enjoy the covered lanai, summer kitchen, and beverage bar, which provide ample seating and conversation areas surrounding the pool. Alternatively, you can unwind in the amenities at Golden Ocala, which include a clubhouse, pool, tennis courts, a fitness center, a spa, and both casual and fine dining options. With access to the World Equestrian Center just a golf cart ride away, you can enjoy various activities and horse events, dine at exquisite restaurants, visit with friends, and explore nearby shops.
- Houzeo last checked: 10 hours ago
- Listing updated: May 9, 2026 at 7:31 pm
- Listing Provided by: Joan Pletcher (352) 804-8989 | JOAN PLETCHER (352) 804-8989
- Source: Stellar MLS-FL | MLS#: OM702736

Property Details
Status
Active
Type
Single Family Residence
No. of Stories
2
County
City
Neighborhood
--
Year Built
2007
HOA Fees
$375/mo
Finished Area
5,912 sqft
Lot Size
1.06 acres lot
Basement Area
- sqft
MLS Name
Stellar MLS
MLS Number
OM702736
MLS Status
Active
Days on Market
469
Cumulative Days on Market
287

Continue Your Journey in App
Find your dream home, receive real-time updates, and many more!
Download App
Continue Your Journey in App
Find your dream home, receive real-time updates, and many more!
Location
HOA Management
Leland Management Company
HOA Fees
$1,125/ Quarterly
Disclaimer: Amenities are based on third-party information and may vary; buyers must independently verify all amenities, as information is deemed reliable but not guaranteed.
Facts & Features
Rooms
Bedrooms & bathrooms
Bedrooms: 5
Bathrooms: 6
Kitchen
Level: First
Area: 225.00 Square Feet
Dimensions: 15x15
Living Room
Level: First
Area: 238.00 Square Feet
Dimensions: 14x17
Primary Bedroom
Level: First
Area: 288.00 Square Feet
Dimensions: 18x16
Interior
Flooring
Marble, Tile, Wood
Sewer
Public Sewer
Appliances
Built In Oven, Cooktop, Dishwasher, Microwave, Refrigerator
Exterior Features
Balcony, Outdoor Kitchen, Sliding Doors
Interior Features
Built In Features, Cathedral Ceiling(s), Ceiling Fans(s), Crown Molding, Eat In Kitchen, Elevator, High Ceilings, Kitchen/family Room Combo, L Dining, Primary Bedroom Main Floor, Solid Surface Counters, Solid Wood Cabinets, Split Bedroom, Stone Counters, Walk In Closet(s), Window Treatments
Heating
Heat Pump
Cooling
Central Air
Construction
Year Built
Year Built: 2007
Home type
Single Family Residence
Foundation Details
Slab
Architectural Style
Custom
Property Condition
Completed
Roof
Tile
Construction Materials
Block, Concrete, Stucco
Utilities & Energy
Pool Features
Deck, Gunite, In Ground, Pool Sweep
Fireplace Features
Living Room, Other
Water Source
Private
Laundry Features
Electric Dryer Hookup, In Kitchen, Laundry Room, Washer Hookup
Security Features
Gated Community, Security System, Smoke Detector(s)
Utilities
Cable Available, Electricity Connected, Natural Gas Available, Underground Utilities
Other Features
Subdivision Name
Golden Ocala Un 01
Patio And Porch Features
Patio
Vegetation
Mature Landscaping, Trees/landscaped
Lot Features
Cul De Sac, In County, Landscaped, Level, On Golf Course, Paved, Private
Price History
| Date | Event | Price |
|---|---|---|
05/09/2026 Source: #MFROM702736 | Listed for Sale | $3,875,000 $655/sqft |
04/13/2026 Source: | Listing Removed | $3,875,000 +32191.67% $655/sqft |
12/19/2022 Source: | Price Increased | $12,000 +20.00% $2/sqft |
10/18/2021 Source: | Price Increased | $10,000 +81.82% $2/sqft |
04/27/2018 Source: | Listing Removed | $5,500 $1/sqft |

Getting Around 4026 NW 85th Terrace
Bike Score®

Somewhat Bikeable
19/100
Walk Score®

Car-Dependent
0/100
Data provided by Redfin
Nearby Homes

Find Homes by Property Features in Ocala, FL
Nearby New Homes For Sale

Based on information from Stellar MLS® through Oct 09, 2026, 02:30PM as submitted to and distributed by MLS GRID. All data is obtained from various sources and may not have been verified by the broker or MLS GRID. Supplied Open House Information is subject to change without notice. All information should be independently reviewed and verified for accuracy. Properties may or may not be listed by the office/agent presenting the information. IDX information is provided exclusively for consumers’ personal non-commercial use. It may not be used for any purpose other than to identify prospective properties consumers may be interested in purchasing. The data is deemed reliable but is not guaranteed by MLS GRID. The use of the MLS GRID Data may be subject to an end-user license agreement prescribed by the Member Participant’s applicable MLS, if any, and as amended from time to time. © 2026 Stellar MLS. All Rights Reserved.
 Advertising Broker: Fred McGill | Simple Showing, Inc