- Overview
- Description
- Property Details
- Location
- HOA Management
- Facts & Features
- Getting Around
- Nearby Homes



$985,000
Monthly Est:$4,903
 4 Beds
 5 Baths
4 full baths + 1 half bath
 3,877sqft
4027 Heatherton Dr, Celina, TX 75009
$985,000
$4,903/moEst:
Get Pre-Approved
Single Family Residence
Built in 2021
$139/mo HOA
0.17 acre lot
$254/sq.ft
Description
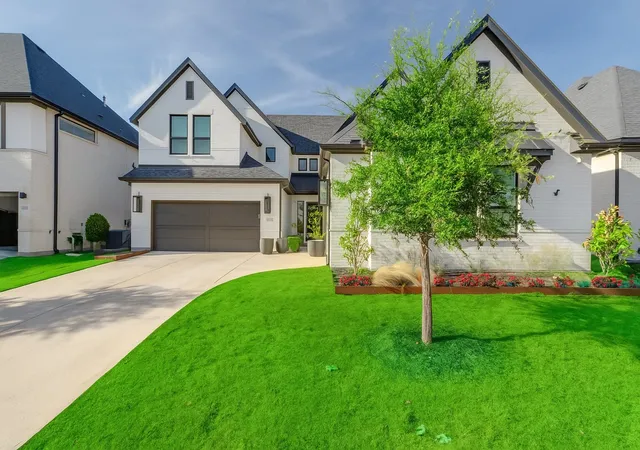
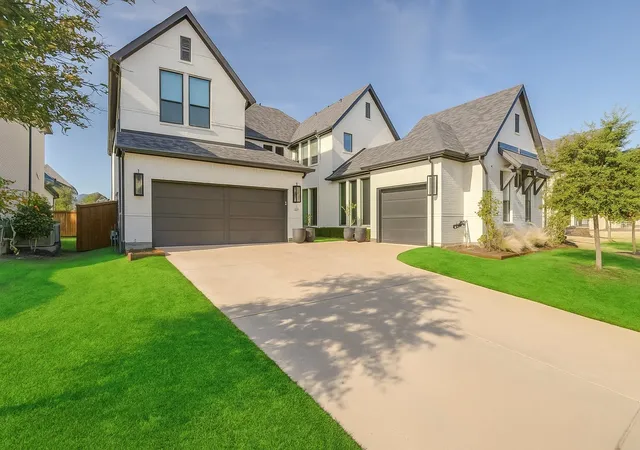
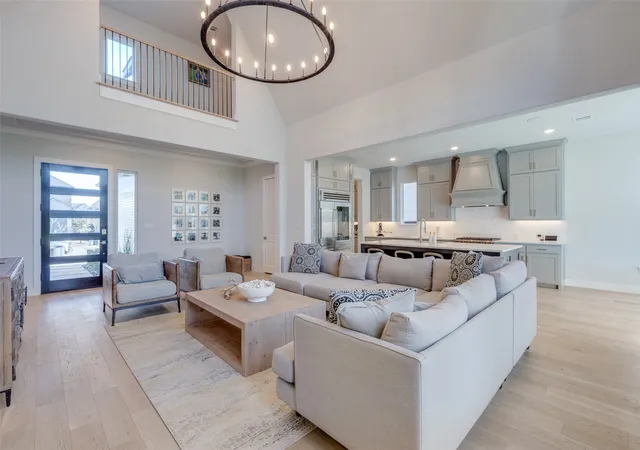
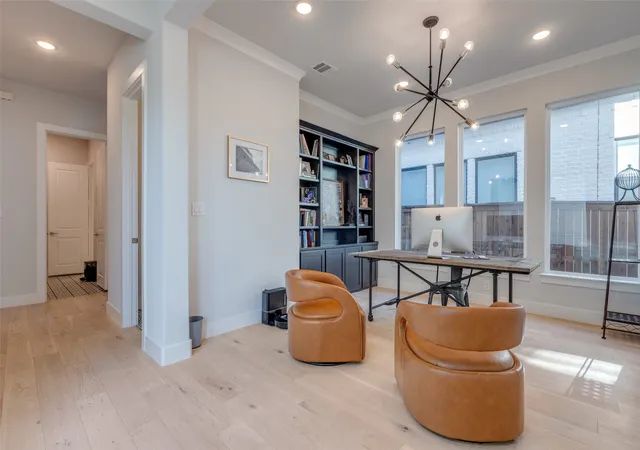
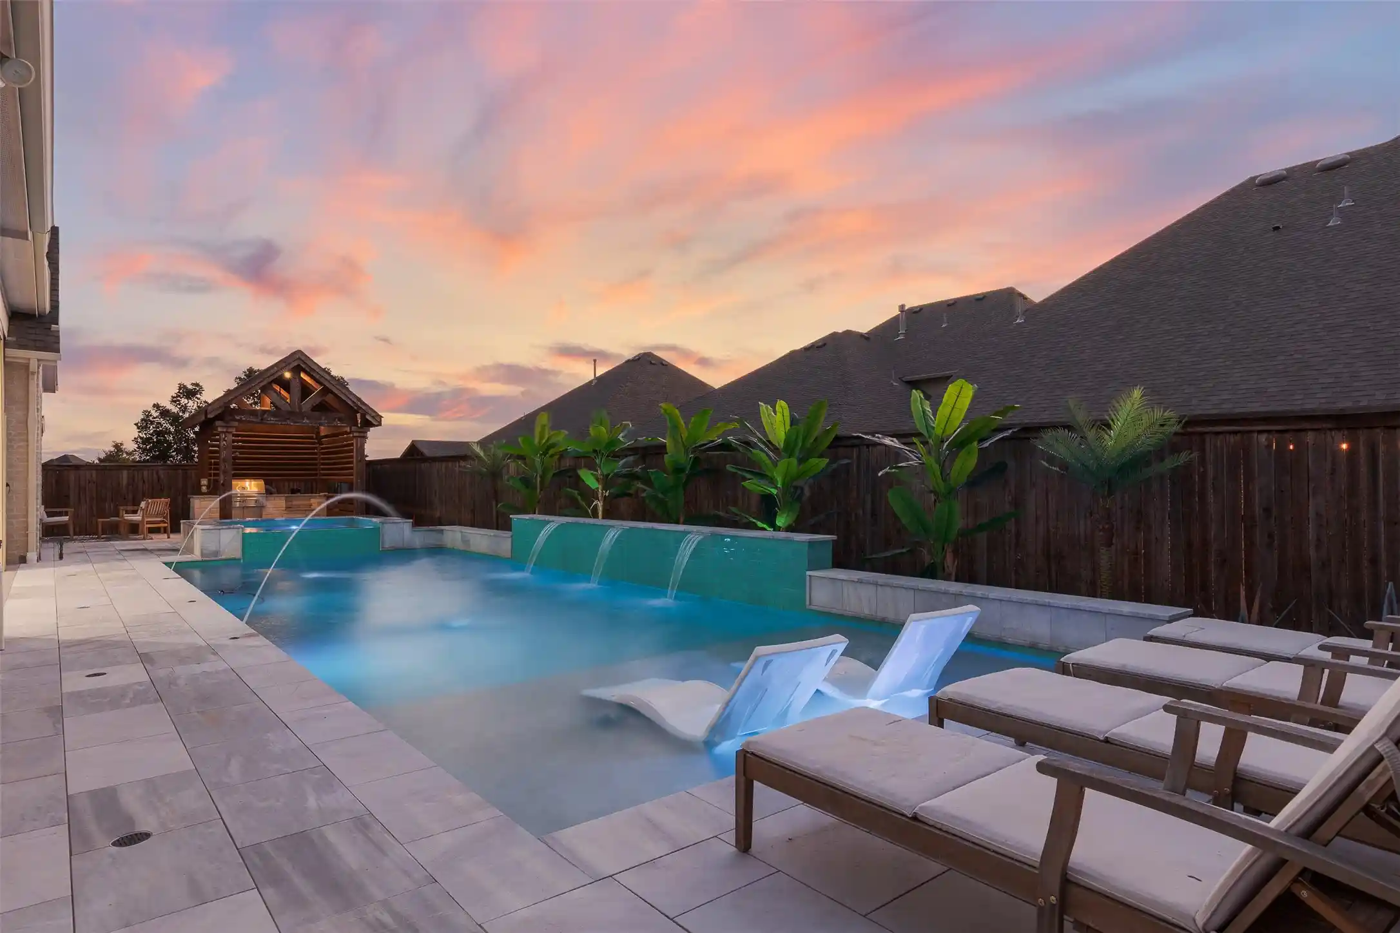
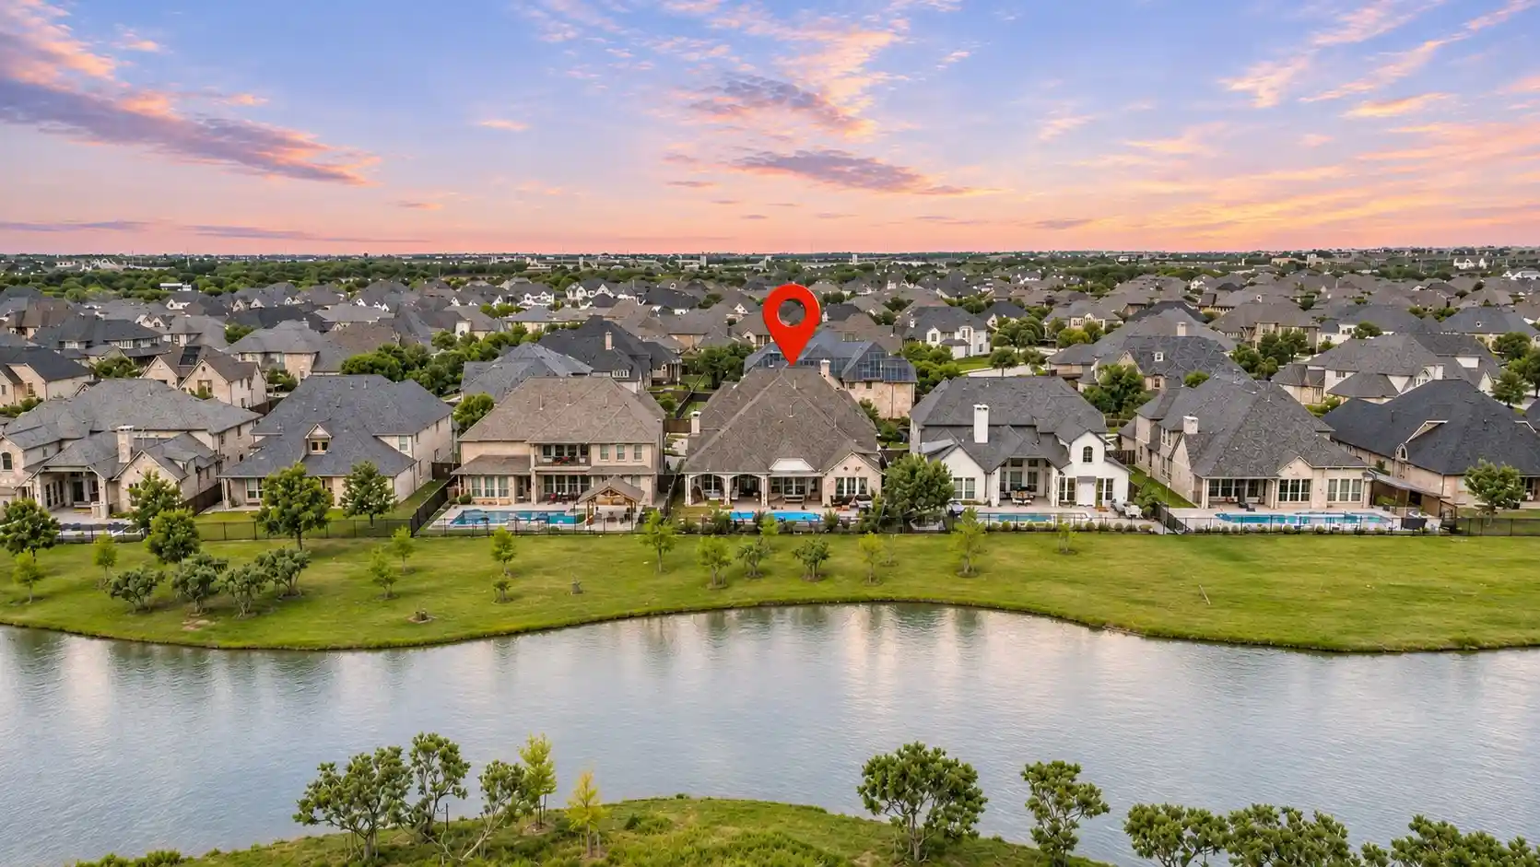
Step into contemporary comfort with this stylish 4-bedroom, 4.5-bath home built in 2021 by Tradition Homes. Every detail has been thoughtfully crafted, from the gleaming wood floors in the master bedroom and staircase. The kitchen boasts appliance upgrades such as a 36 inch Wolf range, Wolf drawer microwave, and Scotsman “Sonic ice” maker. You'll find this home designed to support both relaxing evenings and lively entertainment. Includes over $100,000 in builder upgrades. The open layout flows easily from room to room, filling each space with natural light. Highlights in the living room include cast stone fireplace and motorized shades. Study has custom built-in bookcases. Bedrooms are spacious and paired with well-appointed bathrooms, ensuring convenience and privacy for all. Meanwhile, the master suite invites you to unwind with both comfort and elevated finishes, complete with motorized shades. Enjoy relaxing in the spacious media room and having fun in the game room. The backyard is low-maintenance, complete with turf, making outdoor living a breeze. The tiled back porch and outdoor fireplace make the perfect place to relax. The three-car garage floors have an epoxy coating. Beyond the front door, the community of Light Farms offers more than just a welcoming atmosphere. Located just minutes away from PGA, DNT, shopping, and dining, you get big city amenities with a small town feel. Located in Prosper ISD, Light Farms boasts amenities such as three community pools, fitness center, tennis & pickleball courts, volleyball court, walking trails, camping area, ponds for fishing and paddle boarding, and a dog launch. HEB just outside of the community. For healthcare needs, Methodist Celina Medical Center is just up the road—because peace of mind shouldn’t require a long drive. If you’re seeking a home that balances smart features, quality finishes, and a community-oriented setting, this home checks all of the boxes
- Houzeo last checked: 12 minutes ago
- Listing updated: August 17, 2026 at 3:22 pm
- Listing Provided by: Dustin Tucker | ByOwner.com (800) 296-9637
- Source: NTREIS MLS-TX | MLS#: 21330714

Property Details
Status
Active
Type
Single Family Residence
No. of Stories
1
County
City
Neighborhood
--
Year Built
2021
HOA Fees
$139/mo
Finished Area
3,877 sqft
Lot Size
0.17 acre lot
Basement Area
- sqft
MLS Name
NTREIS MLS
MLS Number
21330714
MLS Status
Active
Cumulative Days on Market
34

Continue Your Journey in App
Find your dream home, receive real-time updates, and many more!
Continue Your Journey in App
Find your dream home, receive real-time updates, and many more!
Location
HOA Management
Light Farms HOA
HOA Fees
$139/ Monthly
Amenities
 Amenities and services may be covered by one or multiple associations and service providers.
 Maintenance
 AssociationManagement
Disclaimer: Amenities are based on third-party information and may vary; buyers must independently verify all amenities, as information is deemed reliable but not guaranteed.
Facts & Features
Rooms
Bedrooms & bathrooms
Bedrooms: 4
Bathrooms: 5
LivingRoom
Level: First
Area: 256.00 Square Feet
Dimensions: 16 x 16
Kitchen
Level: First
Area: 168.00 Square Feet
Dimensions: 12 x 14
Bedroom
Level: First
Area: 144.00 Square Feet
Dimensions: 12 x 12
Bedroom
Level: First
Area: 144.00 Square Feet
Dimensions: 12 x 12
Bedroom
Level: First
Area: 144.00 Square Feet
Dimensions: 12 x 12
PrimaryBedroom
Level: First
Area: 256.00 Square Feet
Dimensions: 16 x 16
Interior
Appliances
Dishwasher, Electric Oven, Gas Cooktop, Disposal, Microwave
Sewer
Public Sewer
Interior Features
High Speed Internet, Cable Tv
Construction
Year Built
Year Built: 2021
Home type
Single Family Residence
Architectural Style
Detached
Utilities & Energy
Utilities
Sewer Available, Water Available, Cable Available
Parking Features
Door Multi
Pool Features
None
Fireplace Features
Gas Log
Water Source
Public
Other Features
Subdivision Name
Light Farms The Hawthorne Neighborhood Ph 1
Price History
| Date | Event | Price |
|---|---|---|
07/14/2026 Source: | Listed for Sale | $985,000 -16.17% $254/sqft |
07/12/2025 Source: | Off Market | $1,175,000 $303/sqft |
07/12/2025 Source: | Listed for Sale | $1,175,000 $303/sqft |

Nearby Homes
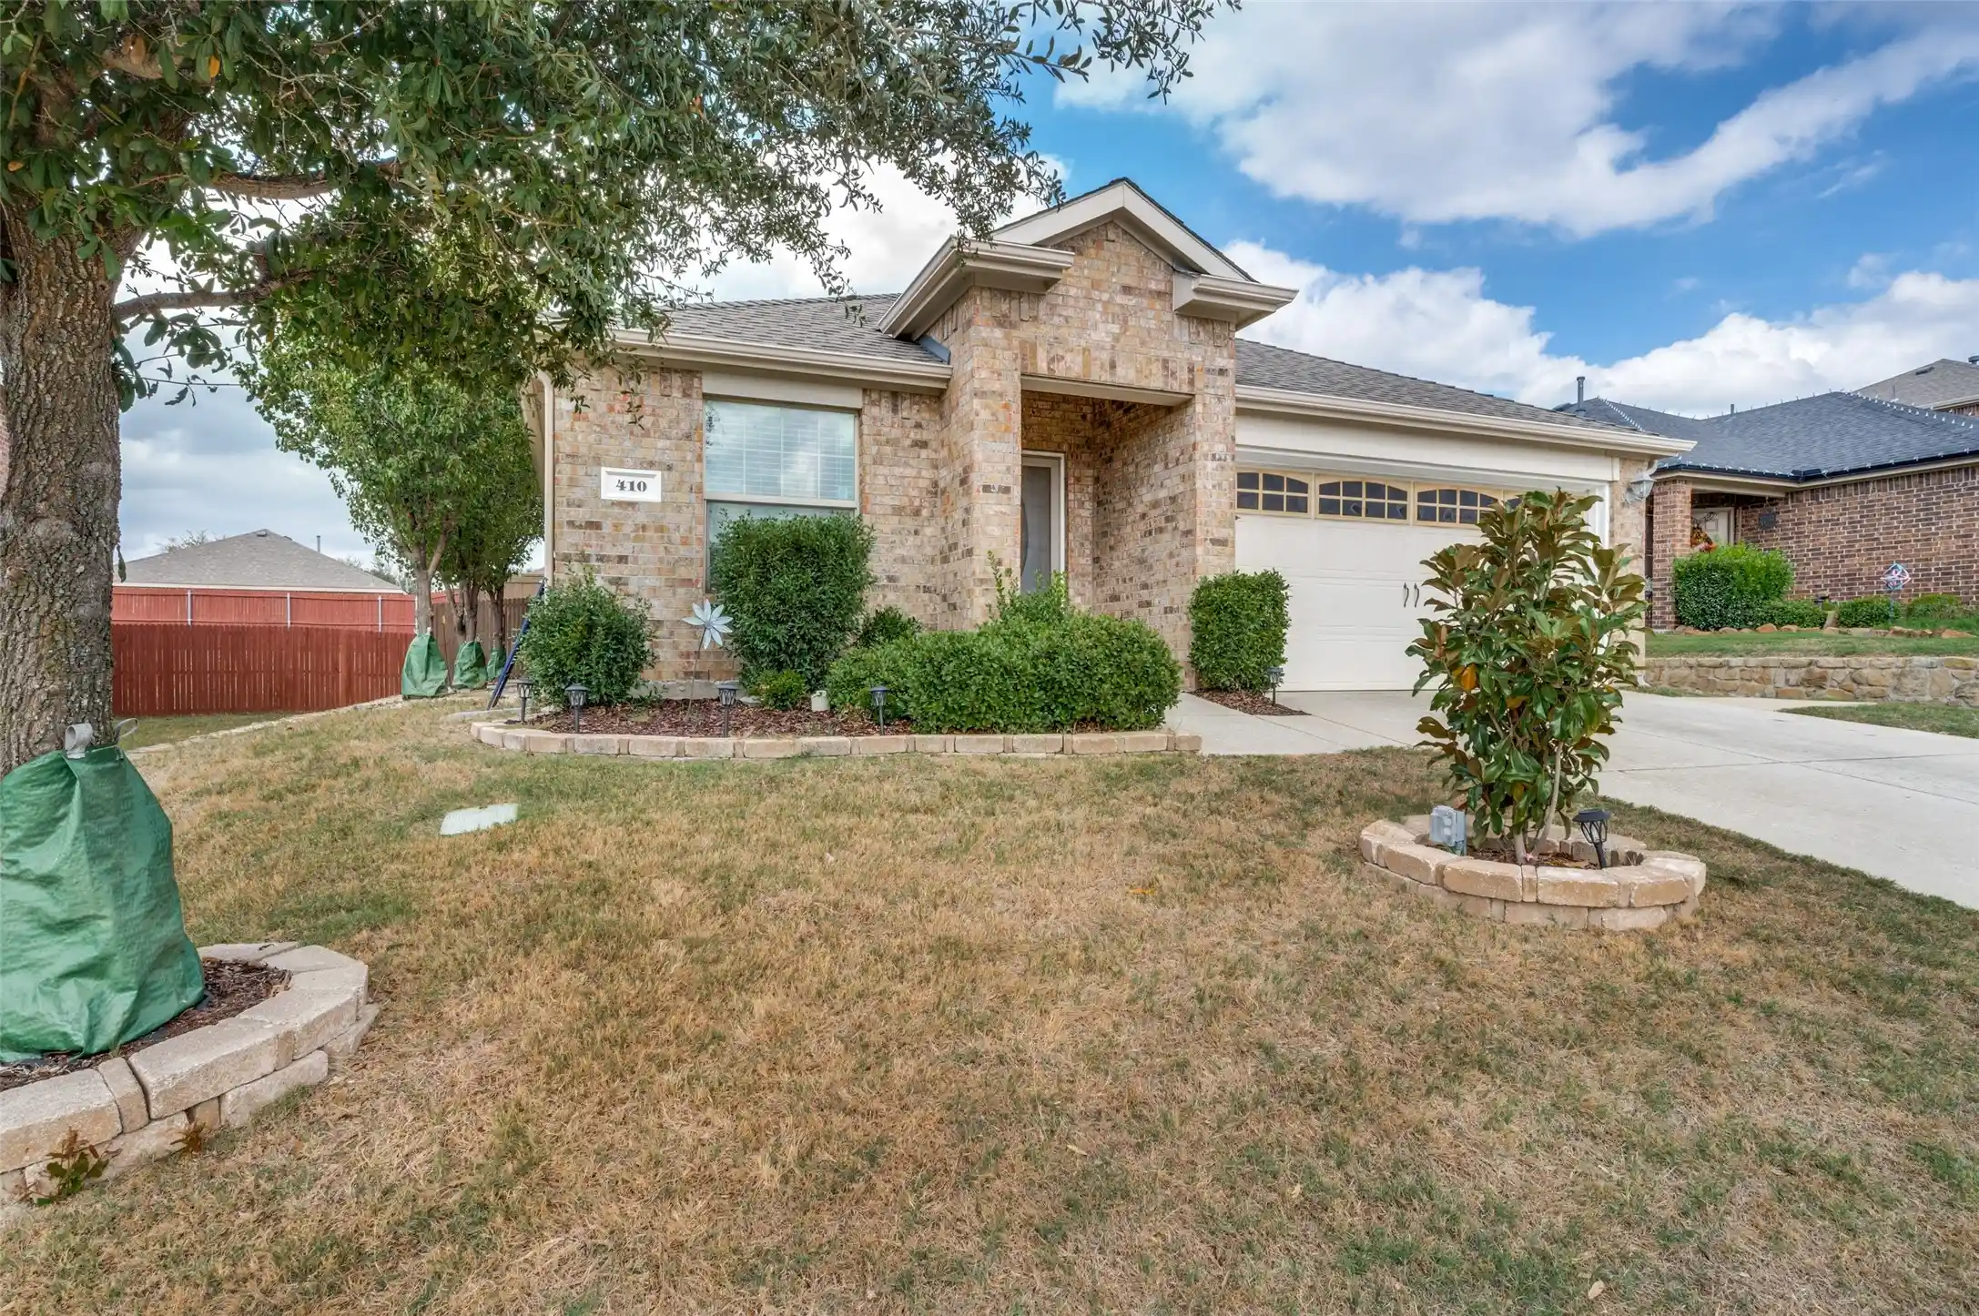
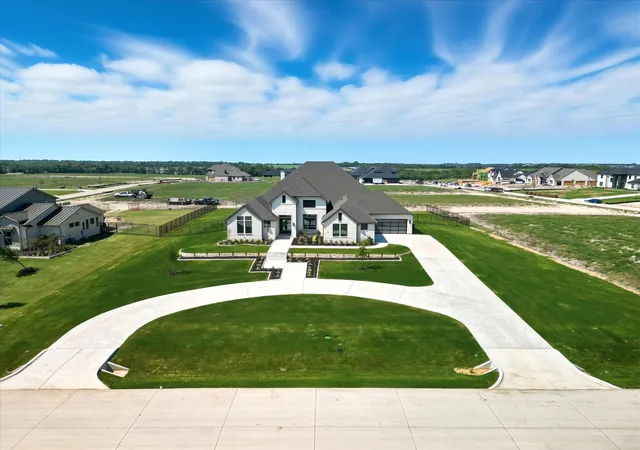
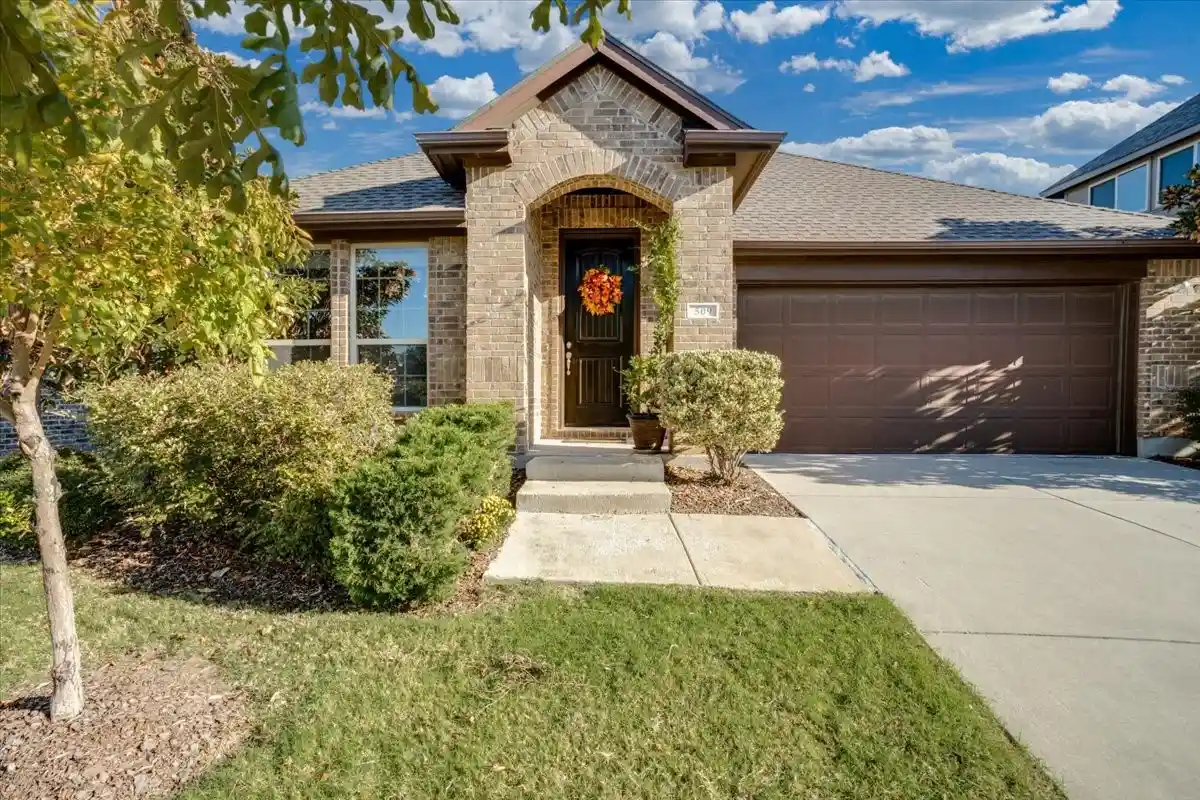
Find Homes by Property Features in Celina, TX
Nearby New Homes For Sale

Based on information from the North Texas Real Estate Information Systems, Inc., through Nov 05, 2026, 09:00PM. Information is provided exclusively for consumers’ personal, non-commercial use. It may not be used for any purpose other than to identify prospective properties consumers may be interested in purchasing. Data is deemed reliable but is not guaranteed accurate. This website may not include listings or property addresses of sellers who have directed their listing brokers to withhold their listing or their property address from display on the Internet. ©2026 North Texas Real Estate Information Systems, Inc. All Rights Reserved.
 Advertising Broker: Michelle Brecker | Pathway To Home Realty
