- Overview
- Description
- Property Details
- Location
- Facts & Features
- Getting Around
- Nearby Homes

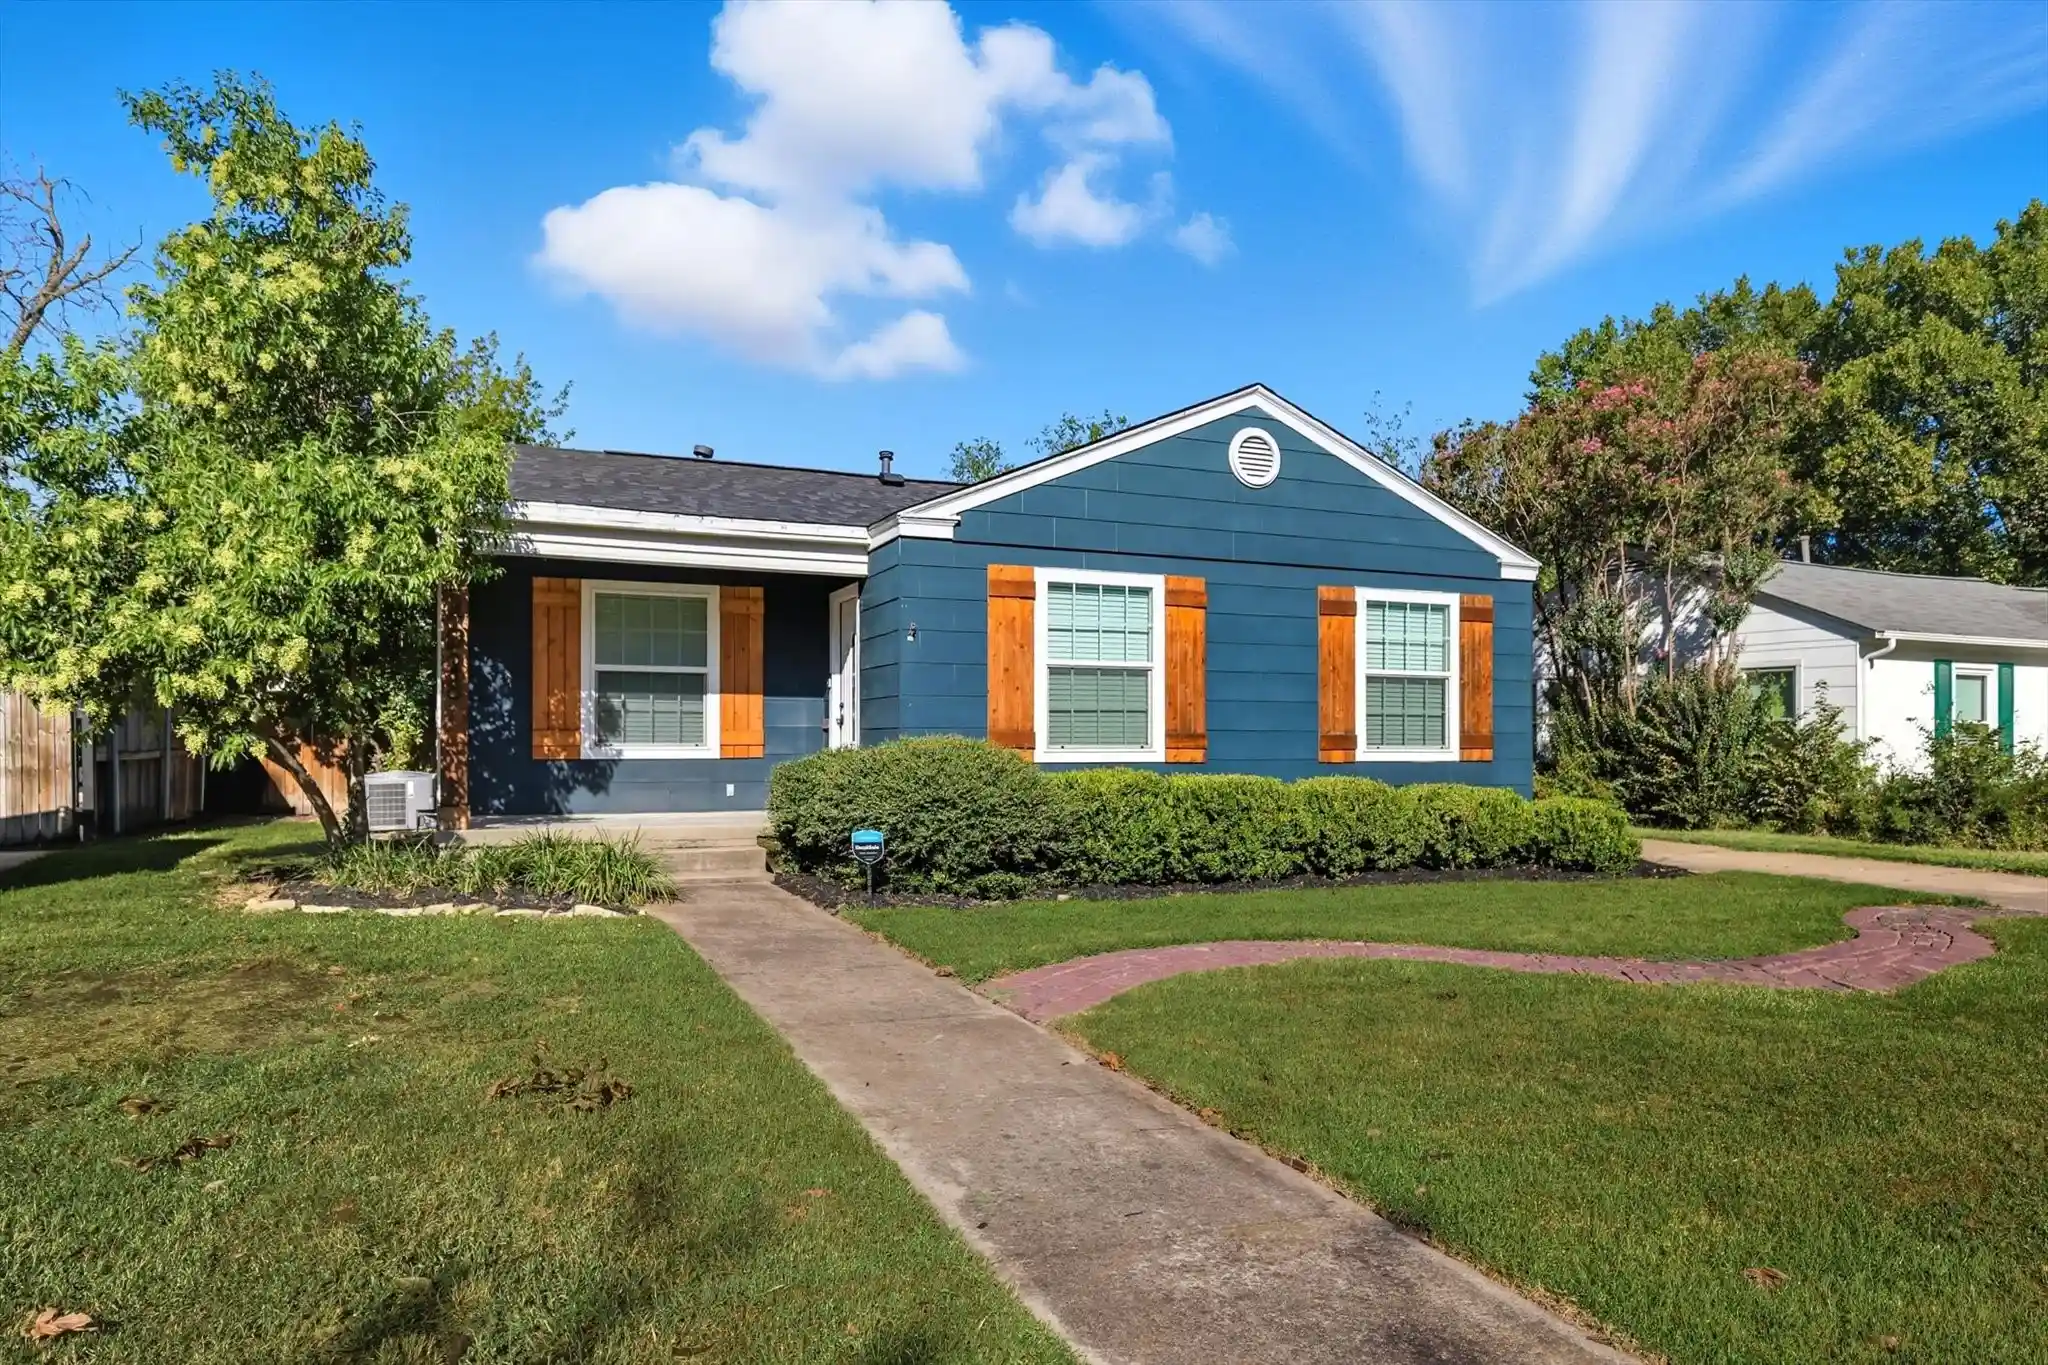


$349,000
Monthly Est:$1,737
 3 Beds
 2 Baths
2 full baths
 1,514sqft
4028 Boyd Ave, Fort Worth, TX 76109
$349,000
$1,737/moEst:
Get Pre-Approved
Single Family Residence
Built in 1948
$-- HOA
0.18 acre lot
$231/sq.ft
Description
Welcome to 4028 Boyd Avenue, Fort Worth Texas where a timeless story unfolds in a classic traditional cottage designed to hold a lifetime of family memories. Step inside this stunning midcentury jewel and you are greeted by the rich warmth of true original hardwood floors catching the afternoon sun like a finely polished canvas across a spacious layout built for genuine connection. Every corner of this three bedroom haven whispers of cozy comfort and architectural charm where you can gather in the full sized dining room or unwind in the light filled living space. This home functions as a living masterpiece where the vintage pier and beam construction keeps the past alive while welcoming your future updates. The kitchen features classic gas cooking where holiday meals will be prepared while the large backyard and covered back porch await summer barbecues children running through the grass and quiet evenings under Texas stars. This beautiful canvas sits in the Windsor Place neighborhood close to the vibrant Texas Christian University campus offering an energetic yet deeply community oriented backdrop for daily living. Weekends will be filled with endless adventures as the property boasts incredible proximity to abundant local shopping while still feeling like a peaceful sanctuary away from the hustle of the city. Active families will rejoice in the close access to exceptional green spaces including the beautiful trails of nearby Westcliff Park and Kellis Park where afternoon strolls become a part of your standard weekly routine. Education takes center stage here as the home is zoned for great schools including the wonderful Westcliff Elementary School and highly regarded Paschal High School ensuring access to a quality education that fosters growth. This property is an investment in an unparalleled lifestyle a vibrant community and a treasure trove of moments waiting to be made by a family ready to paint their own unique history. Seller contribution to Closing Costs.
- Houzeo last checked: 3 minutes ago
- Listing updated: October 13, 2026 at 12:10 pm
- Listing Provided by: Dan Combe (817) 800-0007 | WELCOMBE HOME LLC (817) 800-0007
- Source: NTREIS MLS-TX | MLS#: 21410242

Property Details
Status
Active
Type
Single Family Residence
No. of Stories
1
County
City
Neighborhood
Year Built
1948
HOA Fees
-
Finished Area
1,514 sqft
Lot Size
0.18 acre lot
Basement Area
- sqft
MLS Name
NTREIS MLS
MLS Number
21410242
MLS Status
Active

Continue Your Journey in App
Find your dream home, receive real-time updates, and many more!
Continue Your Journey in App
Find your dream home, receive real-time updates, and many more!
Location
Facts & Features
Rooms
Bedrooms & bathrooms
Bedrooms: 3
Bathrooms: 2
Laundry
Level: First
Area: 18.00 Square Feet
Dimensions: 6 x 3
Kitchen
Level: First
Area: 130.00 Square Feet
Dimensions: 13 x 10
DiningRoom
Level: First
Area: 80.00 Square Feet
Dimensions: 10 x 8
LivingRoom
Level: First
Area: 198.00 Square Feet
Dimensions: 18 x 11
FullBath
Level: First
Area: 121.00 Square Feet
Dimensions: 11 x 11
PrimaryBathroom
Level: First
Area: 121.00 Square Feet
Dimensions: 11 x 11
Bedroom
Level: First
Area: 143.00 Square Feet
Dimensions: 13 x 11
Bedroom
Level: First
Area: 192.00 Square Feet
Dimensions: 16 x 12
PrimaryBedroom
Level: First
Area: 195.00 Square Feet
Dimensions: 15 x 13
Interior
Cooling
Central Air
Appliances
Dishwasher, Disposal, Gas Range
Sewer
Public Sewer
Heating
Central
Exterior Features
Deck
Interior Features
High Speed Internet, Cable Tv, Walk In Closets
Flooring
Carpet, Wood
Construction
Year Built
Year Built: 1948
Home type
Single Family Residence
Architectural Style
Detached
Roof
Composition
Foundation Details
Pillar Post Pier
Utilities & Energy
Utilities
Electricity Connected, Natural Gas Available, Sewer Available, Separate Meters, Water Available, Cable Available
Water Source
Public
Pool Features
None
Parking Features
Concrete, Door Multi, Driveway, Garage, Garage Door Opener
Other Features
Subdivision Name
Windsor Place Add
Lot Features
Interior Lot, Few Trees
Community Features
Curbs
Patio And Porch Features
Covered, Deck
Price History
| Date | Event | Price |
|---|---|---|
10/13/2026 Source: | Price Decreased | $349,000 -12.48% $231/sqft |
08/31/2026 Source: | Price Increased | $398,750 +5.35% $263/sqft |
06/25/2026 Source: | Price Decreased | $378,500 -2.80% $250/sqft |
06/03/2026 Source: | Price Decreased | $389,400 -0.13% $257/sqft |
05/14/2026 Source: | Price Decreased | $389,900 -1.48% $258/sqft |

Show more
Nearby Homes




Find Homes by Property Features in Fort Worth, TX
Nearby New Homes For Sale

Based on information from the North Texas Real Estate Information Systems, Inc., through Oct 30, 2026, 07:15AM. Information is provided exclusively for consumers’ personal, non-commercial use. It may not be used for any purpose other than to identify prospective properties consumers may be interested in purchasing. Data is deemed reliable but is not guaranteed accurate. This website may not include listings or property addresses of sellers who have directed their listing brokers to withhold their listing or their property address from display on the Internet. ©2026 North Texas Real Estate Information Systems, Inc. All Rights Reserved.
 Advertising Broker: Michelle Brecker | Pathway To Home Realty
