- Overview
- Description
- Property Details
- Location
- HOA Management
- Facts & Features
- Getting Around
- Nearby Homes


Street View
$265,000
 2 Beds
 2 Baths
2 full baths
 1,923sqft
4029 Se 20Th Pl #101, Cape Coral, FL 33914
$265,000
Condominium
Built in 2007
$477/mo HOA
-- sqft lot
$138/sq.ft
Description
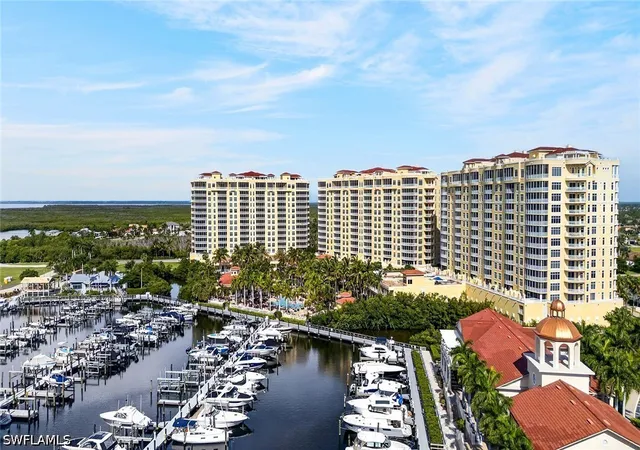
Relax and watch the Calosahatchee river roll along from your lanai. Desireable floor plan including granite countertops, profile appliances, and enviable master suite with spa tub & a spacious separate shower. The amenities center includes large flatscreen TV, billiards table, exercise room, and spa, as well asair-conditioned storage. Outdoor pool and spa, and under building parking. Meet the neighbors on your daily walk around Jaycee Park and enjoy the reason you moved here. Floor plans and models available to view.
- Houzeo last checked: 1 hour ago
- Listing updated: February 26, 2024 at 2:33 am
- Listing Provided by: JOSHUA UNGER (941) 306-9380 | Better Homes & Gardens R.E. (800) 560-0671
- Bought with: SARASOTA ASSOCIATION | SARASOTA ASSN OF REALTOR (941) 923-2315
- Source: Stellar MLS-FL | MLS#: A3939499

Part of

Property Details
Status
Closed
Type
Condominium
No. of Stories
6
County
City
Neighborhood
Year Built
2007
HOA Fees
$477/mo
Finished Area
1,923 sqft
Lot Size
-- sqft lot
Basement Area
- sqft
MLS Name
Stellar MLS
MLS Number
A3939499
MLS Status
Sold
Cumulative Days on Market
287

Continue Your Journey in App
Find your dream home, receive real-time updates, and many more!
Download App
Continue Your Journey in App
Find your dream home, receive real-time updates, and many more!
Location
HOA Management
Parkside at The Rivers (239-313-0806)
HOA Fees
$477.25/ Monthly
Amenities
 Amenities and services may be covered by one or multiple associations and service providers.
 Sewer
Sewer
 Cable TV
 Water
Water
 Elevator
 Maintenance
 Trash Pickup
 Insurance
 Gym
Gym
 Recreation Facilities
Recreational Facilities
Disclaimer: Amenities are based on third-party information and may vary; buyers must independently verify all amenities, as information is deemed reliable but not guaranteed.
Facts & Features
Rooms
Bedrooms & bathrooms
Bedrooms: 2
Bathrooms: 2
Interior
Heating
Central
Flooring
Carpet, Ceramic Tile
Interior Features
Ceiling Fans(s), Tray Ceiling(s), Walk In Closet(s)
Appliances
Dishwasher, Disposal, Dryer, Microwave, Oven, Range, Refrigerator, Washer
Exterior Features
Irrigation System
Cooling
Central Air
Construction
Year Built
Year Built: 2007
Home type
Condominium
Property Condition
Completed
Foundation Details
Slab
Construction Materials
Block, Stucco
Architectural Style
Contemporary
Roof
Built Up
Utilities & Energy
Parking Features
Assigned, None
Utilities
Cable Available
Water Source
Canal/lake For Irrigation, Public
Association Amenities
Elevator(s), Fitness Center, Recreation Facilities
Security Features
Security System Owned
Other Features
Subdivision Name
Parkside At The Rivers Iv
Disclosures
Condominium Disclosure Available, Seller Property Disclosure
Lot Features
Near Public Transit
Community Features
Fitness Center, Pool, Waterfront Complex
Vegetation
Mature Landscaping
Price History
| Date | Event | Price |
|---|---|---|
11/29/2011 Source: | Sold | $265,000 $138/sqft |

Pelican Ranks #4 in Cape Coral, FL

Homes

Rental Prices

Median Home Price
Nearby Homes



Find Homes by Property Features in Cape Coral, FL
Nearby New Homes For Sale

Based on information from Stellar MLS® through Oct 09, 2026, 12:00PM as submitted to and distributed by MLS GRID. All data is obtained from various sources and may not have been verified by the broker or MLS GRID. Supplied Open House Information is subject to change without notice. All information should be independently reviewed and verified for accuracy. Properties may or may not be listed by the office/agent presenting the information. IDX information is provided exclusively for consumers’ personal non-commercial use. It may not be used for any purpose other than to identify prospective properties consumers may be interested in purchasing. The data is deemed reliable but is not guaranteed by MLS GRID. The use of the MLS GRID Data may be subject to an end-user license agreement prescribed by the Member Participant’s applicable MLS, if any, and as amended from time to time. © 2026 Stellar MLS. All Rights Reserved.
 Advertising Broker: Fred McGill | Simple Showing, Inc