- Overview
- Description
- Property Details
- Location
- Facts & Features
- Getting Around
- Nearby Homes




$2,895,000
Monthly Est:$14,409
 5 Beds
 7 Baths
6 full baths + 1 half bath
 2,118sqft
403 42nd Street, Holmes Beach, FL 34217
$2,895,000
$14,409/moEst:
Get Pre-Approved
Single Family Residence
Built in 2016
$-- HOA
10,025 sqft lot
$1,367/sq.ft
Description
Luxury Coastal Residence & Income Opportunity
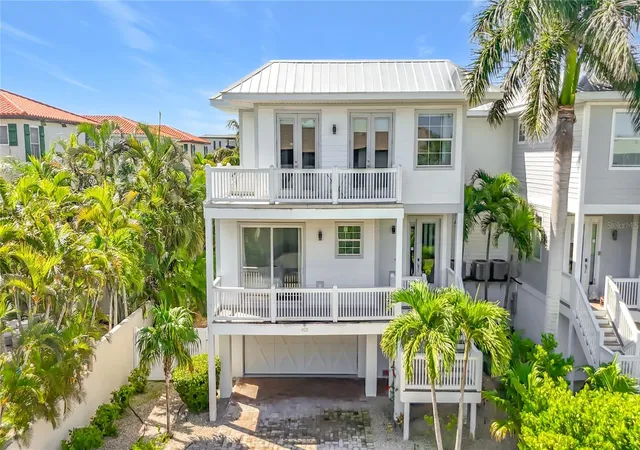
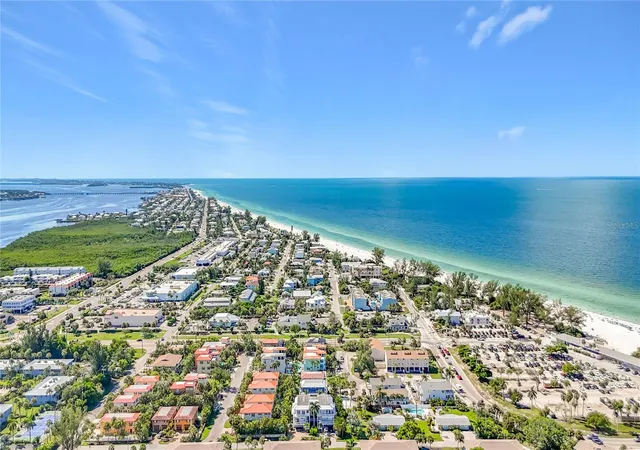
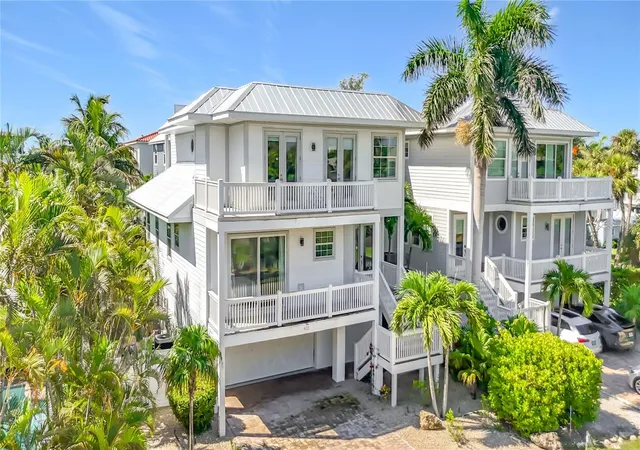
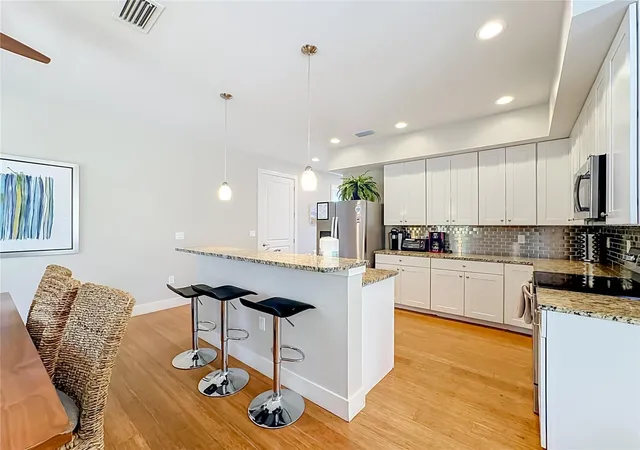
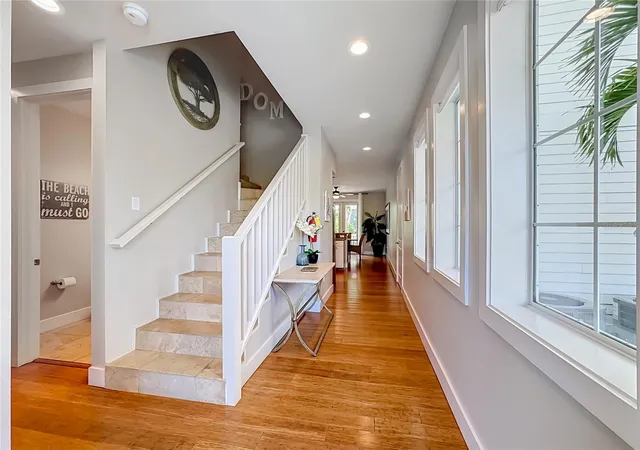
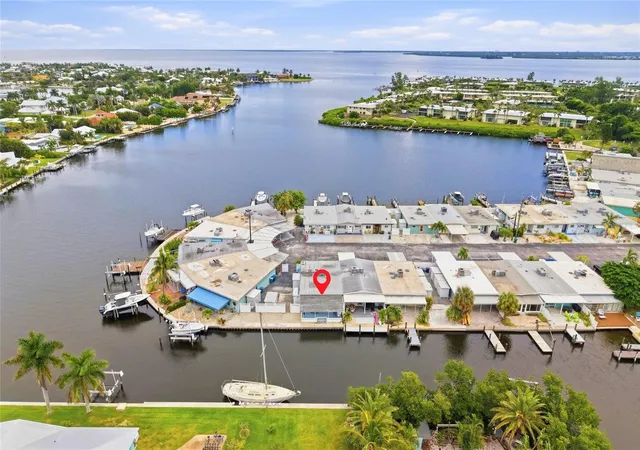
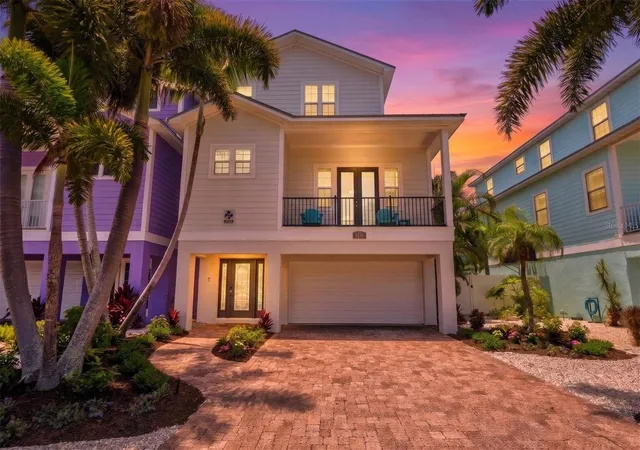
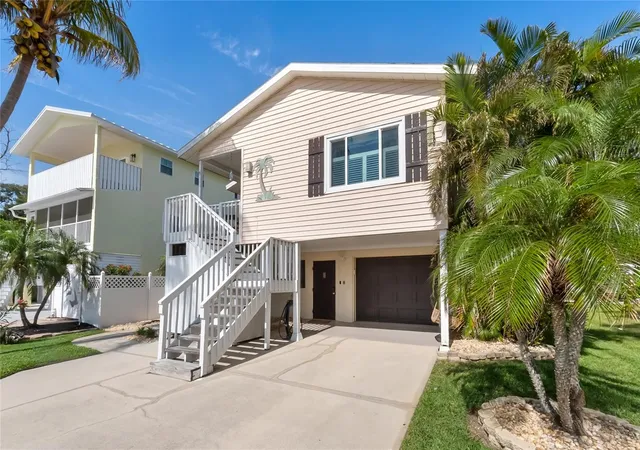
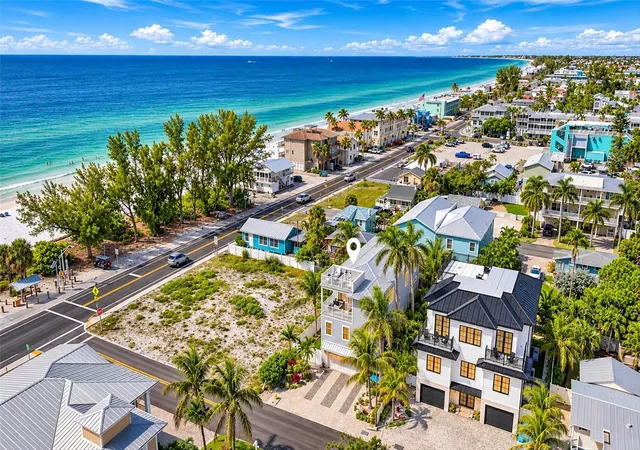
Experience elevated island living in this exceptional Holmes Beach residence, ideally situated just steps from the sugar-sand beaches and turquoise waters of the Gulf. Offering convenient access to the Intracoastal Waterway, Gulf of Mexico, and Tampa Bay, this impressive coastal retreat combines refined design, generous living spaces, and outstanding income-producing potential in one of Anna Maria Island’s most desirable locations. Featuring five spacious bedrooms plus a versatile bonus bunk room and 6.5 bathrooms, the home was thoughtfully designed to accommodate large families, multigenerational gatherings, and vacation guests while maintaining a sense of privacy and sophistication. Soaring ceilings, abundant natural light, and carefully selected finishes create a bright, sophisticated coastal atmosphere throughout. At the heart of the home, the open-concept kitchen features stainless steel appliances, custom cabinetry, a generous center island, and ample workspace for entertaining. The kitchen flows effortlessly into the expansive dining and living areas, with direct access to a private balcony that extends the living space outdoors.
The backyard is a true private tropical resort. A heated pool with sun shelf, large tiki umbrella with swim up table, and a heated spa creates an inviting centerpiece for relaxing and entertaining. Multiple lounge areas, covered outdoor dining, and a dedicated grilling area provide the perfect setting for everything from sun-filled afternoons to evening gatherings beneath the palms.
An oversized two-car garage, complemented by two additional storage rooms, provides exceptional space for vehicles, beach gear, bicycles, paddleboards, and all the essentials of island living.
Located in a coveted Holmes Beach neighborhood, the residence places you moments from the beach while offering easy access to boutique shopping, local dining, boating, and the laid-back lifestyle that defines Anna Maria Island.
Whether envisioned as a luxurious primary residence, multigenerational island retreat, or high-end vacation property, 403 42nd Street presents a rare combination of location, lifestyle, amenities, and compelling income potential in the heart of Holmes Beach.
- Houzeo last checked: 11 minutes ago
- Listing updated: October 31, 2026 at 6:35 pm
- Listing Provided by: Gregg Bayer (941) 799-9096 , Trevor Bayer | BEACH HOUSE REAL ESTATE LLC (941) 216-3793
- Source: Stellar MLS-FL as distributed by MLS GRID | MLS#: A4706009

Property Details
Status
Active
Type
Single Family Residence
No. of Stories
3
County
City
Neighborhood
--
Year Built
2016
HOA Fees
-
Finished Area
2,118 sqft
Lot Size
10,025 sqft lot
Basement Area
- sqft
MLS Name
Stellar MLS
MLS Number
A4706009
MLS Status
Active
Days on Market
46
Cumulative Days on Market
43

Continue Your Journey in App
Find your dream home, receive real-time updates, and many more!
Continue Your Journey in App
Find your dream home, receive real-time updates, and many more!
Location
Facts & Features
Rooms
Bedrooms & bathrooms
Bedrooms: 5
Bathrooms: 7
Interior
Flooring
Bamboo
Appliances
Dishwasher, Disposal, Dryer, Electric Water Heater, Exhaust Fan, Microwave, Range, Refrigerator, Washer
Interior Features
Open Floorplan, Solid Surface Counters, Solid Wood Cabinets, Split Bedroom, Stone Counters
Sewer
Public Sewer
Cooling
Central Air
Heating
Central, Electric
Construction
Year Built
Year Built: 2016
Home type
Single Family Residence
Construction Materials
Block, Frame
Foundation Details
Slab, Stem Wall
Roof
Metal
Utilities & Energy
Water Source
Public
Laundry Features
Laundry Closet
Pool Features
Gunite, Heated, In Ground, Lighting
Utilities
Bb/hs Internet Available, Public
Other Features
Subdivision Name
Hemingways
Price History
| Date | Event | Price |
|---|---|---|
09/18/2026 Source: | Listed for Sale | $2,895,000 $1,367/sqft |

Nearby Homes

Find Homes by Property Features in Holmes Beach, FL
Nearby New Homes For Sale

Based on information from Stellar MLS® through Nov 04, 2026, 07:00AM as submitted to and distributed by MLS GRID. All data is obtained from various sources and may not have been verified by the broker or MLS GRID. Supplied Open House Information is subject to change without notice. All information should be independently reviewed and verified for accuracy. Properties may or may not be listed by the office/agent presenting the information. IDX information is provided exclusively for consumers’ personal non-commercial use. It may not be used for any purpose other than to identify prospective properties consumers may be interested in purchasing. The data is deemed reliable but is not guaranteed by MLS GRID. The use of the MLS GRID Data may be subject to an end-user license agreement prescribed by the Member Participant’s applicable MLS, if any, and as amended from time to time. © 2026 Stellar MLS. All Rights Reserved.
 Advertising Broker: Fred McGill | Simple Showing, Inc
