- Overview
- Description
- Property Details
- Location
- Facts & Features
- Getting Around
- Nearby Homes
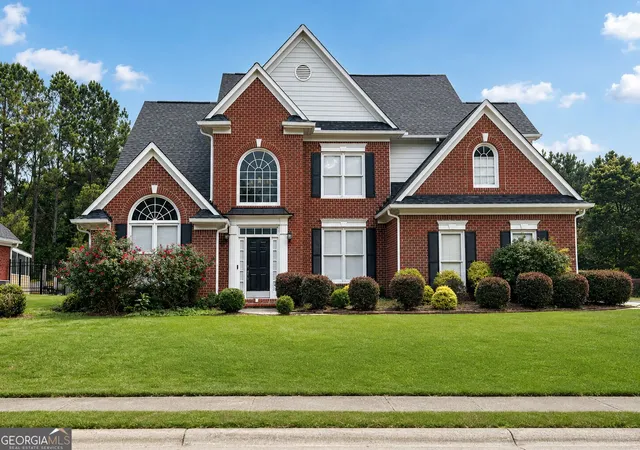
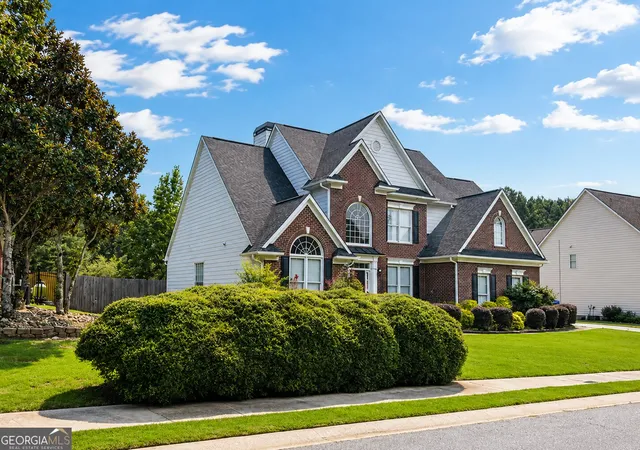

Street View
$595,000
Monthly Est:$2,962
 4 Beds
 3 Baths
2 full baths + 1 half bath
 2,924sqft
403 Carriage Oaks Dr, Tyrone, GA 30290
$595,000
$2,962/moEst:
Get Pre-Approved
Single Family Residence
Built in 2002
$-- HOA
-- sqft lot
$203/sq.ft
Description
Welcome to 403 Carriage Oaks Dr in Tyrone, GA, a spacious home offering a great opportunity in the highly desirable Fayette County area. This property features a functional layout, generous living spaces, and plenty of potential for a buyer looking to make a home their own. Conveniently located near shopping, dining, major roadways, and local amenities, this home offers the space and location buyers are looking for. Zoned for Fayette County Schools, including Burch Elementary, Flat Rock Middle, and Sandy Creek High School. OPEN HOUSE SATURDAY Aug 22, 2026 FROM 1:00 PM-4:00 PM! Stop by, tour the home, and see the possibilities for yourself. Schedule your private showing today.
- Houzeo last checked: 4 hours ago
- Listing updated: September 5, 2026 at 5:08 am
- Listing Provided by: | RE/MAX Advantage (770) 478-7950
- Source: Georgia MLS-GA | MLS#: 10824621

Property Details
Status
Active
Type
Single Family Residence
No. of Stories
-
County
City
Neighborhood
--
Year Built
2002
HOA Fees
-
Finished Area
2,924 sqft
Lot Size
-- sqft lot
Basement Area
- sqft
MLS Name
Georgia MLS
MLS Number
10824621
MLS Status
Active
Days on Market
48
Cumulative Days on Market
14

Continue Your Journey in App
Find your dream home, receive real-time updates, and many more!
Download App
Continue Your Journey in App
Find your dream home, receive real-time updates, and many more!
Location
Facts & Features
Rooms
Bedrooms & bathrooms
Bedrooms: 4
Bathrooms: 3
Interior
Flooring
Carpet, Hardwood
Cooling
Central Air
Heating
Central
Interior Features
Bookcases, Master On Main Level, Other
Appliances
Other
Sewer
Public Sewer
Construction
Year Built
Year Built: 2002
Home type
Single Family Residence
Architectural Style
Brick Front
Construction Materials
Brick, Vinyl Siding
Property Condition
Resale
Roof
Other
Utilities & Energy
Water Source
Public
Laundry Features
Laundry Closet
Parking Features
Garage
Basement
None
Utilities
None
Other Features
Subdivision Name
Southampton Phase 2
Lot Features
Level
Community Features
None
Price History
| Date | Event | Price |
|---|---|---|
08/22/2026 Source: | Listed for Sale | $595,000 -1.16% $203/sqft |
12/15/2025 Source: | Off Market | $602,000 $206/sqft |
12/01/2025 Source: | Listed for Sale | $602,000 +19.92% $206/sqft |
07/22/2022 Source: | Sold | $502,000 $172/sqft |

Nearby Homes


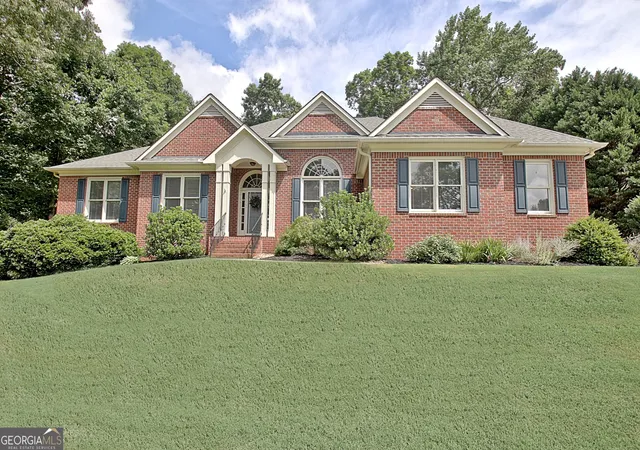
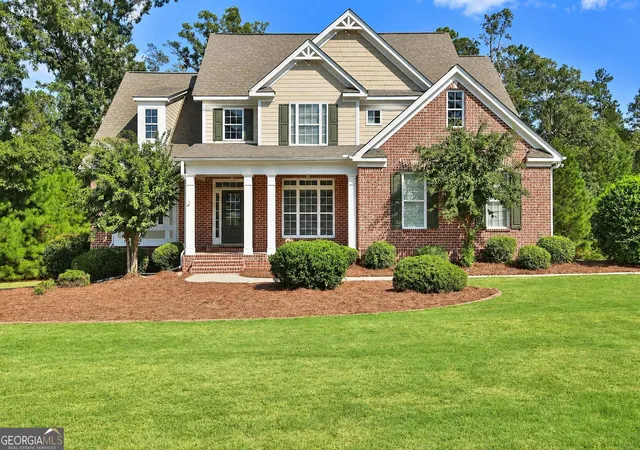


Find Homes by Property Features in Tyrone, GA
Nearby New Homes For Sale


Information Deemed Reliable But Not Guaranteed. © 2026 Georgia Multiple Listing Service. All Rights Reserved.
 Advertising Broker: Fred McGill | Simple Showing, Inc