- Overview
- Description
- Property Details
- Location
- HOA Management
- Facts & Features
- Getting Around
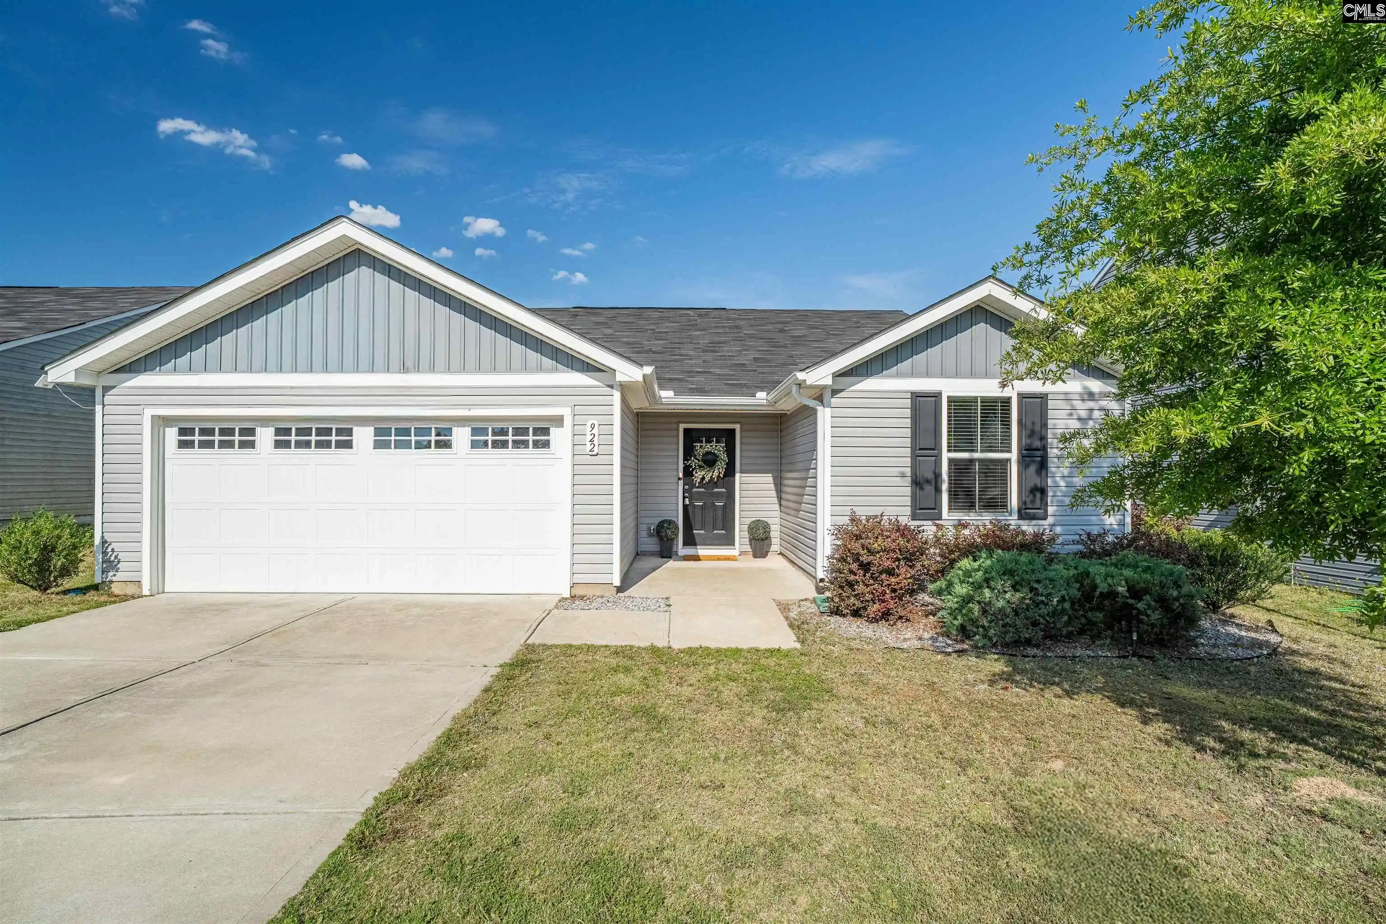
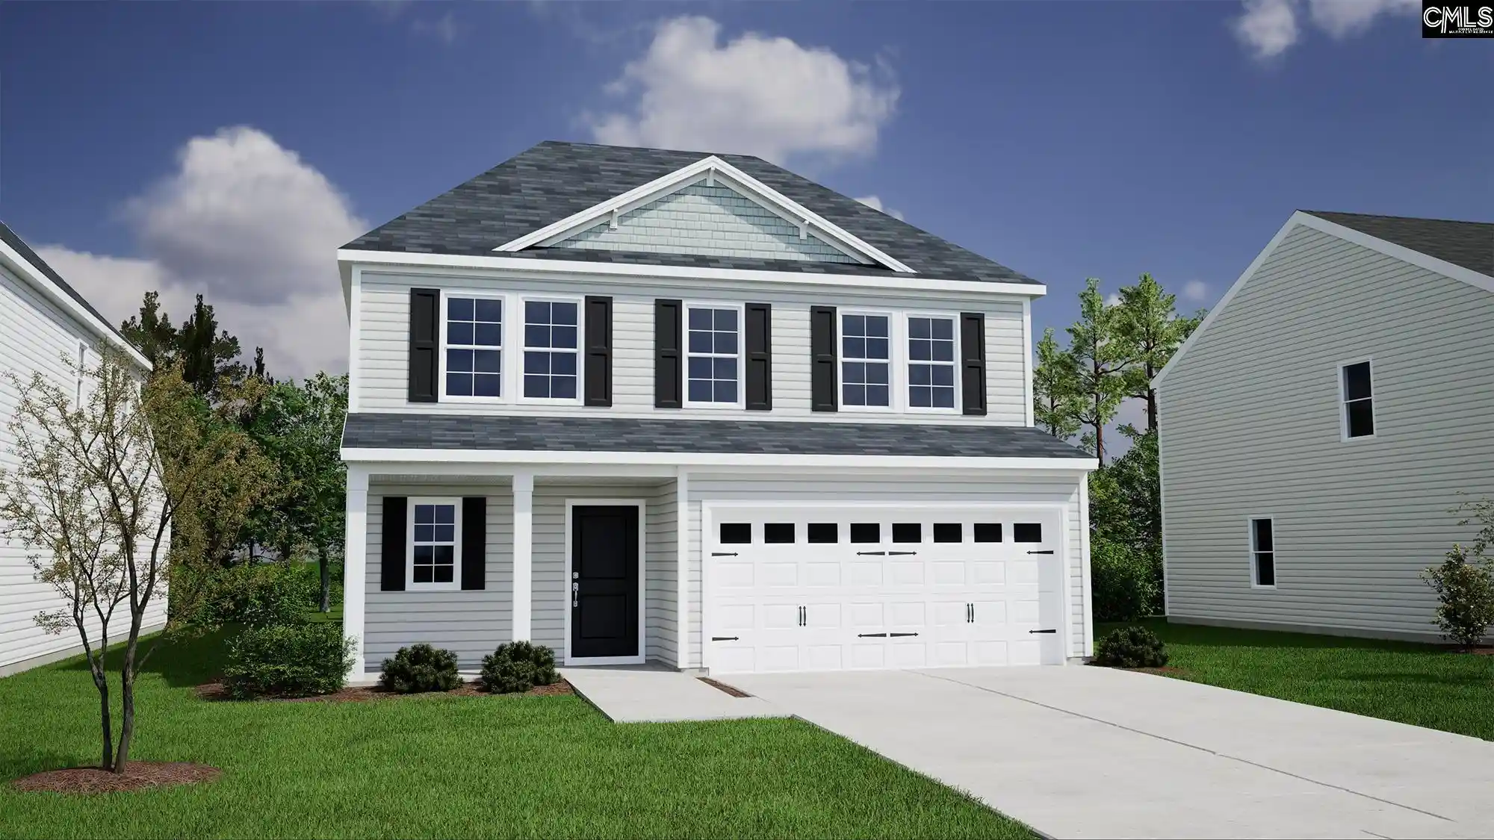
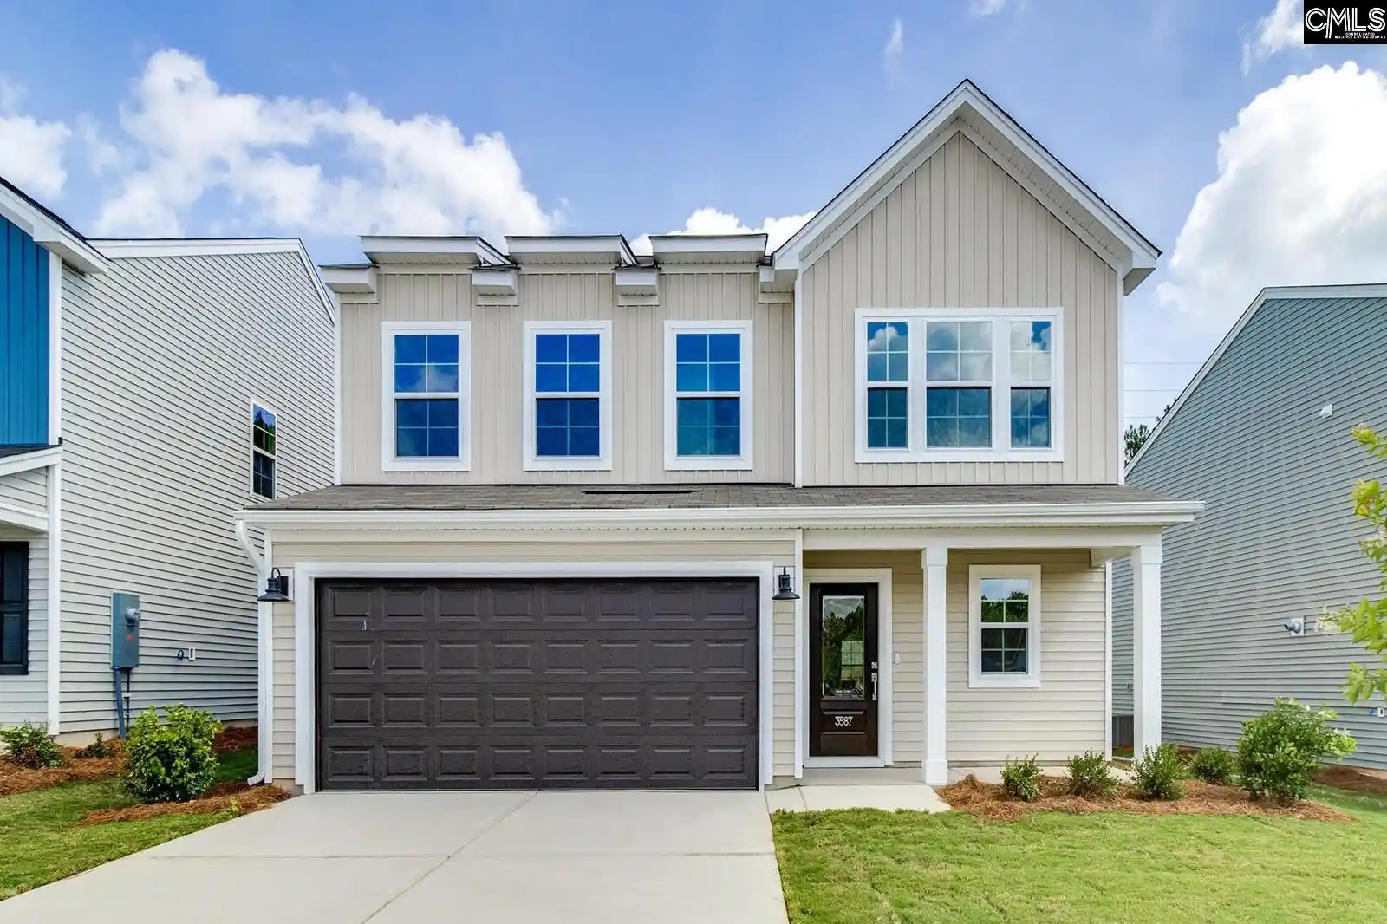
- Nearby Homes
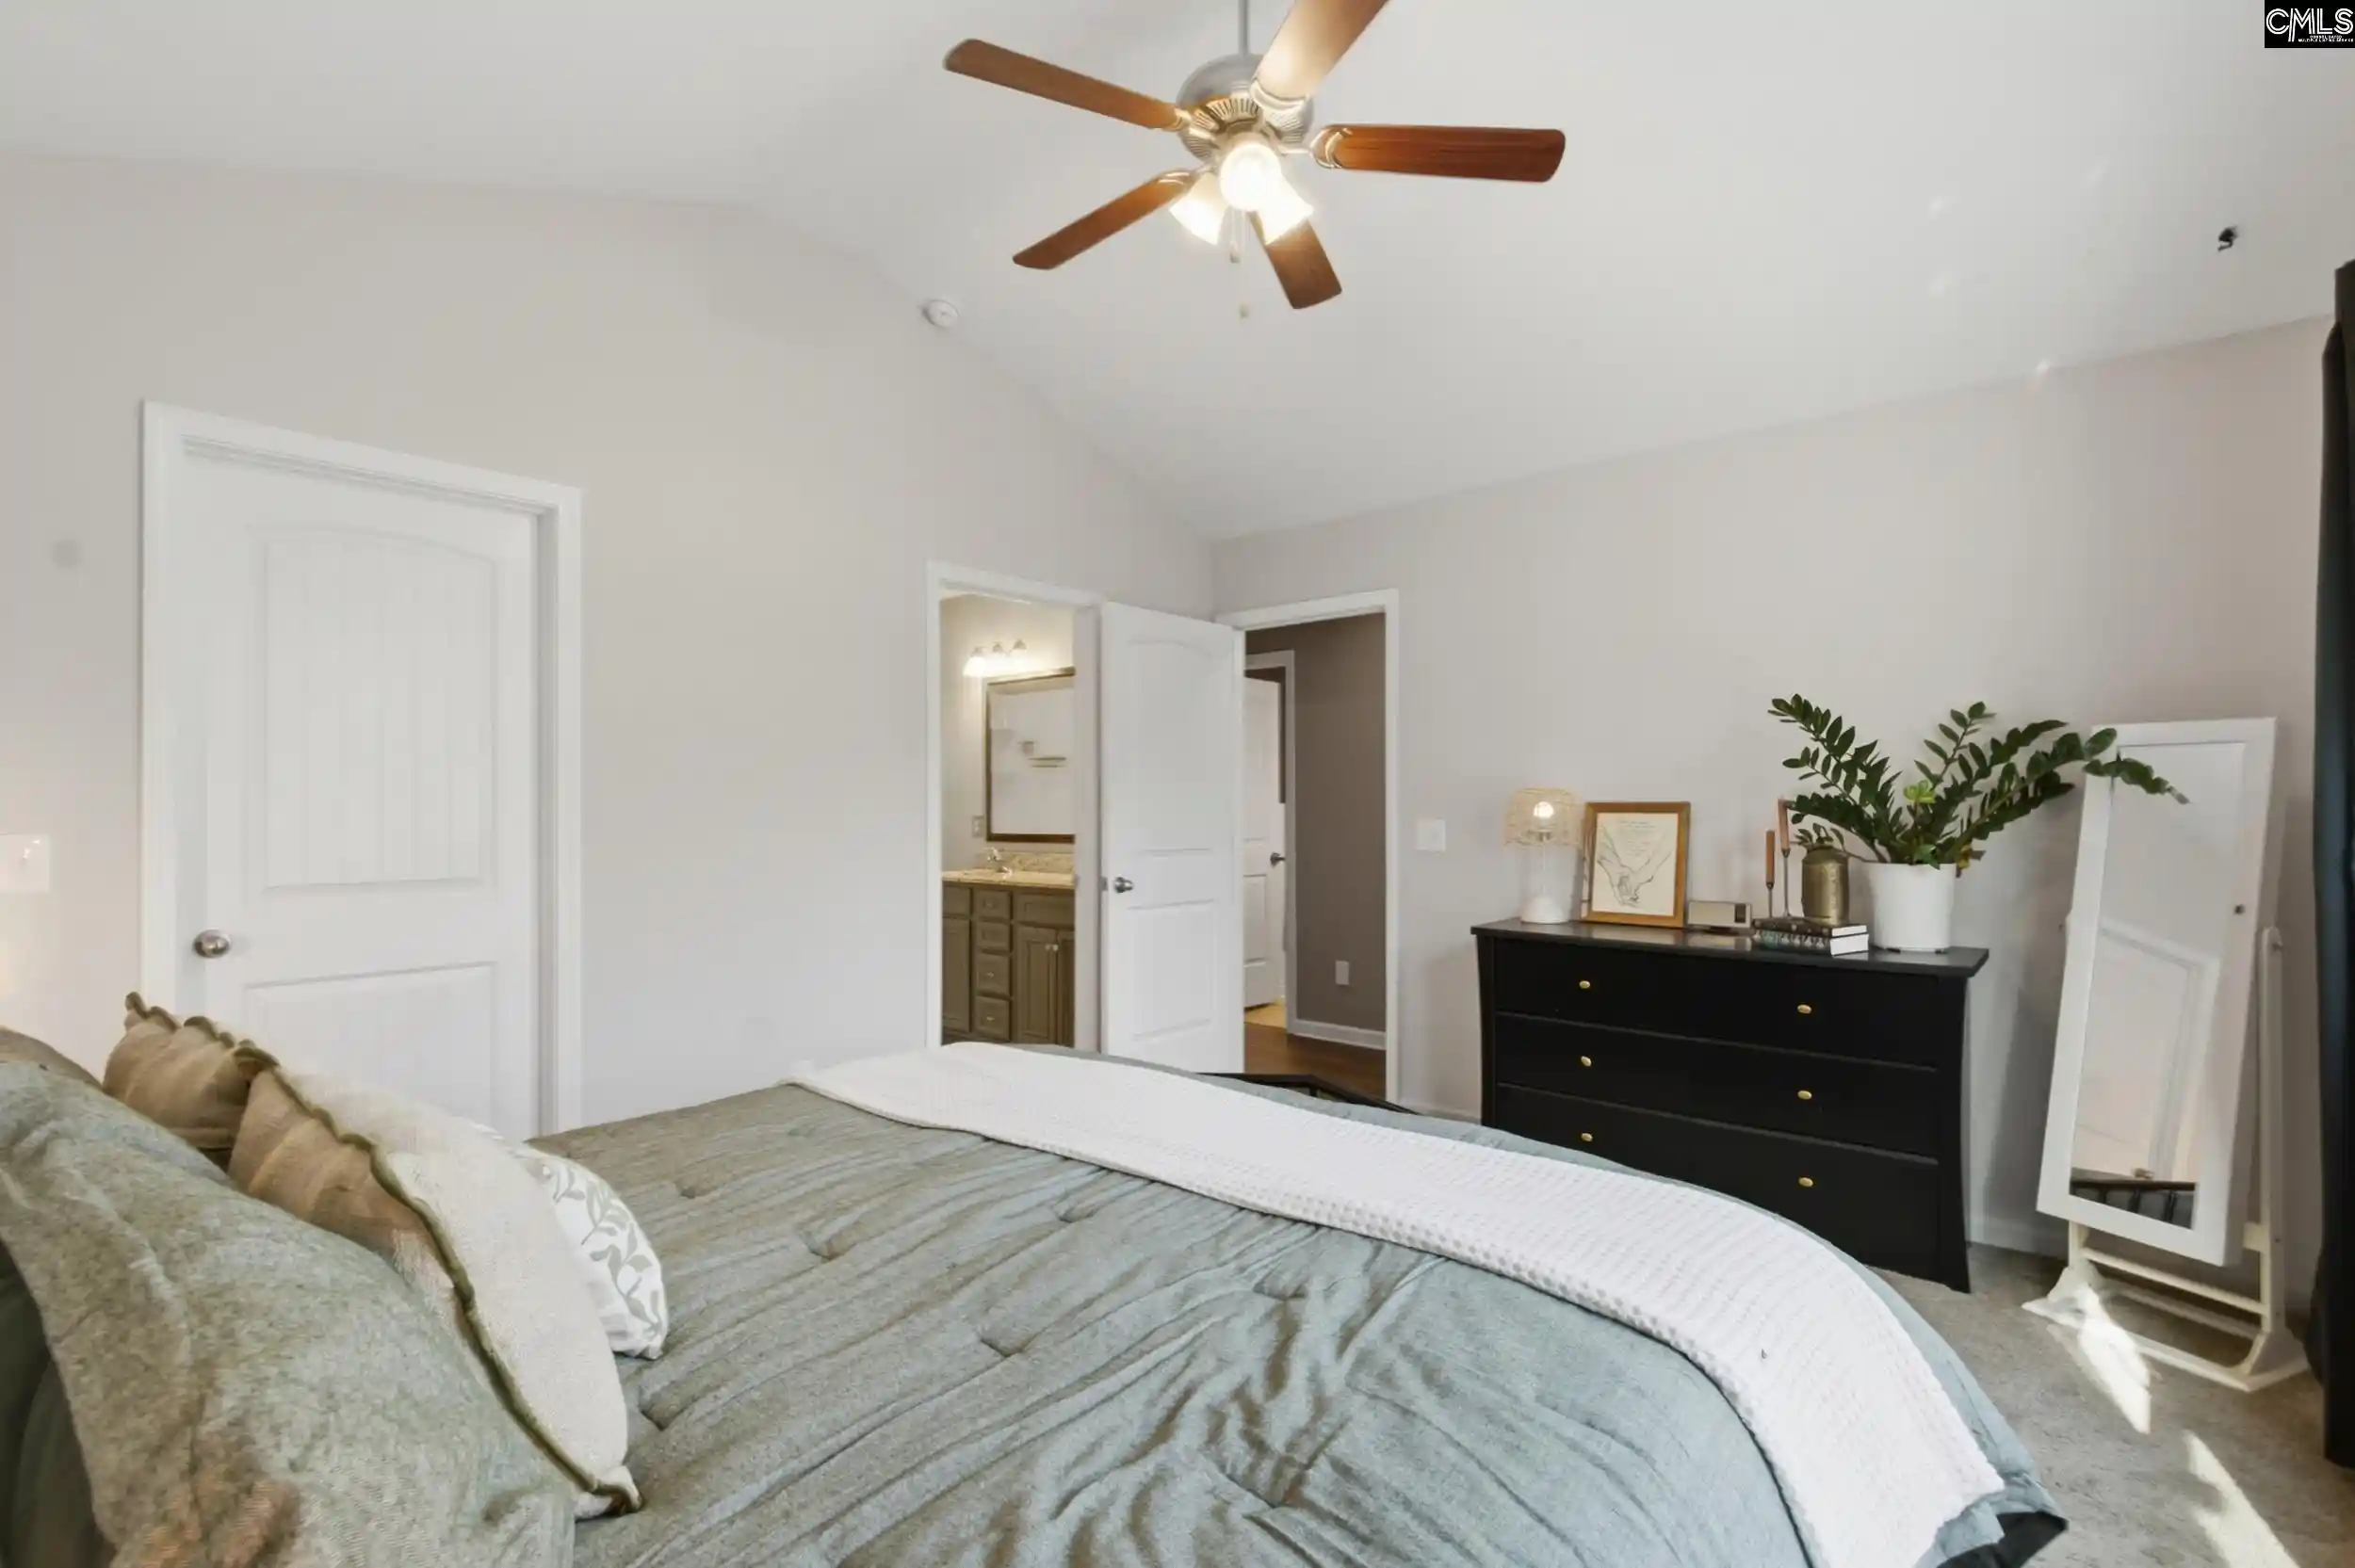

Street View
$255,000
Monthly Est:$1,269
 3 Beds
 2 Baths
2 full baths
 1,452sqft
403 Crassula, Lexington, SC 29073
$255,000
$1,269/moEst:
Get Pre-Approved
Single Family Residence
Built in 2020
$-- HOA
18,295.2 sqft lot
$176/sq.ft
Description
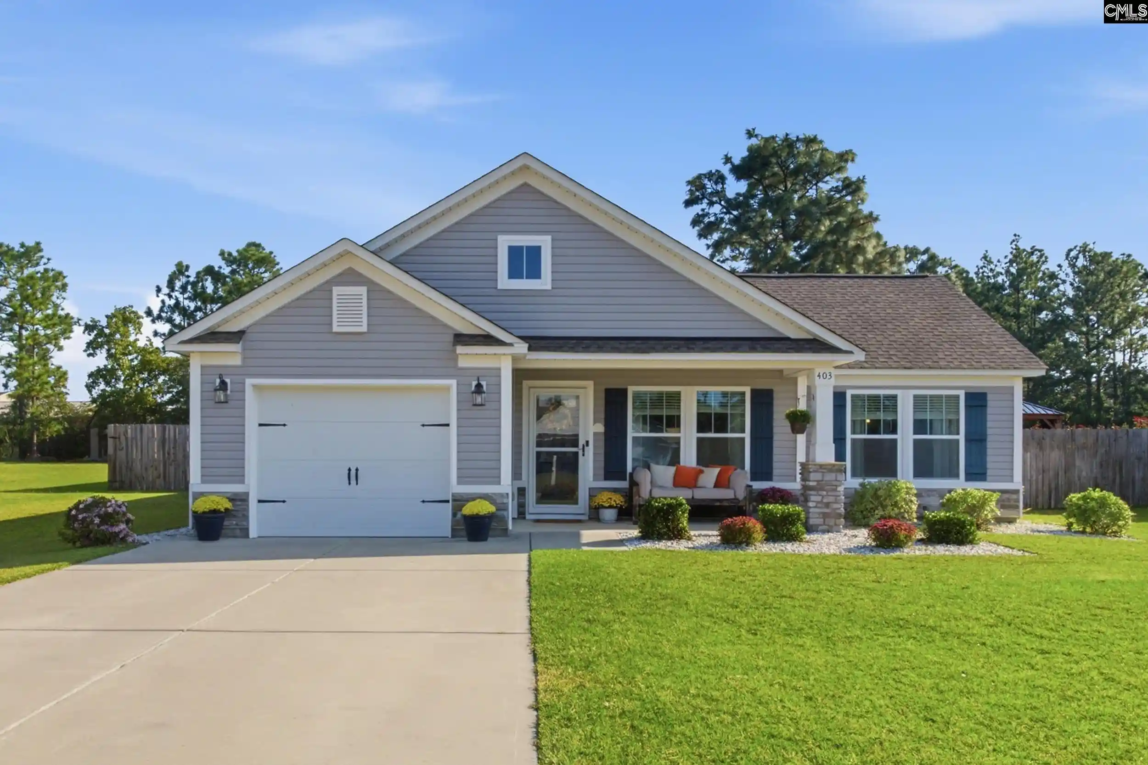
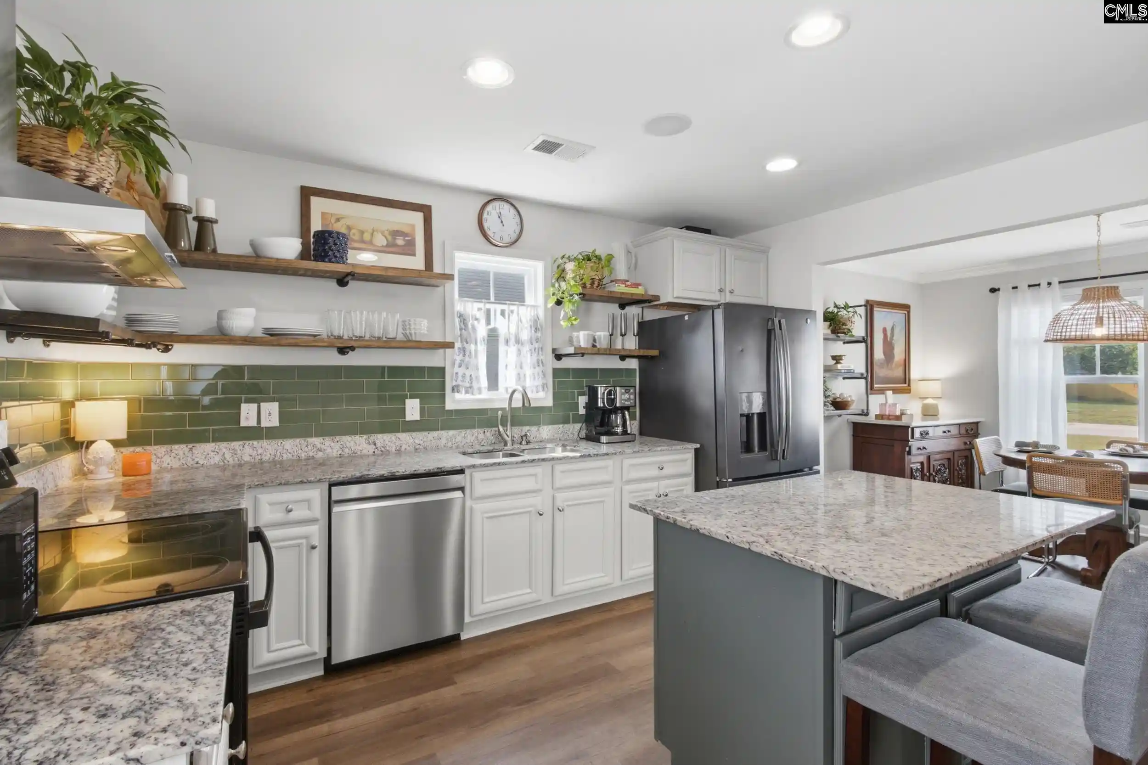
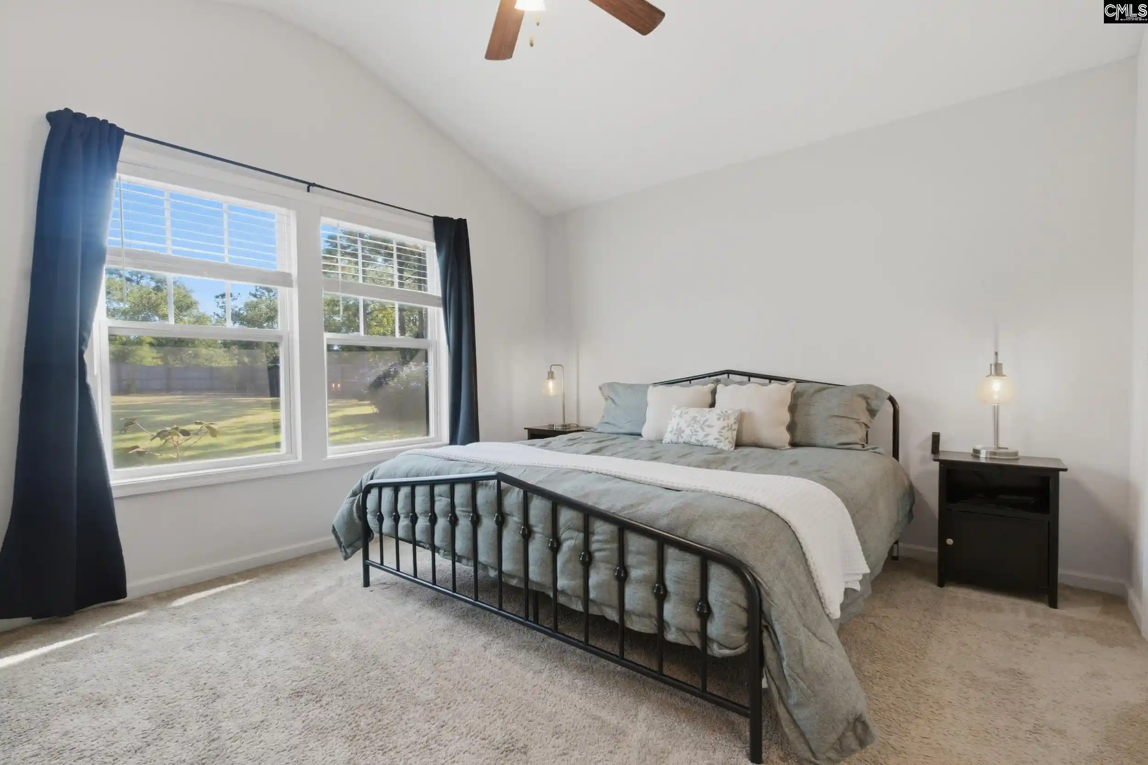
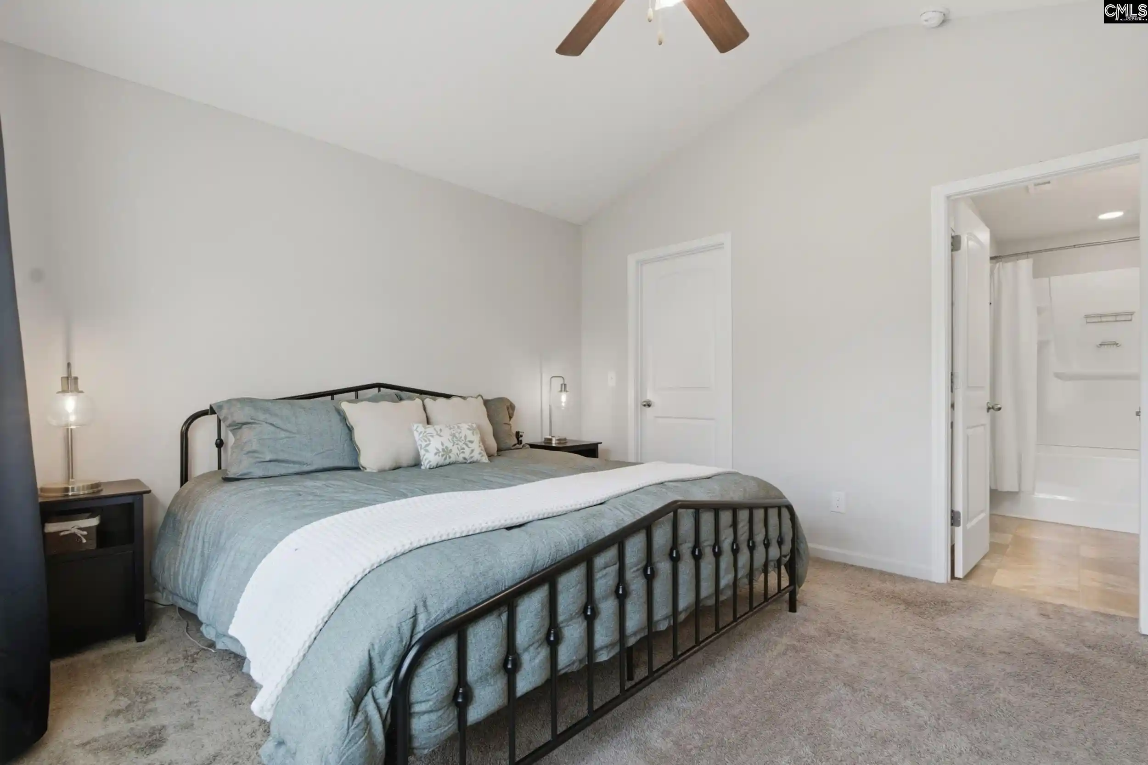
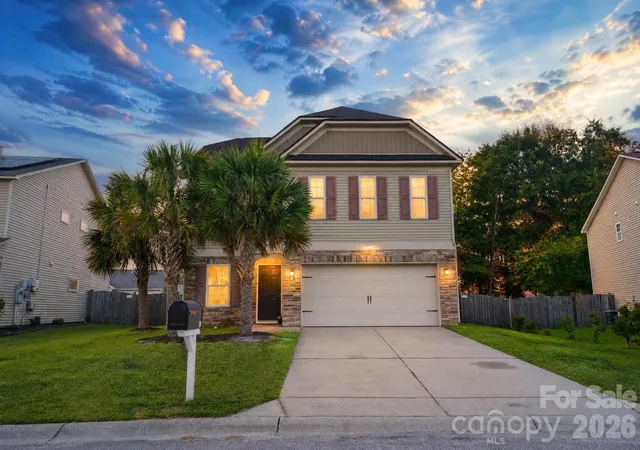
Welcome to 403 Crassula Drive in Crescent Ridge. Built in 2020 on 0.42 acres, this single-level home pairs newer-construction peace of mind with a fenced-in yard big enough to actually use, plus a $5,000 seller-paid buyer credit to put toward closing. Ask about up 15k in Down Payment Assistance! The vaulted great room feels larger than its footprint, and luxury vinyl plank floors handle pets, muddy shoes, and spills without the worry of scratched hardwood. Columns define the living and kitchen areas while keeping sight lines open, so whoever is cooking stays part of the conversation. Updated in 2023, the kitchen means no renovation project on day one: granite counters, a painted island with bar seating for quick breakfasts, open shelving, a tile backsplash with real personality, and a walk-in pantry that keeps bulk groceries off the counters. A door off the kitchen opens straight to the patio and gazebo, so carrying food out to the grill takes a few steps. The primary suite offers a vaulted ceiling, a walk-in closet and a private bath with a separate water closet for smoother mornings. Every bedroom has its own walk-in closet, so storage is never a negotiation, and one is already set up as a home office for remote work days. A separate laundry room keeps machine noise and laundry piles out of the living space. Out back, the wood privacy fence gives pets room to roam, while the tall pines, garden bed, deck, concrete patio and gazebo leave space to grill, garden or host a cookout without crowding. A shed holds the mower and tools so the garage stays free for the car, and the sprinkler system keeps the lawn green through a Midlands July with less effort. Crescent Ridge sits off Hwy 6 between Pelion and Swansea, with Hwy 6 running north to I-20 and downtown Lexington and Hwy 302 heading toward Columbia Metropolitan Airport. Eligible for USDA rural housing financing at the time of listing, which may allow qualified buyers to purchase with no down payment. Buyer to verify. Zoned for Forts Pond Elementary, Pelion Middle and Pelion High in Lexington County School District One at the time of listing. Buyer to verify. Approximately 1,452 heated square feet. Disclaimer: D
- Houzeo last checked: 13 minutes ago
- Listing updated: October 29, 2026 at 8:58 pm
- Listing Provided by: Josh Stevenson | Keller Williams Realty
- Source: Consolidated MLS-SC | MLS#: 645072

Property Details
Status
Pending
Type
Single Family Residence
No. of Stories
1
County
City
Neighborhood
--
Year Built
2020
HOA Fees
-
Finished Area
1,452 sqft
Lot Size
18,295.2 sqft lot
Basement Area
- sqft
MLS Name
Consolidated MLS
MLS Number
645072
Days on Market
31

Continue Your Journey in App
Find your dream home, receive real-time updates, and many more!
Continue Your Journey in App
Find your dream home, receive real-time updates, and many more!
Location
HOA Management
N/A
HOA Fees
$175/
Amenities
 Amenities and services may be covered by one or multiple associations and service providers.
 Common Area Maintenance
Disclaimer: Amenities are based on third-party information and may vary; buyers must independently verify all amenities, as information is deemed reliable but not guaranteed.
Facts & Features
Rooms
Bedrooms & bathrooms
Bedrooms: 3
Bathrooms: 2
Bedroom 3
Level: Main
Great Room
Level: Main
Kitchen
Level: Main
Primary Bedroom
Level: Main
Bedroom 2
Level: Main
Dining Room
Level: Main
Interior
Sewer
Septic
Interior Features
Ceiling Fan, Garage Opener, Security System Owned, Smoke Detector, Attic Access
Cooling
Central
Exterior Features
Shed, Sprinkler, Gutters Full, Front Porch Covered, Back Porch Uncovered
Construction
Year Built
Year Built: 2020
Home type
Single Family Residence
Architectural Style
Traditional
Construction Materials
Stone, Vinyl
Foundation Details
Slab
Utilities & Energy
Parking Features
Garage Attached, Front Entry
Water Source
Public
Other Features
Subdivision Name
Crescent Ridge
Price History
| Date | Event | Price |
|---|---|---|
10/29/2026 Source: | Pending | $255,000 $176/sqft |

Nearby Homes

Find Homes by Property Features in Lexington, SC


Based on information from the Consolidated Multiple Listing Service (Alternatively, from Columbia MLS or CMLS) through Nov 16, 2026, 02:15AM. All information provided is deemed reliable, but is not guaranteed to be accurate and should be independently verified. IDX information is provided exclusively for personal, non-commercial use, and may not be used for any purpose other than to identify prospective properties consumers may be interested in purchasing. © 2026 Consolidated Multiple Listing Service, Inc. All Rights Reserved.
 Advertising Broker: Nicholas Huscroft | Chosen Realty
