- Overview
- Description
- Property Details
- Location
- Facts & Features
- Getting Around
- Nearby Homes



$575,000
Monthly Est:$2,862
 4 Beds
 5 Baths
4 full baths + 1 half bath
 4,127sqft
403 E Bowie St, Luling, TX 78648
$575,000
$2,862/moEst:
Get Pre-Approved
Single Family Residence
Built in 1936
$-- HOA
13,651.7 sqft lot
$139/sq.ft
Description
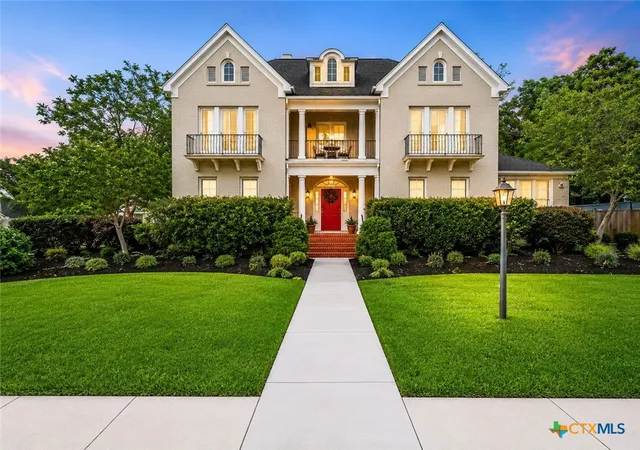
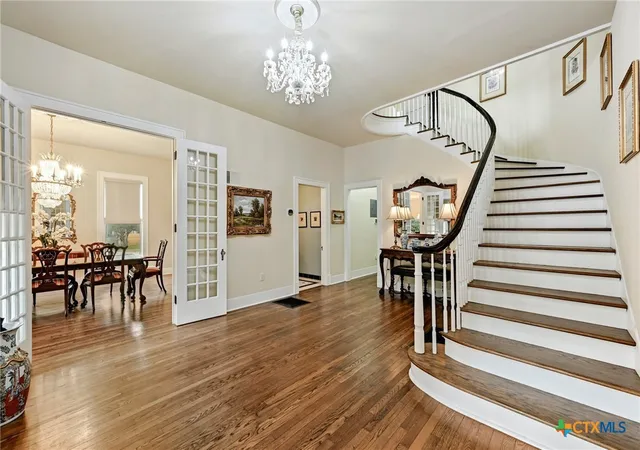
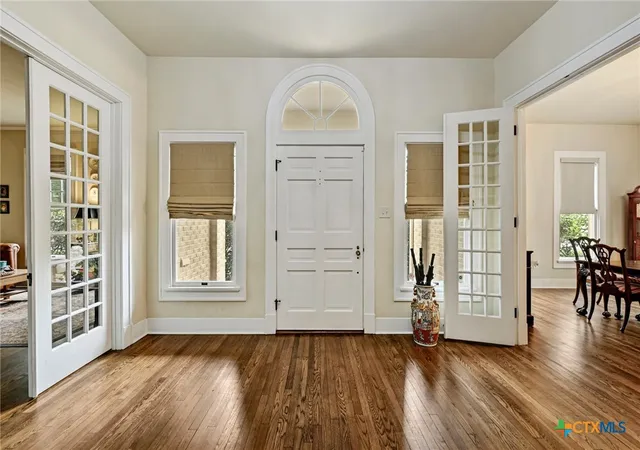
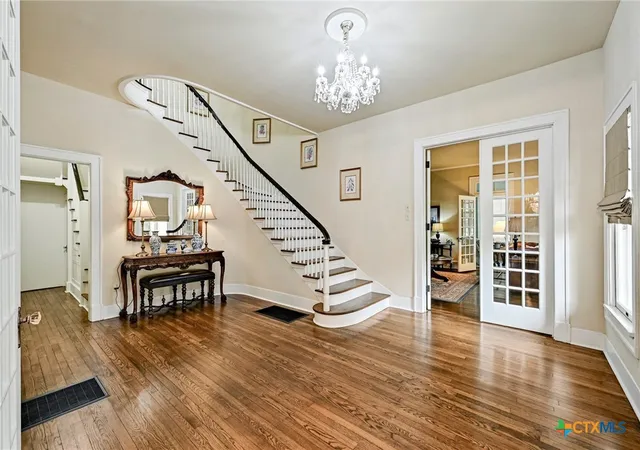
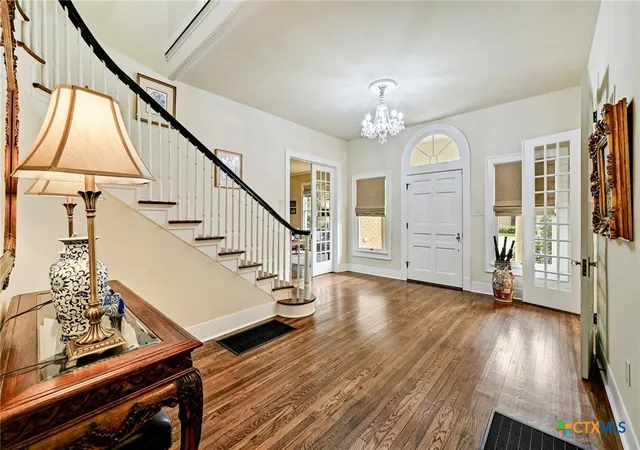
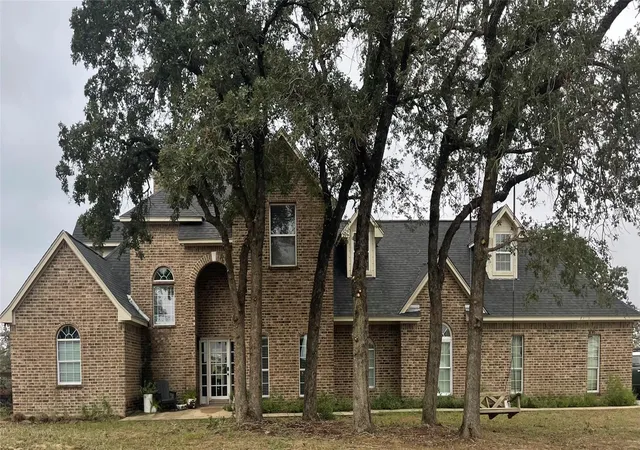
NEW ROOF! NEW HVAC! Stunningly renovated Mid Century Modern two-story home blending timeless elegance with modern luxury. This classy 4-sided brick residence showcases beautiful hardwood floors throughout and features a formal dining room adorned with a stunning chandelier, a spacious living room with a cozy gas fireplace, and a beautiful chef’s kitchen complete with granite countertops, a large island, gas stove, walk-in pantry, and charming butler’s pantry/breakfast room. Downstairs offers incredible flexibility with two sunrooms perfect for offices or sitting areas, along with a full bath, half bath, and guest bedroom. Upstairs, you’ll find three spacious bedrooms, including a luxurious primary suite with a walk-in closet, double vanities, and a beautiful walk-in shower. The third floor offers a fully floored walk-in attic with endless storage or expansion possibilities. Step outside to enjoy the private backyard enclosed with a beautiful brick privacy fence. Completing the property is a detached garage with a charming 1 bed/1 bath garage apartment—ideal for guests, rental income, or multi-generational living. This exceptional home is filled with character, elegance, and timeless charm and is located in the heart of Luling. Luling is an easy commute to Austin and San Antonio.
- Houzeo last checked: 12 hours ago
- Listing updated: October 1, 2026 at 8:55 pm
- Listing Provided by: Ginger Robbins (512) 284-0801 DRE #0590234 | Riata Real Estate (830) 875-6017
- Source: Central Texas MLS-TX | MLS#: 613394

Property Details
Status
Active
Type
Single Family Residence
No. of Stories
2
County
City
Neighborhood
--
Year Built
1936
HOA Fees
-
Finished Area
4,127 sqft
Lot Size
13,651.7 sqft lot
Basement Area
- sqft
MLS Name
Central Texas MLS
MLS Number
613394
MLS Status
Active
Days on Market
149
Cumulative Days on Market
142

Continue Your Journey in App
Find your dream home, receive real-time updates, and many more!
Download App
Continue Your Journey in App
Find your dream home, receive real-time updates, and many more!
Location
Facts & Features
Rooms
Bedrooms & bathrooms
Bedrooms: 4
Bathrooms: 5
Interior
Cooling
Central Air, Electric, One Unit
Window Features
Window Treatments
Appliances
Dishwasher, Electric Water Heater, Disposal, Gas Range, Ice Maker, Oven, Refrigerator, Range Hood, Vented Exhaust Fan, Some Gas Appliances, Microwave, Range
Interior Features
Attic, Built In Features, Chandelier, Crown Molding, Dining Area, Separate Formal Dining Room, Double Vanity, Entrance Foyer, High Ceilings, Home Office, Multiple Living Areas, Multiple Dining Areas, Permanent Attic Stairs, See Remarks, Storage, Separate Shower, Tub Shower, Upper Level Primary, Walk In Closets, Window Treatments, Breakfast Area
Flooring
Hardwood, Tile, Wood
Exterior Features
Deck, Enclosed Porch, Porch, Patio, Private Yard, Rain Gutters, Storage
Sewer
Not Connected At Lot, Public Sewer
Heating
Central, Electric
Construction
Year Built
Year Built: 1936
Home type
Single Family Residence
Property Condition
Resale
Foundation Details
Slab
Construction Materials
Batts Insulation, Brick, Masonry
Roof
Composition, Shingle
Architectural Style
Other, See Remarks
Utilities & Energy
Laundry Features
Washer Hookup, Electric Dryer Hookup, Inside, Laundry In Utility Room, Laundry Room
Utilities
Above Ground Utilities, Electricity Available, Natural Gas Available, Natural Gas Connected, High Speed Internet Available, Trash Collection Public
Pool Features
None
Fireplace Features
Gas Log, Living Room
Security Features
Prewired, Security System Owned, Smoke Detectors
Basement
Unfinished
Parking Features
Detached, Garage, Garage Door Opener
Water Source
Not Connected At Lot, Public
Other Features
Disclosures
Homestead Exemption, Senior Tax Exemption
Patio And Porch Features
Covered, Deck, Glass Enclosed, Patio, Porch
Community Features
Other, See Remarks, Curbs
Subdivision Name
O T Luling
Price History
| Date | Event | Price |
|---|---|---|
10/01/2026 Source: | Price Decreased | $575,000 -4.01% $139/sqft |
06/01/2026 Source: | Price Decreased | $599,000 -4.92% $145/sqft |
05/13/2026 Source: | Price Increased | $629,990 +5.17% $153/sqft |
05/13/2026 Source: | Listed for Sale | $599,000 $145/sqft |


Getting Around 403 E Bowie St
Bike Score®

Bikeable
50/100
Walk Score®

Very Walkable
75/100
Data provided by Redfin
Nearby Homes


Find Homes by Property Features in Luling, TX
Nearby New Homes For Sale
Nearby Pre-Owned Homes For Sale

Based on information from the association of REALTORS® (alternatively, from the Central Texas MLS) through Oct 09, 2026, 02:30PM. IDX information is provided exclusively for personal, non-commercial use, and may not be used for any purpose other than to identify prospective properties consumers may be interested in purchasing. Information is deemed reliable but not guaranteed. © 2026 Central Texas MLS, All Rights Reserved.
 Advertising Broker: Michelle Brecker | Pathway To Home Realty