- Overview
- Description
- Property Details
- Location
- Facts & Features
- Getting Around
- Nearby Homes


$350,000
Monthly Est:$1,742
 4 Beds
 2 Baths
2 full baths
 3,567sqft
403 E North St, Greenfield, IN 46140
$350,000
$1,742/moEst:
Get Pre-Approved
Single Family Residence
Built in 1910
$-- HOA
7,405 sqft lot
$98/sq.ft
Description
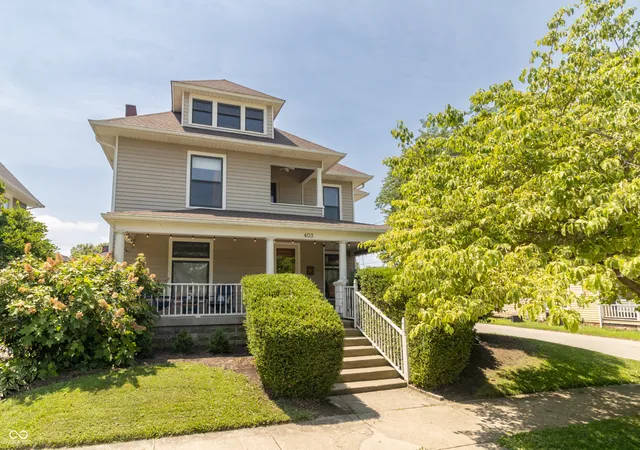
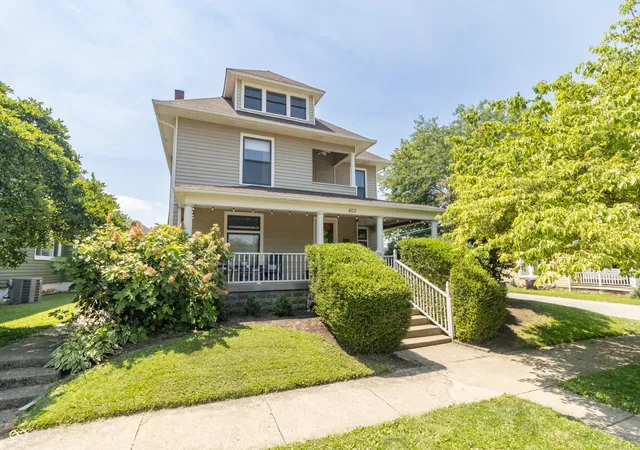
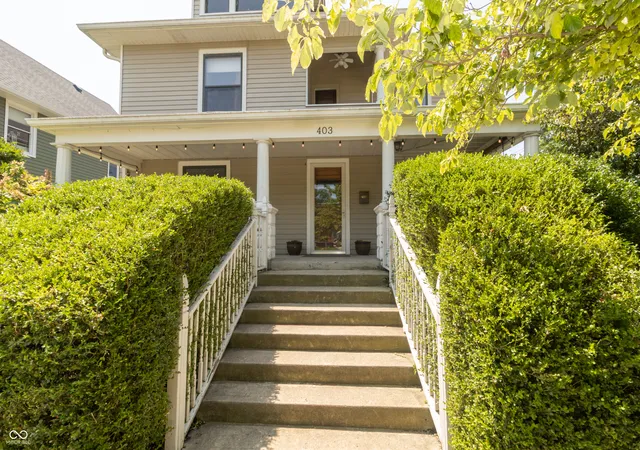
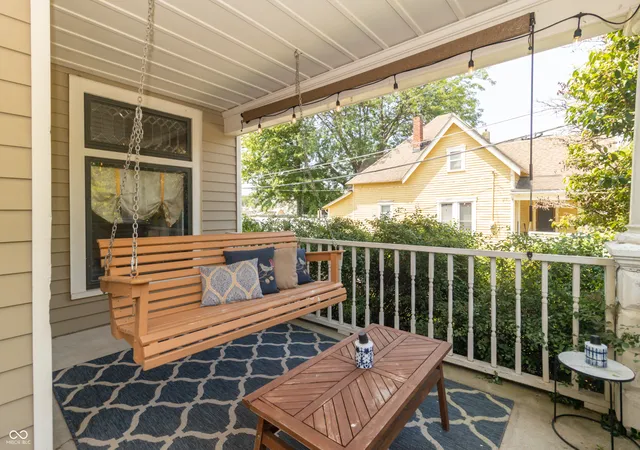
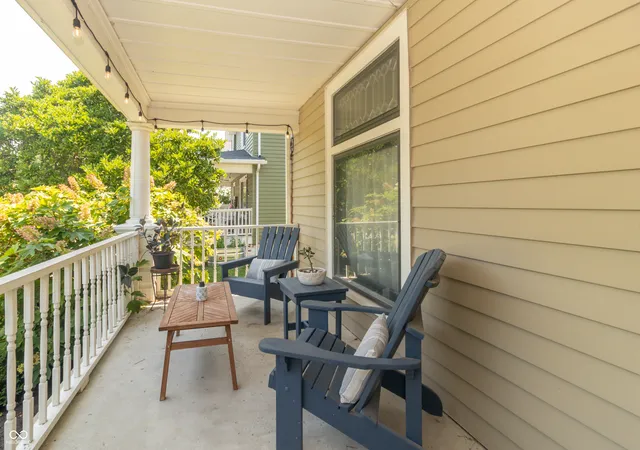
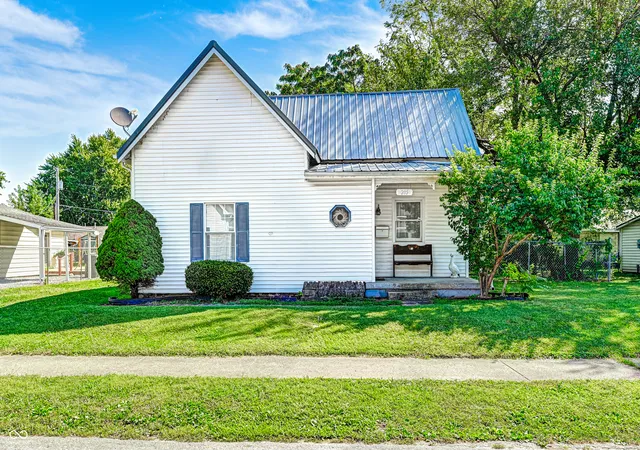
Step into a piece of Greenfield history without giving up the modern updates you want. Built in 1910 & recognized with the Historic Landmark Award for Residential Restoration in 2006, this beautifully maintained home is full of timeless character & thoughtful improvements. Located in the heart of downtown Greenfield, you'll love being able to walk to many of the city's favorite destinations, including the amphitheater, Depot Street Park, Grigsby's Station, Wooden Bear Brewing Co., Carnegie's, local restaurants, shops, and community events.Inside, you'll find stunning original hardwood trim, beautifully refinished hardwood floors, & gorgeous stained & leaded glass built-ins that showcase the craftsmanship of a bygone era. The completely remodeled kitchen blends modern convenience with the home's historic charm, while both full bathrooms have been tastefully updated. Offering four bedrooms with the potential for a fifth, this home provides plenty of flexibility. The current walk-in closet and upstairs laundry room was originally a bedroom & could easily be converted back if desired. A main-level bedroom & full bath offer added convenience for guests or multi-generational living. One of the home's most unique features is the covered second-story balcony, the perfect place to unwind with your morning coffee or evening drink while taking in views of downtown Greenfield.Major updates provide peace of mind, including updated electrical, a new boiler, five mini-split systems for additional comfort, & a roof on both the home and detached garage that is only two years old. Relax on the spacious covered front porch, entertain family and friends, or simply enjoy everything that downtown Greenfield has to offer just steps from your front door. This is a rare opportunity to own an award-winning historic home that perfectly combines timeless elegance with today's modern amenities.Cool unfinished 3rd floor attic that with some work could be living space!
- Houzeo last checked: 3 minutes ago
- Listing updated: October 1, 2026 at 1:03 am
- Listing Provided by: Donette Looper (317) 753-3247 | Home Loop Realty, LLC (317) 753-3247
- Source: Metropolitan Indianapolis Board of REALTORS (MIBOR) MLS-IN | MLS#: 22113889

Property Details
Status
Pending
Type
Single Family Residence
No. of Stories
-
County
City
Neighborhood
--
Year Built
1910
HOA Fees
-
Finished Area
3,567 sqft
Lot Size
7,405 sqft lot
Basement Area
- sqft
MLS Name
Metropolitan Indianapolis Board of REALTORS (MIBOR) MLS
MLS Number
22113889
MLS Status
Pending
Days on Market
85
Cumulative Days on Market
59

Continue Your Journey in App
Find your dream home, receive real-time updates, and many more!
Download App
Continue Your Journey in App
Find your dream home, receive real-time updates, and many more!
Location
Facts & Features
Rooms
Bedrooms & bathrooms
Bedrooms: 4
Bathrooms: 2
Dining Room
Level: Main
Area: 266.00 Square Feet
Dimensions: 19x14
Kitchen
Level: Main
Area: 280.00 Square Feet
Dimensions: 20x14
Laundry
Level: Upper
Area: 140.00 Square Feet
Dimensions: 14x10
Master Bedroom
Level: Upper
Area: 252.00 Square Feet
Dimensions: 18x14
Bedroom 2
Level: Upper
Area: 210.00 Square Feet
Dimensions: 15x14
Living Room
Level: Main
Area: 378.00 Square Feet
Dimensions: 27x14
Bedroom 3
Level: Upper
Area: 165.00 Square Feet
Dimensions: 15x11
Family Room
Level: Main
Area: 380.00 Square Feet
Dimensions: 20x19
Bedroom 4
Level: Main
Area: 225.00 Square Feet
Dimensions: 15x15
Interior
Exterior Features
Balcony
Interior Features
Wood Work Stain/painted
Flooring
Hardwood
Cooling
Central Air
Heating
Forced Air, Natural Gas
Appliances
Microwave, Electric Oven, Refrigerator
Construction
Year Built
Year Built: 1910
Home type
Single Family Residence
Foundation Details
Brick, Partial
Architectural Style
Traditional
Property Condition
Updated/remodeled
Construction Materials
Aluminum Siding, Wood Siding
Utilities & Energy
Basement
Cellar, Storage Space, Unfinished
Security Features
Smoke Detector(s)
Fireplace Features
Family Room
Parking Features
Detached
Water Source
Public
Utilities
Cable Connected, Electricity Connected, Natural Gas Connected
Laundry Features
Upper Level
Other Features
Lot Features
Corner Lot, Not In Subdivision, Sidewalks, Storm Sewer, Mature Trees
Subdivision Name
No Subdivision
Patio And Porch Features
Covered
Price History
| Date | Event | Price |
|---|---|---|
08/26/2026 Source: #MBR22113889 | Pending | $350,000 -6.67% $98/sqft |
08/06/2026 Source: | Price Decreased | $375,000 -7.38% $105/sqft |
07/16/2026 Source: | Listed for Sale | $404,900 +1.23% $114/sqft |
07/16/2026 Source: | Price Increased | $399,999 +118.70% $112/sqft |
02/04/2022 Source: | Price Increased | $182,900 +32.54% $51/sqft |

Show more
Nearby Homes
Find Homes by Property Features in Greenfield, IN
Nearby New Homes For Sale

Based on information from MIBOR REALTOR® Association through Oct 09, 2026, 07:45AM. The Broker Listing Cooperative® listing service's Listing information is deemed reliable but is not guaranteed accurate by the Broker Listing Cooperative® listing service. All data is obtained from various sources and may not have been verified by broker or Broker Listing Cooperative listing service. Supplied Open House Information is subject to change without notice. All information should be independently reviewed and verified for accuracy. Properties may or may not be listed by the office/agent presenting the information.. All Rights Reserved. © 2026 MIBOR REALTOR® Association.
 Advertising Broker: Jonah Hartsburg | Hoosier Hub Realty