- Overview
- Description
- Property Details
- Location
- Facts & Features
- Getting Around
- Nearby Homes

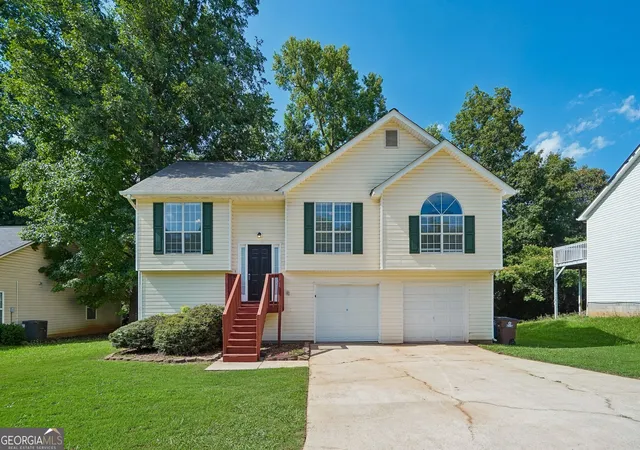
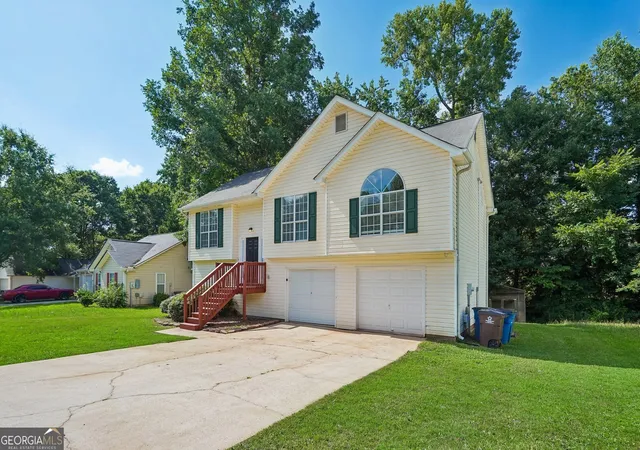
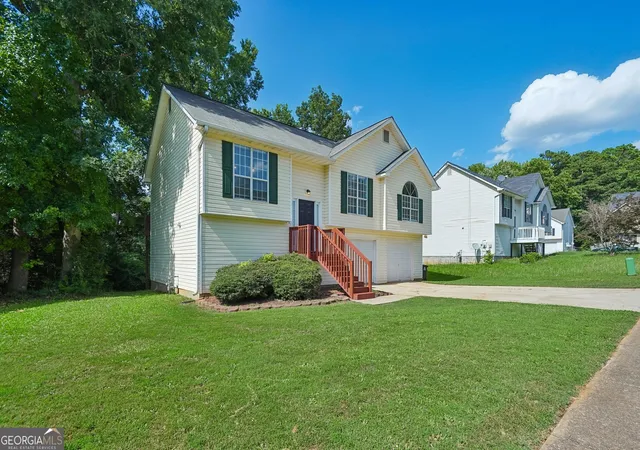
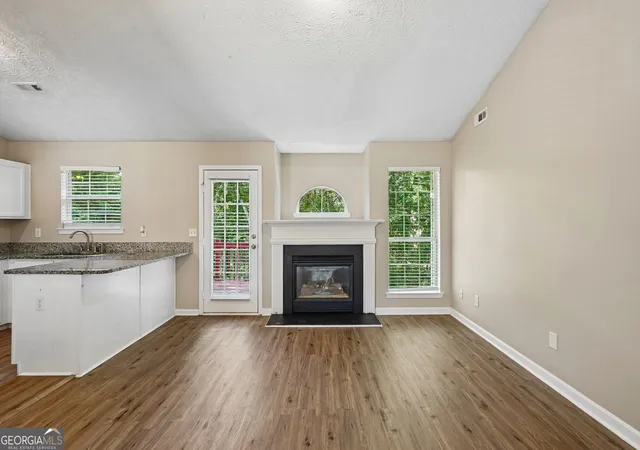


$249,900
Monthly Est:$1,244
 3 Beds
 3 Baths
3 full baths
 1,862sqft
403 Edgewood Dr, Mcdonough, GA 30253
$249,900
$1,244/moEst:
Get Pre-Approved
Single Family Residence
Built in 1997
$-- HOA
8,799.12 sqft lot
$134/sq.ft
Description
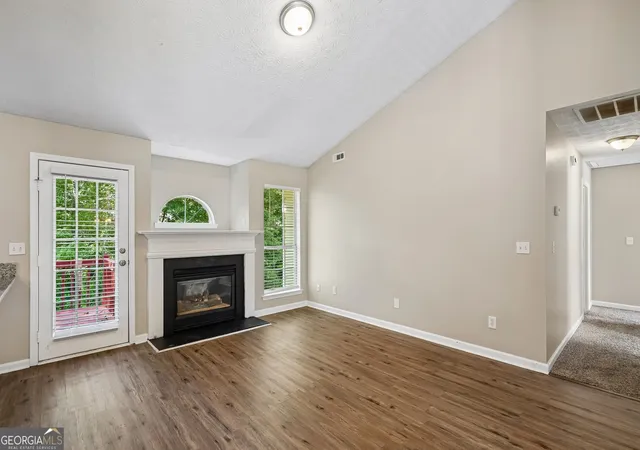
This well-maintained split-level home offers a flexible layout, modern updates, and plenty of storage-inside and out. The main level features three bedrooms, LVP flooring, and an updated kitchen with clean finishes and great natural light. The comfortable living spaces and dining areas make everyday living easy, while the split-level design adds separation and functionality. Downstairs, you'll find a large bonus room perfect for a media space, playroom, or second living area, along with a full bath. A spacious laundry area provides convenience and extra room for organization and a dedicated office with its own closet that is ideal for remote work or hobbies. Outside, the property includes a garage with additional storage, plus an outdoor shed for even more space-ideal for tools, equipment, or seasonal items. The no-HOA community offers freedom and flexibility, and the location provides quick access to McDonough's shopping, dining, and major routes. A versatile home with updated features, multiple living spaces, and abundant storage-all on a private lot in a convenient location. Don't wait, schedule your tour today!
- Houzeo last checked: 12 hours ago
- Listing updated: November 2, 2026 at 3:38 pm
- Listing Provided by: | GA Realty Experts (678) 635-0315
- Source: Georgia MLS-GA | MLS#: 10794621

Property Details
Status
Pending
Type
Single Family Residence
No. of Stories
-
County
City
Neighborhood
--
Year Built
1997
HOA Fees
-
Finished Area
1,862 sqft
Lot Size
8,799.12 sqft lot
Basement Area
- sqft
MLS Name
Georgia MLS
MLS Number
10794621
MLS Status
Under Contract
Days on Market
129
Cumulative Days on Market
17

Continue Your Journey in App
Find your dream home, receive real-time updates, and many more!
Continue Your Journey in App
Find your dream home, receive real-time updates, and many more!
Location
Facts & Features
Rooms
Bedrooms & bathrooms
Bedrooms: 3
Bathrooms: 3
Interior
Exterior Features
Other
Heating
Forced Air
Window Features
Double Pane Windows
Sewer
Public Sewer
Flooring
Carpet
Interior Features
Other
Appliances
Dishwasher, Microwave, Refrigerator
Cooling
Ceiling Fan(s), Central Air
Construction
Year Built
Year Built: 1997
Home type
Single Family Residence
Architectural Style
Traditional
Property Condition
Resale
Roof
Composition
Construction Materials
Vinyl Siding
Foundation Details
Slab
Utilities & Energy
Laundry Features
Common Area, In Hall
Utilities
Electricity Available, Natural Gas Available, Sewer Available, Water Available
Basement
None
Water Source
Public
Fireplace Features
Factory Built, Family Room
Parking Features
Garage, Attached
Other Features
Subdivision Name
Villge @ Regency Pk
Lot Features
Level
Community Features
None
Patio And Porch Features
Deck
Price History
| Date | Event | Price |
|---|---|---|
07/14/2026 Source: | Pending | $249,900 $134/sqft |
06/27/2026 Source: | Listed for Sale | $249,900 $134/sqft |


Nearby Homes
Find Homes by Property Features in Mcdonough, GA
Nearby New Homes For Sale


Information Deemed Reliable But Not Guaranteed. © 2026 Georgia Multiple Listing Service. All Rights Reserved.
 Advertising Broker: Fred McGill | Simple Showing, Inc
