- Overview
- Description
- Property Details
- Location
- Facts & Features
- Getting Around
- Nearby Homes



$419,900
Monthly Est:$2,090
 3 Beds
 2 Baths
2 full baths
 1,324sqft
403 Evergreen Dr, Oldsmar, FL 34677
$419,900
$2,090/moEst:
Get Pre-Approved
Single Family Residence
Built in 1980
$-- HOA
6,042 sqft lot
$317/sq.ft
Description
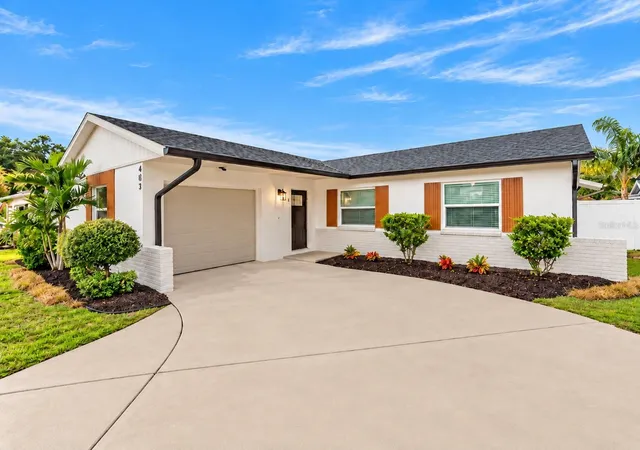
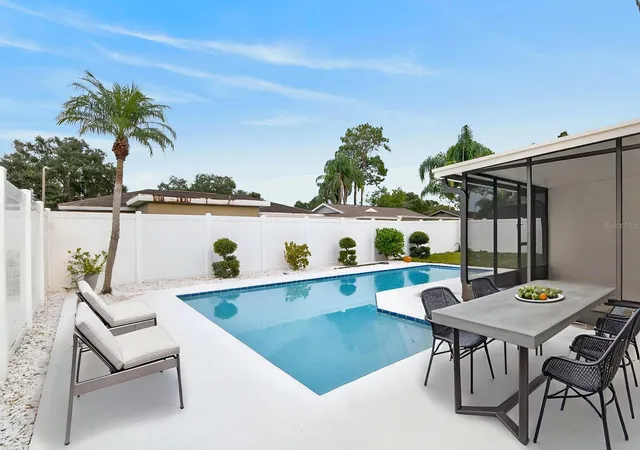
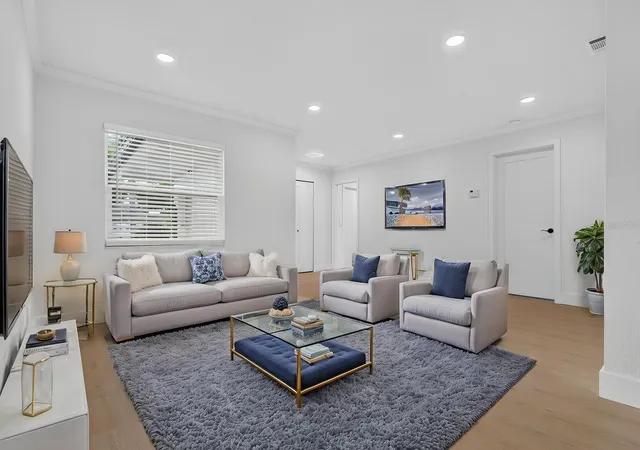
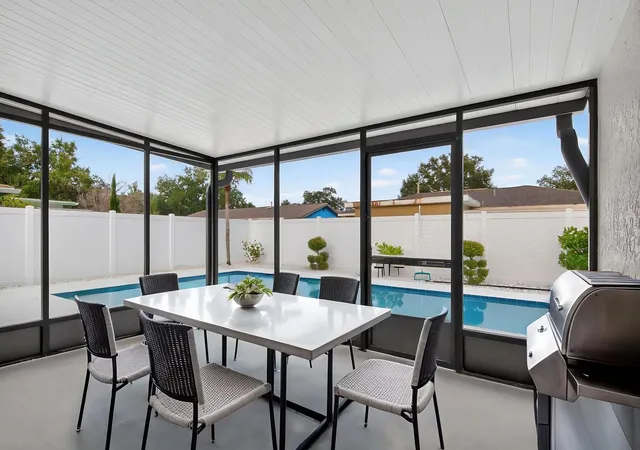
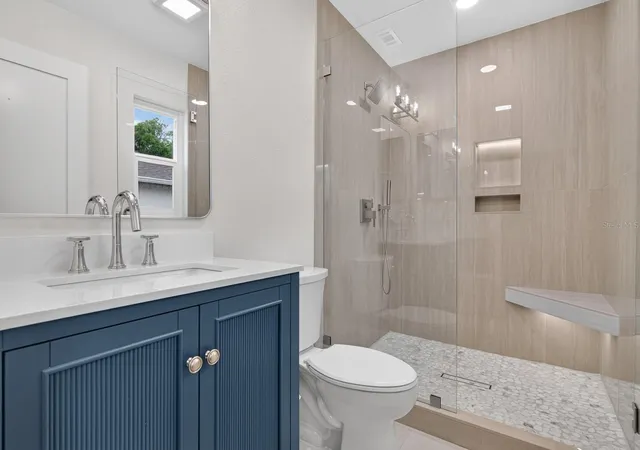
Virtually Staged. Prepare to be impressed by the beautifully renovated pool and private backyard retreat that set this Oldsmar home apart. A freshly refinished Diamond Brite surface, beautiful new tile, new led pool light and an updated surrounding pool area create an inviting outdoor oasis for relaxing and entertaining year-round. This beautifully renovated 3-bedroom, 2-bath home with an oversized one-car garage offers quality finishes, extensive upgrades, and NO HOA. Bright, open living spaces feature high-quality luxury vinyl plank flooring, 5 1/4-inch real wood baseboards, new doors and trim throughout, and custom lighting. The completely redesigned kitchen features custom quartz countertops, a brand-new stainless steel appliance package, and beautiful finishes. The primary suite offers a spa-inspired bathroom with upscale finishes and a floating shower bench, while the remodeled guest bathroom includes an oversized soaking tub. Sheffield Park and Sheffield Dog Park are just over half a mile away, offering green space, walking areas, tennis and basketball courts, baseball and softball fields, and a dedicated dog park. Nearby schools shown by GreatSchools include Oldsmar Elementary School, approximately 1.5 miles away with an 8/10 rating; Joseph L. Carwise Middle School, approximately 3.5 miles away with a 7/10 rating; and East Lake High School, approximately 5.6 miles away with a 7/10 rating. Enjoy convenient access to Safety Harbor, Dunedin, Clearwater, Palm Harbor, Tampa International Airport, Tampa Bay Downs, shopping, dining, and medical facilities. Honeymoon Island State Park is also within easy reach for beach days, kayaking, nature trails, and Gulf sunsets. Beautifully renovated inside and out and move-in ready, this home combines style, comfort, and the Florida lifestyle. Schedule your private showing today!
- Houzeo last checked: 6 hours ago
- Listing updated: October 7, 2026 at 9:55 pm
- Listing Provided by: Chad Dudley (813) 475-0728 | INSTANT EQUITY REALTY (813) 475-0728
- Source: Stellar MLS-FL | MLS#: TB8551259

Property Details
Status
Active
Type
Single Family Residence
No. of Stories
1
County
City
Neighborhood
--
Year Built
1980
HOA Fees
-
Finished Area
1,324 sqft
Lot Size
6,042 sqft lot
Basement Area
- sqft
MLS Name
Stellar MLS
MLS Number
TB8551259
MLS Status
Active
Days on Market
15
Cumulative Days on Market
6

Continue Your Journey in App
Find your dream home, receive real-time updates, and many more!
Download App
Continue Your Journey in App
Find your dream home, receive real-time updates, and many more!
Location
Facts & Features
Rooms
Bedrooms & bathrooms
Bedrooms: 3
Bathrooms: 2
Kitchen
Level: First
Area: 156.00 Square Feet
Dimensions: 13x12
Living Room
Level: First
Area: 240.00 Square Feet
Dimensions: 15x16
Primary Bedroom
Level: First
Area: 208.00 Square Feet
Dimensions: 16x13
Interior
Sewer
Public Sewer
Cooling
Central Air
Flooring
Luxury Vinyl, Tile
Interior Features
Solid Surface Counters, Walk In Closet(s)
Heating
Central
Appliances
Dishwasher, Disposal, Range, Refrigerator
Exterior Features
Private Yard, Rain Gutters
Construction
Year Built
Year Built: 1980
Home type
Single Family Residence
Roof
Shingle
Construction Materials
Block
Foundation Details
Slab
Utilities & Energy
Water Source
None
Laundry Features
Inside, Laundry Room
Utilities
Public
Pool Features
In Ground, Lighting
Other Features
Subdivision Name
Harbor Palms Unit Eleven
Price History
| Date | Event | Price |
|---|---|---|
10/01/2026 Source: | Listed for Sale | $419,900 -4.55% $317/sqft |
09/23/2026 Source: | Coming Soon | $439,900 +119.95% $332/sqft |
11/21/2016 Source: | Price Decreased | $200,000 -6.93% $151/sqft |
10/14/2016 Source: | Sold | $214,900 +65.43% $162/sqft |
11/08/2011 Source: | Price Decreased | $129,900 -51.71% $98/sqft |

Show more
Nearby Homes
Find Homes by Property Features in Oldsmar, FL

Based on information from Stellar MLS® through Oct 08, 2026, 11:00AM as submitted to and distributed by MLS GRID. All data is obtained from various sources and may not have been verified by the broker or MLS GRID. Supplied Open House Information is subject to change without notice. All information should be independently reviewed and verified for accuracy. Properties may or may not be listed by the office/agent presenting the information. IDX information is provided exclusively for consumers’ personal non-commercial use. It may not be used for any purpose other than to identify prospective properties consumers may be interested in purchasing. The data is deemed reliable but is not guaranteed by MLS GRID. The use of the MLS GRID Data may be subject to an end-user license agreement prescribed by the Member Participant’s applicable MLS, if any, and as amended from time to time. © 2026 Stellar MLS. All Rights Reserved.
 Advertising Broker: Fred McGill | Simple Showing, Inc