- Overview
- Description
- Property Details
- Location
- Facts & Features
- Getting Around
- Nearby Homes
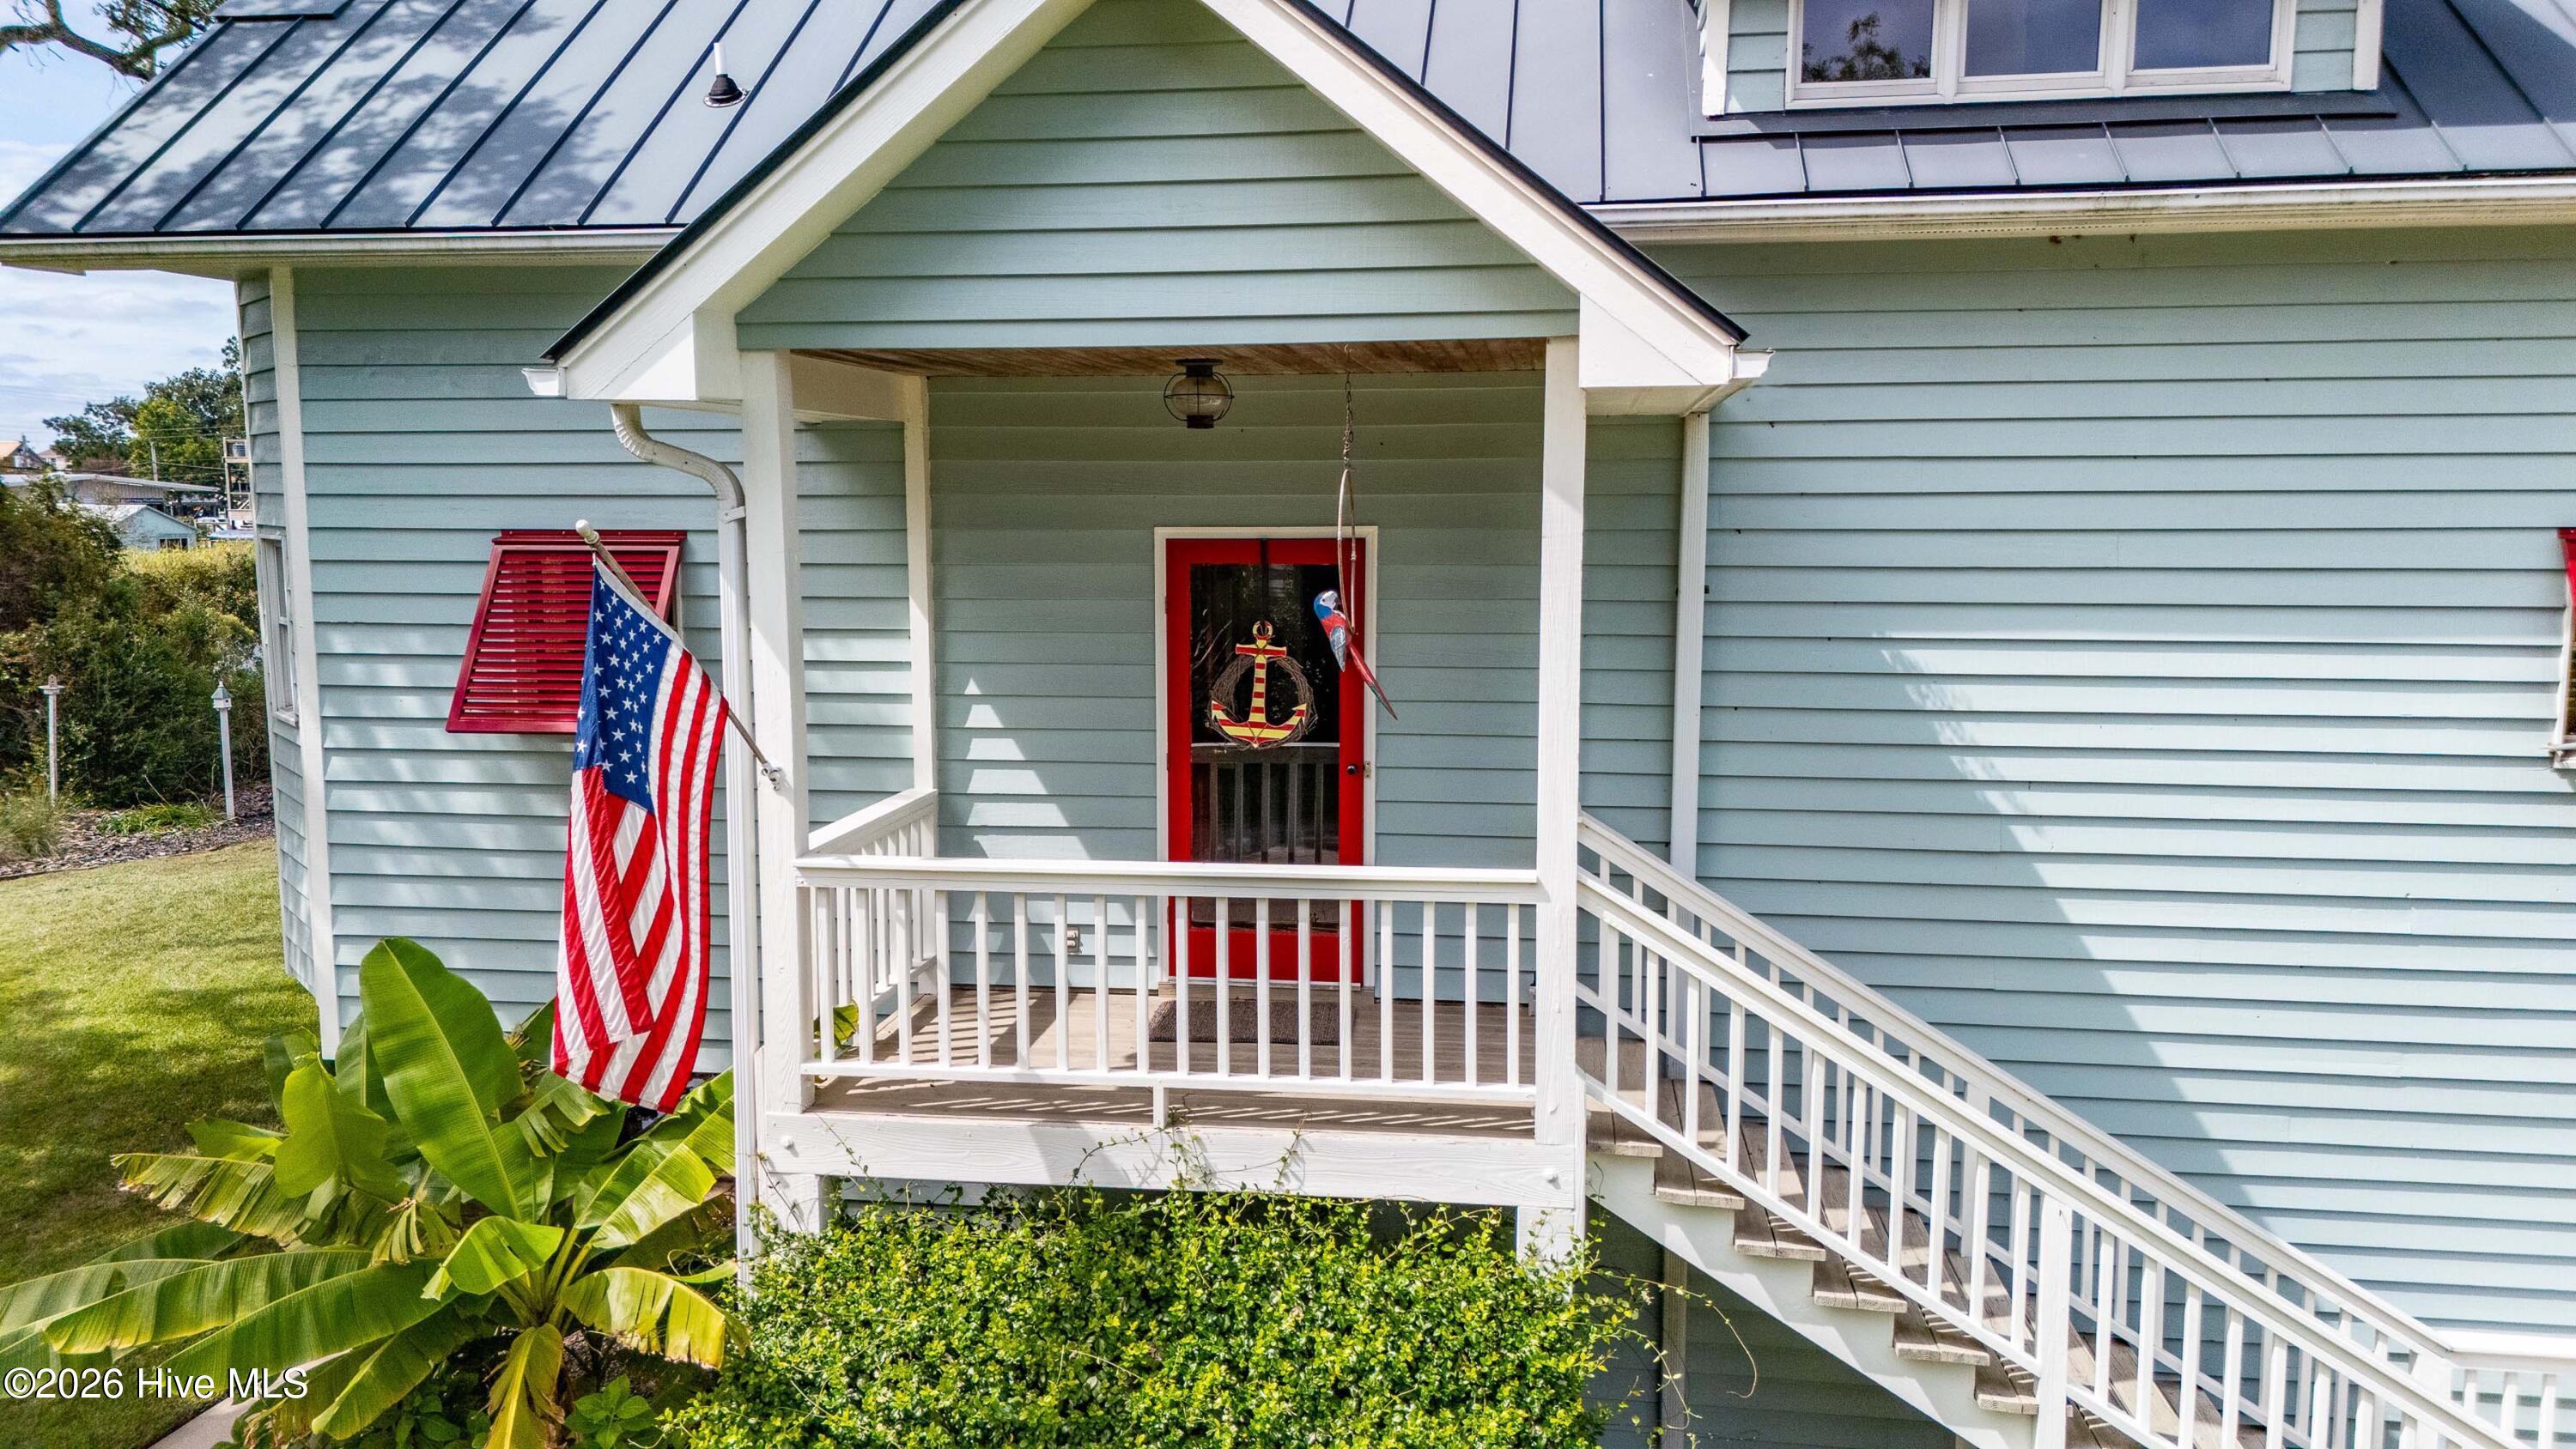

Street View
$684,900
Monthly Est:$3,409
 3 Beds
 3 Baths
3 full baths
 2,037sqft
403 Factory St, Oriental, NC 28571
$684,900
$3,409/moEst:
Get Pre-Approved
Single Family Residence
Built in 1993
$-- HOA
0.37 acre lot
$336/sq.ft
Description
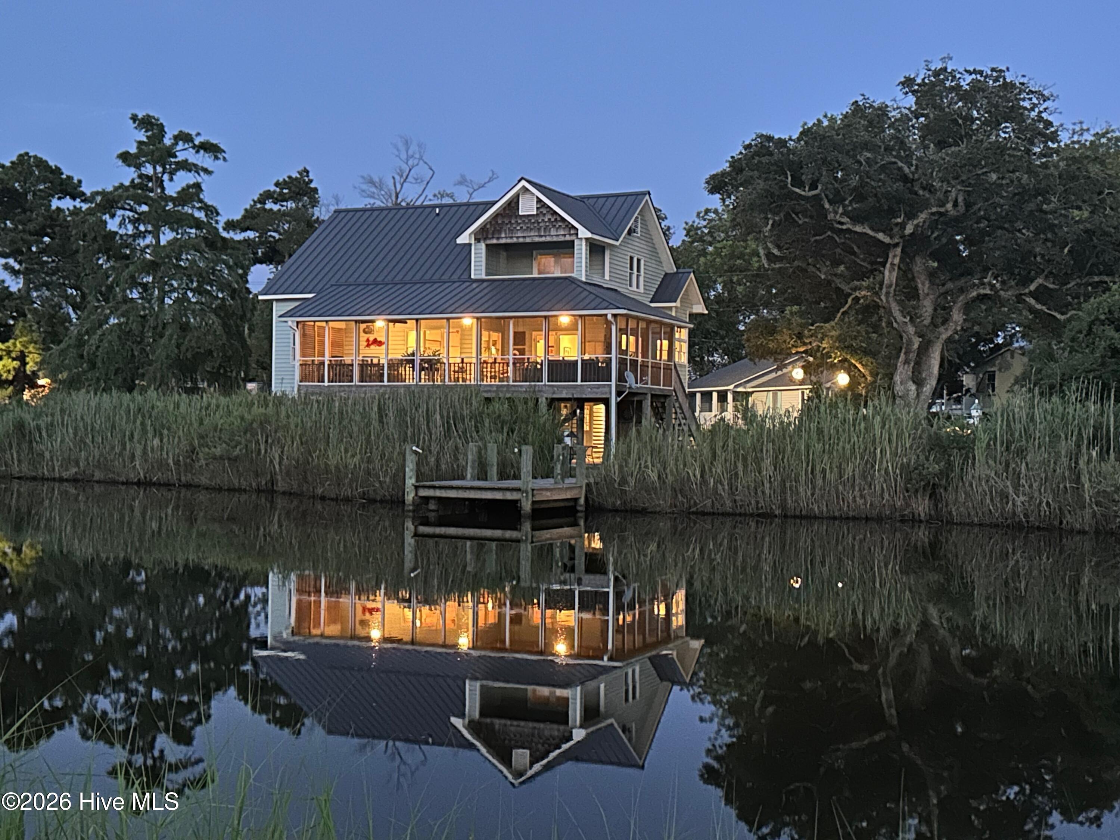
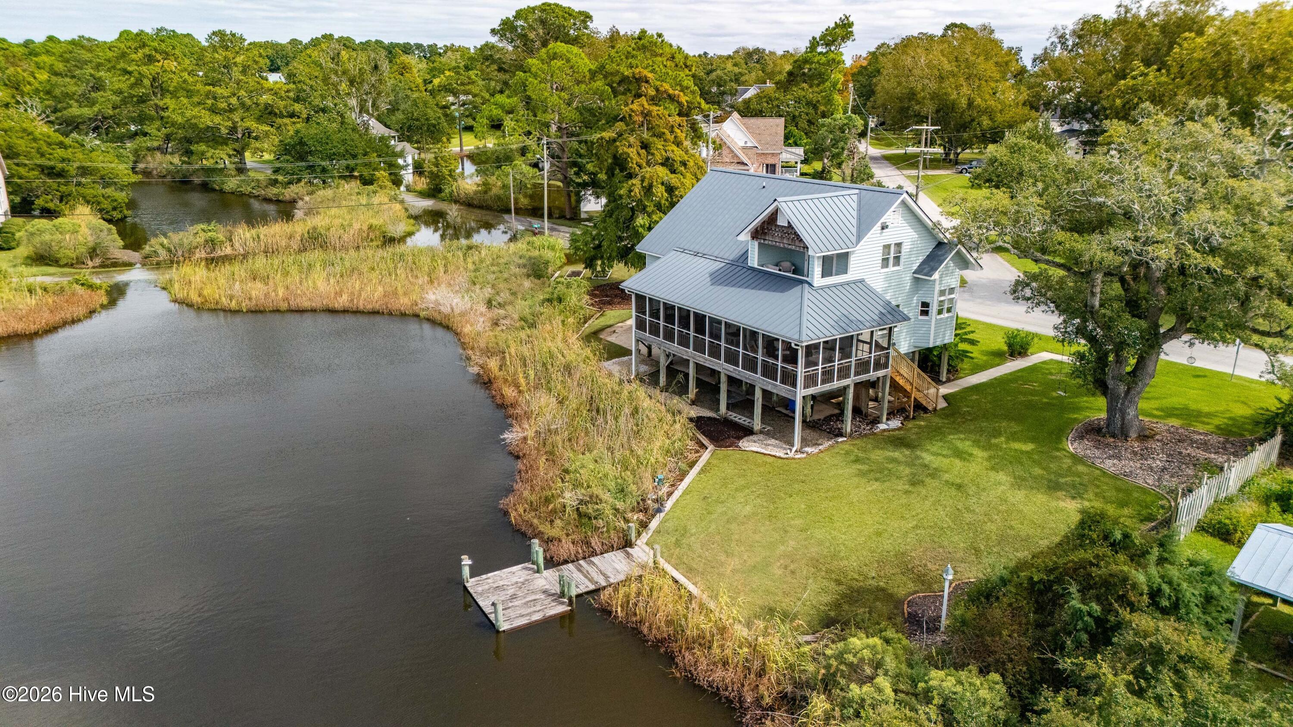
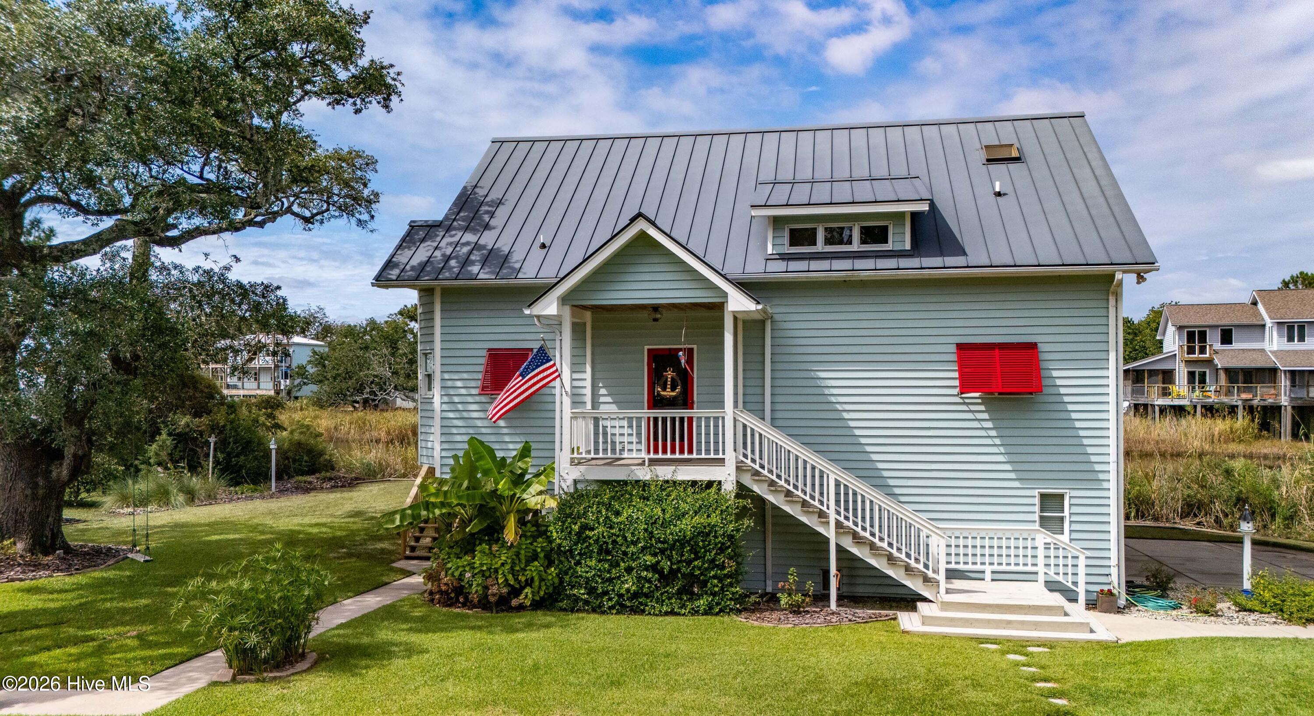
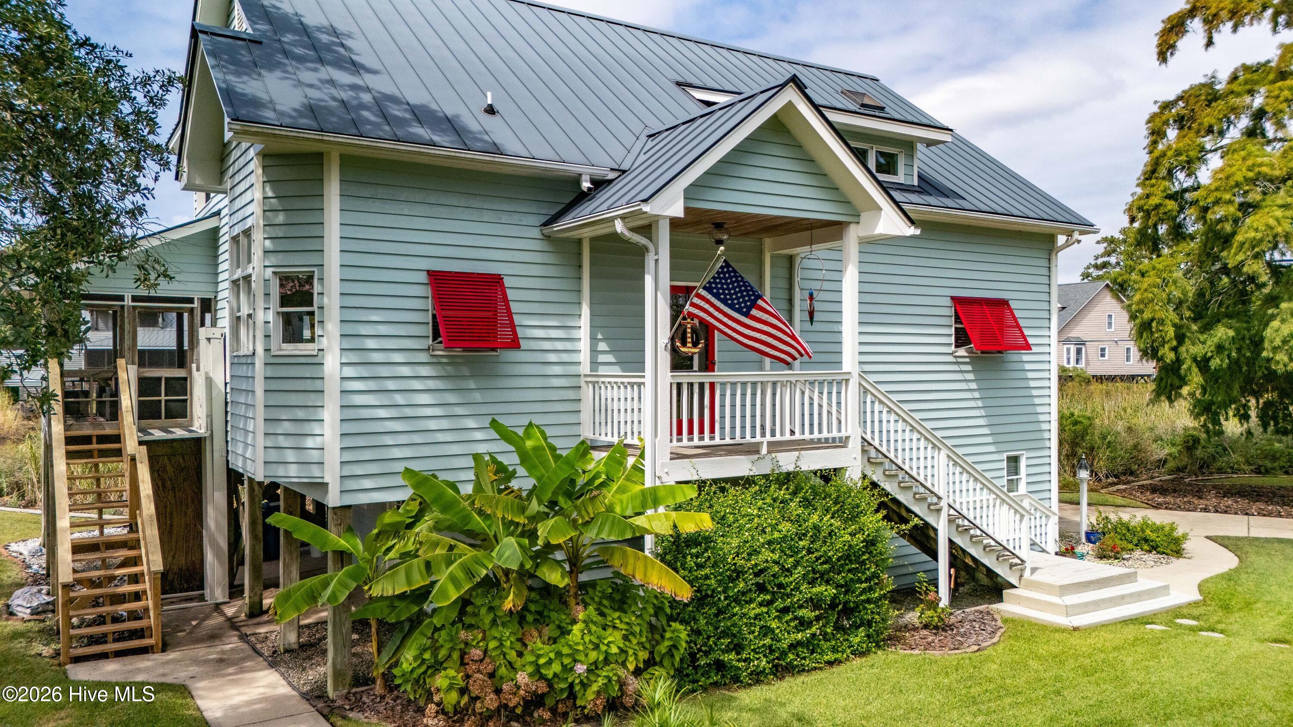
Expansive views across Oriental Harbor to the broad waters of the Neuse River set the stage for an extraordinary waterfront retreat in the heart of the charming village of Oriental. Beautifully updated and rich in character, this distinctive home enjoys a remarkable setting on picturesque Duck Pond, where sweeping harbor views and a magnificent old live oak, complete with a charming swing, capture the timeless appeal of coastal village living.
The inviting open floor plan features a spectacularly updated, spacious kitchen with granite countertops, a generous breakfast bar, downdraft range, Bosch dishwasher, and stainless steel French-door refrigerator. Beautiful oak floors, tongue-and-groove ceilings, solid wood doors, handsome trim, and two fireplaces lend warmth and character throughout. A convenient utility room with pantry provides additional storage and functionality.
The primary suite is a private waterfront retreat, offering spectacular water views, the warmth of its own fireplace, a private porch, and a spacious custom-tiled shower. All three bedrooms enjoy their own bathrooms with quartz countertops, while the two guest bathrooms provide both walk-in shower and tub/shower options.
You'll love the additional living space offered by the oversized screened porch, where gentle breezes, captivating harbor views, and the unhurried rhythm of village life create a favorite perch for morning coffee, afternoon relaxation, or lingering conversations with friends. The covered gathering area beneath the home, complete with a bar, is perfect for oyster roasts and entertaining. Additional features include a man cave/workshop, Liftavator, metal roof, and small fishing dock.
And perhaps best of all, the pleasures of Oriental are just beyond your doorstep. Stroll, bike, or take your golf cart to The Bean for morning coffee, wander along the harbor, enjoy waterfront dining, explore local galleries, or gather with friends at New Village Brewery. Lou Mac Park and John Bond Beach are just moments away.
Whether envisioned as a cherished second home or a full-time waterfront residence, this distinctive property offers a rare opportunity to enjoy the beauty of the harbor, the character of a truly special home, and the irresistible charm of life in the heart of Oriental.
- Houzeo last checked: 5 hours ago
- Listing updated: October 2, 2026 at 6:03 pm
- Listing Provided by: Suzanne Gwaltney (252) 670-3797 DRE #232668 | Century 21 Sail/Loft Realty (252) 249-1787
- Source: Hive MLS-NC | MLS#: 100606000

Property Details
Status
Active
Type
Single Family Residence
No. of Stories
1
County
City
Neighborhood
--
Year Built
1993
HOA Fees
-
Finished Area
2,037 sqft
Lot Size
0.37 acre lot
Basement Area
- sqft
MLS Name
Hive MLS
MLS Number
100606000
MLS Status
Active
Days on Market
10

Continue Your Journey in App
Find your dream home, receive real-time updates, and many more!
Download App
Continue Your Journey in App
Find your dream home, receive real-time updates, and many more!
Location
Facts & Features
Rooms
Bedrooms & bathrooms
Bedrooms: 3
Bathrooms: 3
Bedroom 1
Level: Main
Area: Square Feet
Dimensions: 184.44
Kitchen
Level: Main
Area: Square Feet
Dimensions: 151.84
Dining Room
Level: Main
Area: Square Feet
Dimensions: 180.48
Bedroom 3
Level: Upper
Area: Square Feet
Dimensions: 173.65
Living Room
Level: Main
Area: Square Feet
Dimensions: 328.02
Laundry
Level: Main
Area: Square Feet
Dimensions: 65.52
Bedroom 2
Level: Upper
Area: Square Feet
Dimensions: 300.96
Interior
Cooling
Heat Pump
Appliances
Vented Exhaust Fan, Down Draft, Self Cleaning Oven, Refrigerator, Dishwasher, Electric Range
Window Features
Skylight(s)
Exterior Features
Shutters Functional
Interior Features
Walk In Closet(s), Entrance Foyer, Kitchen Island, Ceiling Fan(s), Pantry, Walk In Shower, Blinds/shades, Gas Log, Walk In Closet(s)
Flooring
Carpet, Tile, Hardwood
Heating
Heat Pump, Electric
Construction
Year Built
Year Built: 1993
Home type
Single Family Residence
Roof
Metal
Construction Materials
Wood Siding, Wood Frame
Property Condition
Updated Remodeled
Foundation Details
Other, Pilings
Utilities & Energy
Water Source
Public
Parking Features
Concrete
Pool Features
None
Utilities
Sewer Connected, Water Connected, High Speed Internet
Basement
Unfinished, Walk Out Access
Laundry Features
Dryer Hookup, Washer Hookup, Laundry Room
Fireplace Features
Gas Log
Other Features
Patio And Porch Features
Covered, Deck, Screened
Lot Features
Pier
Subdivision Name
Not In Subdivision
Price History
| Date | Event | Price |
|---|---|---|
09/29/2026 Source: | Listed for Sale | $684,900 $336/sqft |
09/24/2026 Source: | Coming Soon | $684,900 +212.03% $336/sqft |
08/13/2015 Source: #90100048 | Sold | $219,500 +11.42% $108/sqft |
08/13/2015 Source: #90100048 | Price Decreased | $197,000 -17.40% $97/sqft |
06/25/2015 Source: #90090874 | Listing Removed | $238,500 $117/sqft |

Nearby Homes
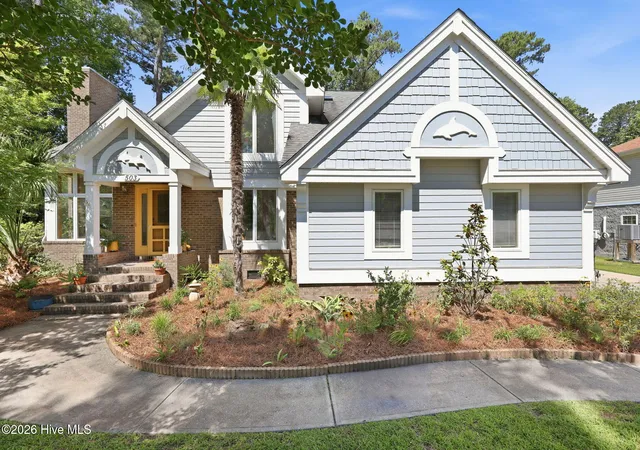
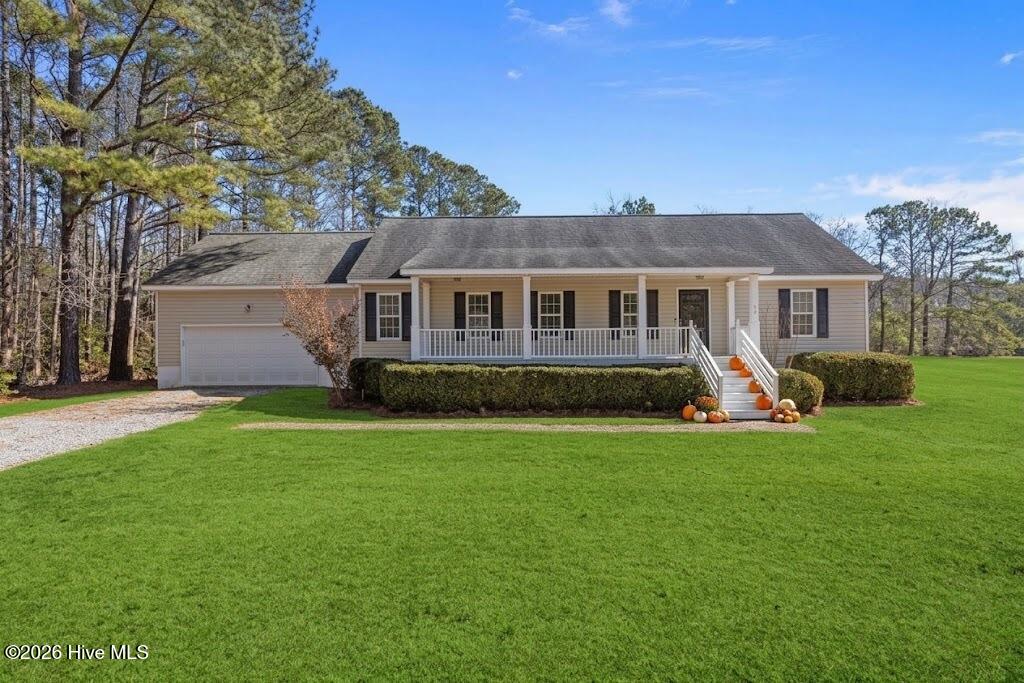
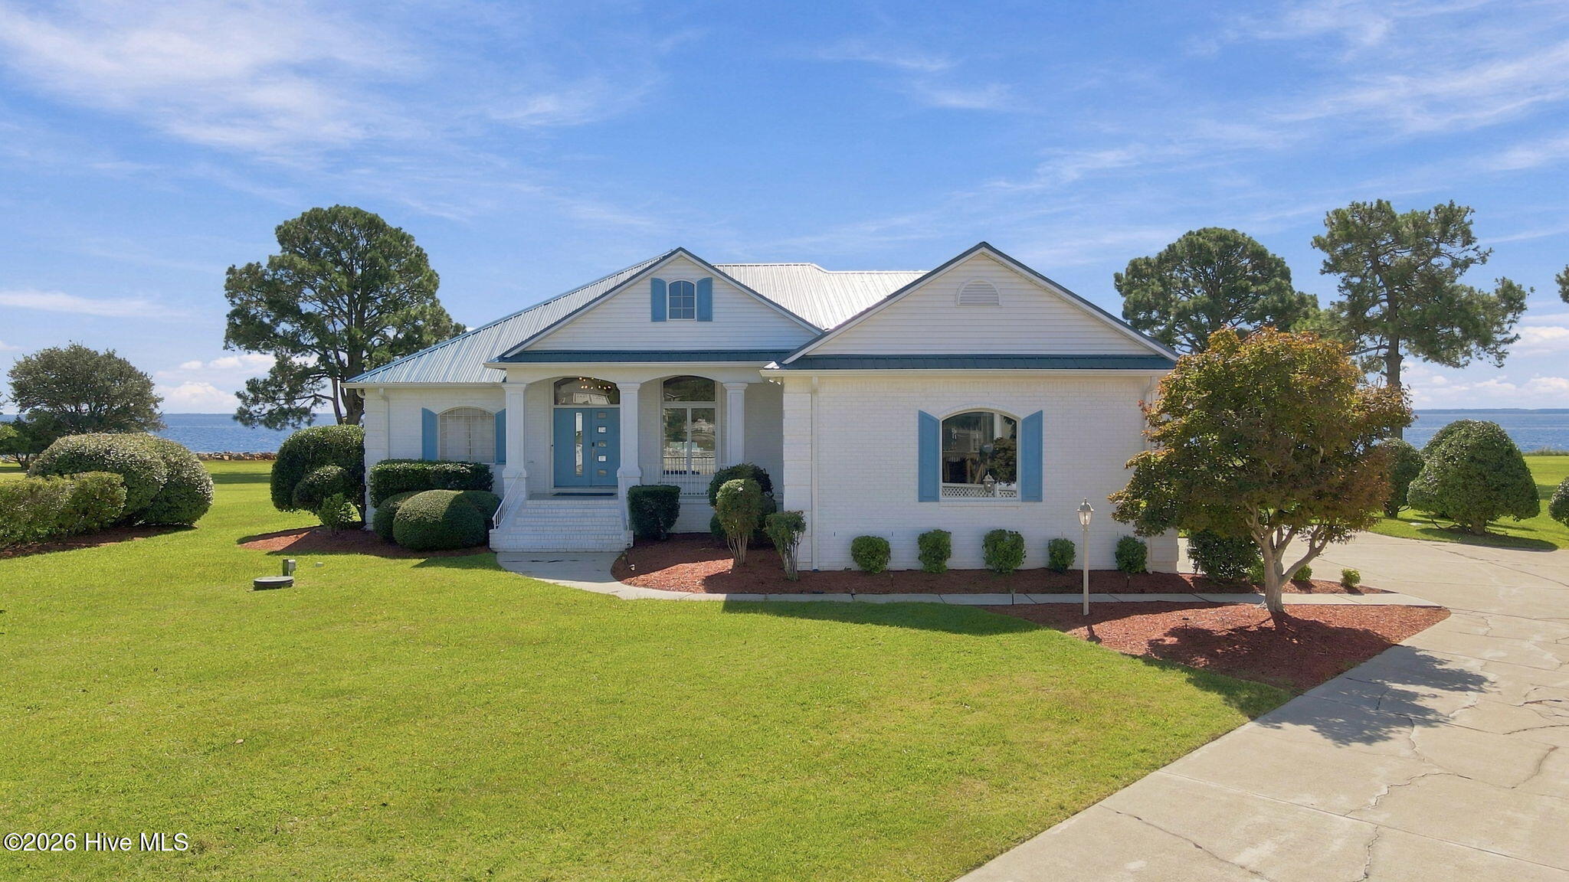
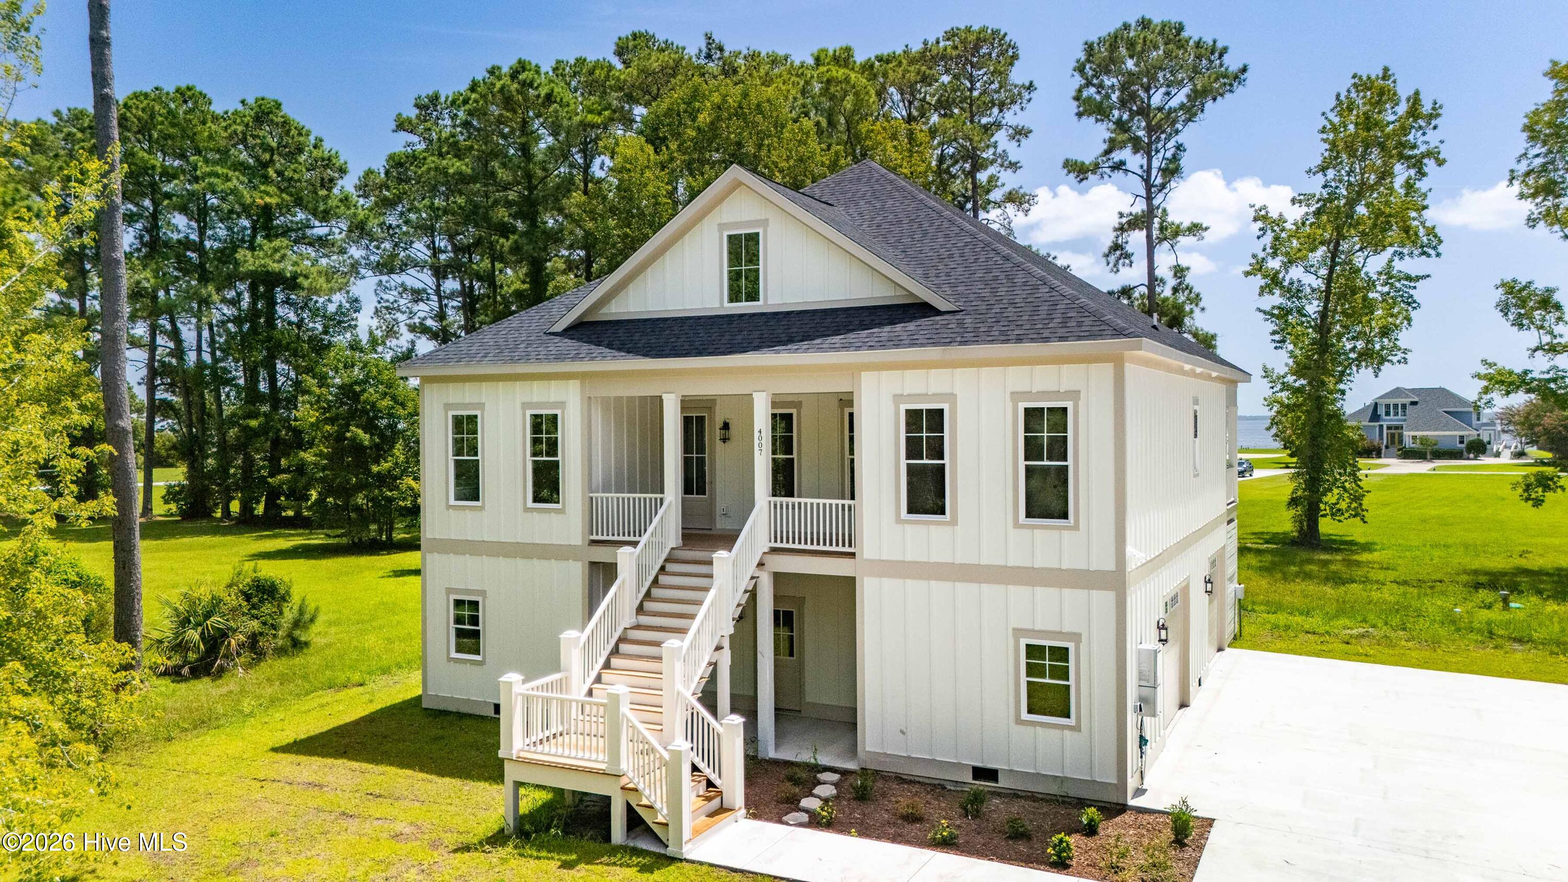

Find Homes by Property Features in Oriental, NC
Nearby New Homes For Sale

Based on information from the Hive MLS, through Oct 05, 2026, 03:01PM. This website may not include listings or property addresses of sellers who have directed their listing brokers to withhold their listing or their property address from display on the Internet. The data relating to real estate on this web site comes in part from the Internet Data Exchange program of Hive MLS, and is updated as of Oct 05, 2026, 03:01PM. All information is deemed reliable but not guaranteed and should be independently verified. All properties are subject to prior sale, change, or withdrawal. Neither listing broker(s) nor Chosen Realty LLC nor Houzeo shall be responsible for any typographical errors, misinformation, or misprints, and shall be held totally harmless from any damages arising from reliance upon these data. IDX information is provided exclusively for personal, non-commercial use, and may not be used for any purpose other than to identify prospective properties consumers may be interested in purchasing. © 2026 Hive MLS. All Rights Reserved.
 Advertising Broker: Nicholas Huscroft | Chosen Realty