- Overview
- Description
- Property Details
- Location
- Facts & Features
- Getting Around
- Nearby Homes
 New Construction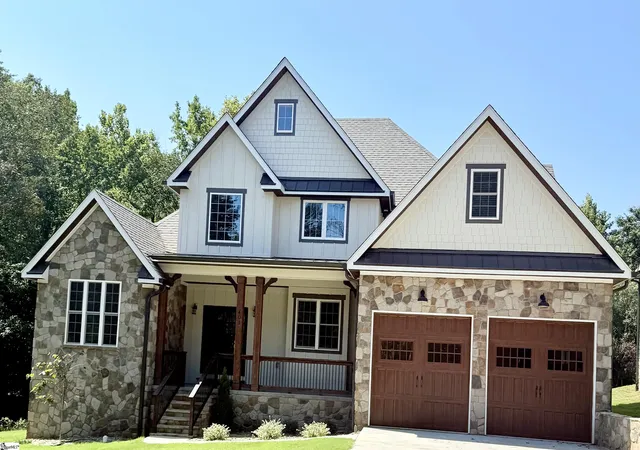
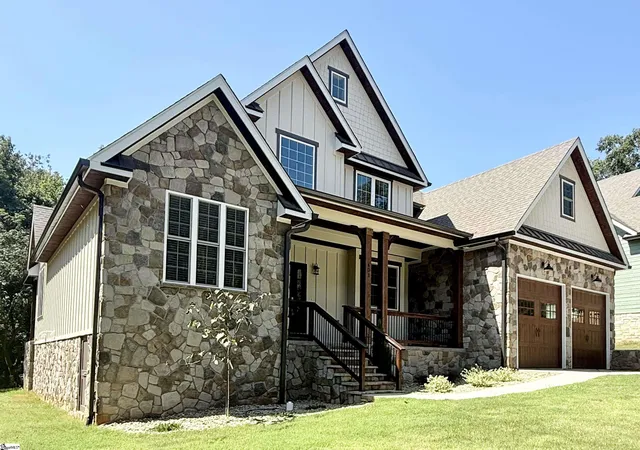
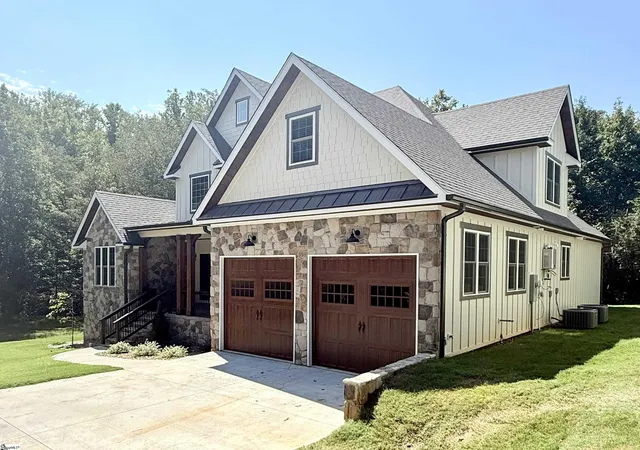
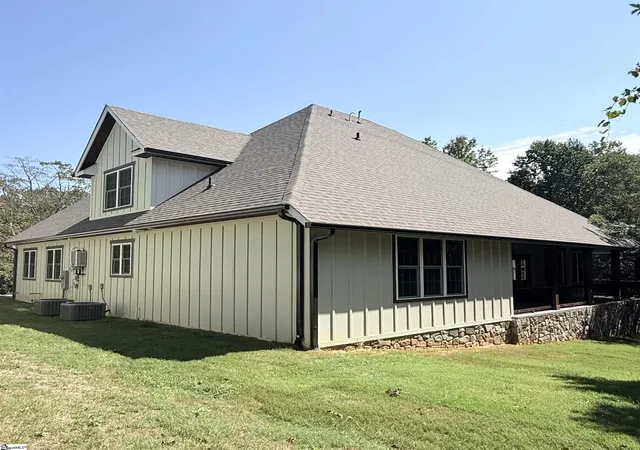
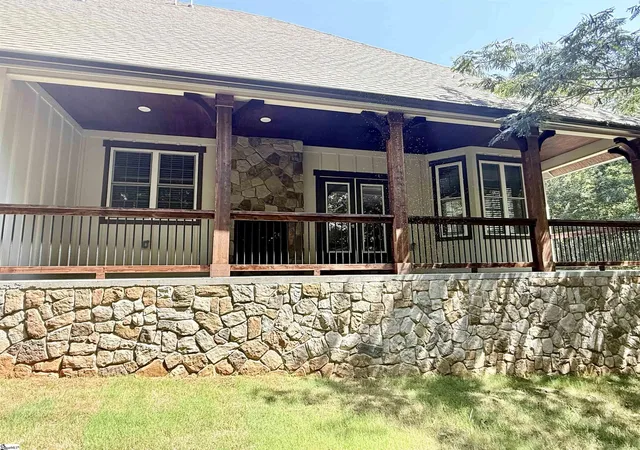

Street View
$749,900
Monthly Est:$3,733
 4 Beds
 4 Baths
3 full baths + 1 half bath
 --sqft
403 Holland Rd, Simpsonville, SC 29681
$749,900
$3,733/moEst:
Get Pre-Approved
Single Family Residence
Built in 2025
$-- HOA
16,117.2 sqft lot
--/sqft
Description
Absolutely stunning and inspired by the timeless charm of turn-of-the-century open design, this modern farmhouse at 403 Holland Road is sure to impress! Expertly crafted in Simpsonville, this new build showcases stone and cementitious hardboard siding, complemented by architectural columns and a covered porch. Step through the front wooden door into a dramatic two-story foyer with beautiful hardwood floors, wainscoting, crown molding, and a sparkling crystal chandelier. The formal dining room has a cathedral ceiling featuring exposed beams and easy access to the kitchen. The chef’s kitchen boasts quartz counters, white cabinetry with soft-close drawers and doors, a walk-in pantry, premium Zline stainless steel appliances, and a beverage chiller. Enjoy casual meals in the charming morning area, complete with a vaulted ceiling and a cozy bench bay window. This home offers a large two-story family room with a striking double-sided stacked-stone gas fireplace. Your luxurious owner’s suite offers a tray ceiling, a spacious walk-in closet, and a spa-like bath with dual vanities, a large shower, a bath fan with a built-in night light, and speakers for ultimate relaxation. A second bedroom with private bath access is perfect for guests. Added conveniences on the main level include a thoughtfully designed laundry room with cabinetry and utility sink, as well as a staging drop zone area that leads to the garage. Upstairs, you’ll find two additional bedrooms with walk-in closets, a central hall bath, a versatile bonus flex room for recreation or media, and a finished storage room. Notable features include radon mitigation, multiple HVAC units, and a gas tankless water heater. Enjoy outdoor entertaining year-round on the back covered patio with a double-sided fireplace. Home is close to downtown Simpsonville, has easy access to I-385, and quick drive to downtown Greenville. This home delivers comfort, beauty, and a peaceful lifestyle with no HOA.
- Houzeo last checked: 12 hours ago
- Listing updated: September 3, 2026 at 11:35 pm
- Listing Provided by: Christopher Paglialunga (864) 345-4218 | Real Estate Investment Firm (864) 345-4218
- Source: Greater Greenville MLS-SC | MLS#: 1568535

Property Details
Status
Active
Type
Single Family Residence
No. of Stories
2
County
City
Neighborhood
--
Year Built
2025
HOA Fees
-
Finished Area
- sqft
Lot Size
16,117.2 sqft lot
Basement Area
- sqft
MLS Name
Greater Greenville MLS
MLS Number
1568535
MLS Status
Active
Days on Market
399

Continue Your Journey in App
Find your dream home, receive real-time updates, and many more!
Download App
Continue Your Journey in App
Find your dream home, receive real-time updates, and many more!
Location
Facts & Features
Rooms
Bedrooms & bathrooms
Bedrooms: 4
Bathrooms: 4
Interior
Window Features
Window Treatments, Vinyl/aluminum Trim, Insulated Windows
Interior Features
Ceiling Fan(s), Vaulted Ceiling(s), Ceiling Smooth, Open Floorplan, Walk In Closet(s), Countertops – Quartz, Pantry, Pot Filler Faucet
Appliances
Dishwasher, Disposal, Free Standing Gas Range, Refrigerator, Electric Oven, Wine Cooler, Microwave, Range Hood, Tankless Water Heater
Sewer
Public Sewer
Heating
Forced Air, Natural Gas, Damper Controlled
Flooring
Carpet, Ceramic Tile, Wood
Cooling
Central Air
Exterior Features
Outdoor Kitchen
Construction
Year Built
Year Built: 2025
Home type
Single Family Residence
Architectural Style
Craftsman
Foundation Details
Crawl Space
Construction Materials
Hardboard Siding, Stone
Property Condition
New Construction
Roof
Architectural
Utilities & Energy
Laundry Features
Sink, 1st Floor, Electric Dryer Hookup, Washer Hookup, Laundry Room
Fireplace Features
Gas Log
Parking Features
Attached, Concrete
Security Features
Smoke Detector(s)
Basement
None
Water Source
Public
Other Features
Subdivision Name
None
Community Features
None
Disclosures
Seller Disclosure
Lot Features
1/2 Acre Or Less, Sloped, Sprklr In Grnd Full Yard
Patio And Porch Features
Patio, Front Porch, Rear Porch
Price History
| Date | Event | Price |
|---|---|---|
09/03/2026 Source: | Price Decreased | $749,900 -1.96% $0/sqft |
11/03/2025 Source: | Listed for Sale | $764,900 $0/sqft |

Nearby Homes



Find Homes by Property Features in Simpsonville, SC
Nearby New Homes For Sale

Based on information from the Multiple Listing Service of Greenville, South Carolina, Inc. through Oct 09, 2026, 02:30PM. IDX information is provided exclusively for consumers’ personal, non-commercial use, it may not be used for any purpose other than to identify prospective properties consumers may be interested in purchasing, and that the data is deemed reliable but is not guaranteed accurate by the MLS. The listing broker’s offer of compensation is made only to participants of the MLS where the listing is filed.
 Advertising Broker: Nicholas Huscroft | Chosen Realty