- Overview
- Description
- Property Details
- Location
- Facts & Features
- Getting Around
- Nearby Homes
 New Construction
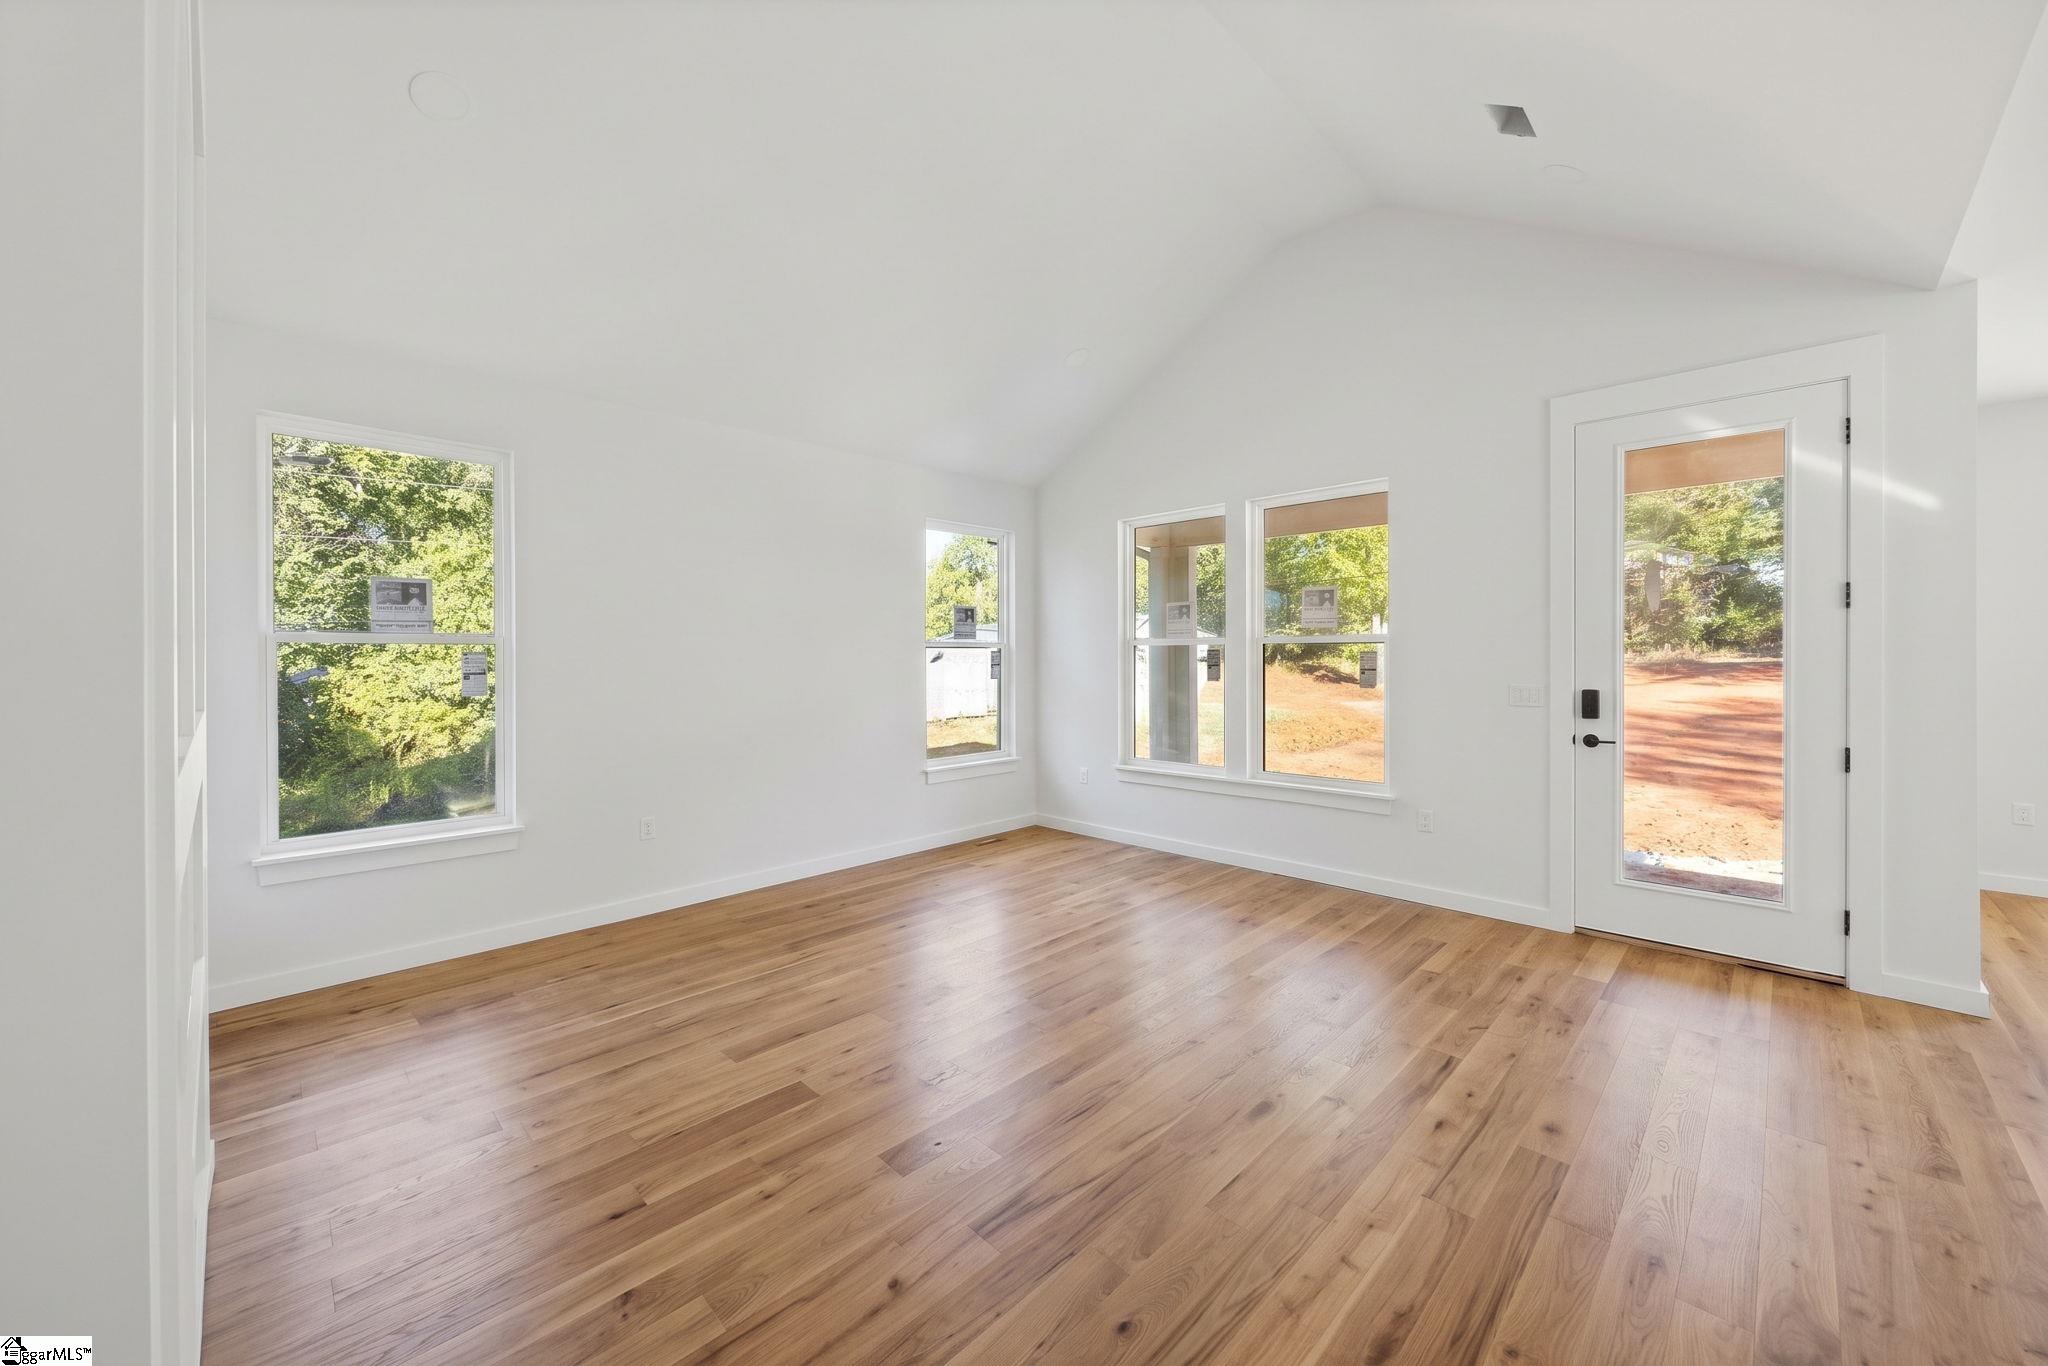

Street View
$300,000
Monthly Est:$1,493
 3 Beds
 2 Baths
2 full baths
 --sqft
403 Kenmore Dr, Piedmont, SC 29673
$300,000
$1,493/moEst:
Get Pre-Approved
Single Family Residence
Built in -
$-- HOA
7,405.2 sqft lot
--/sqft
Description
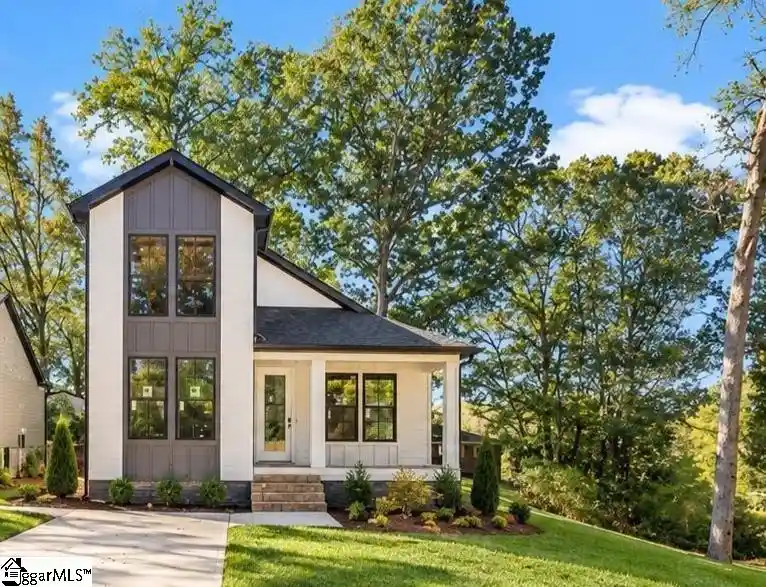
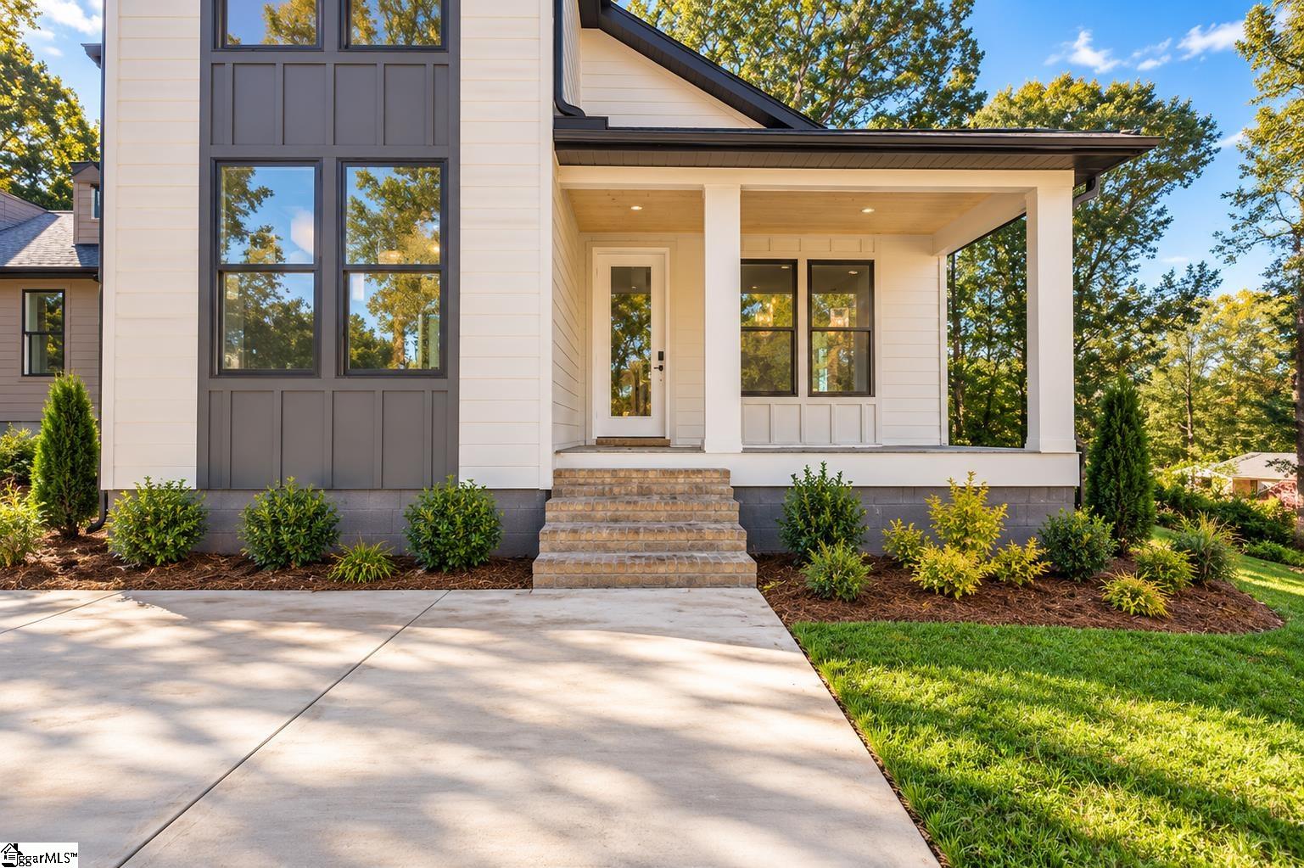
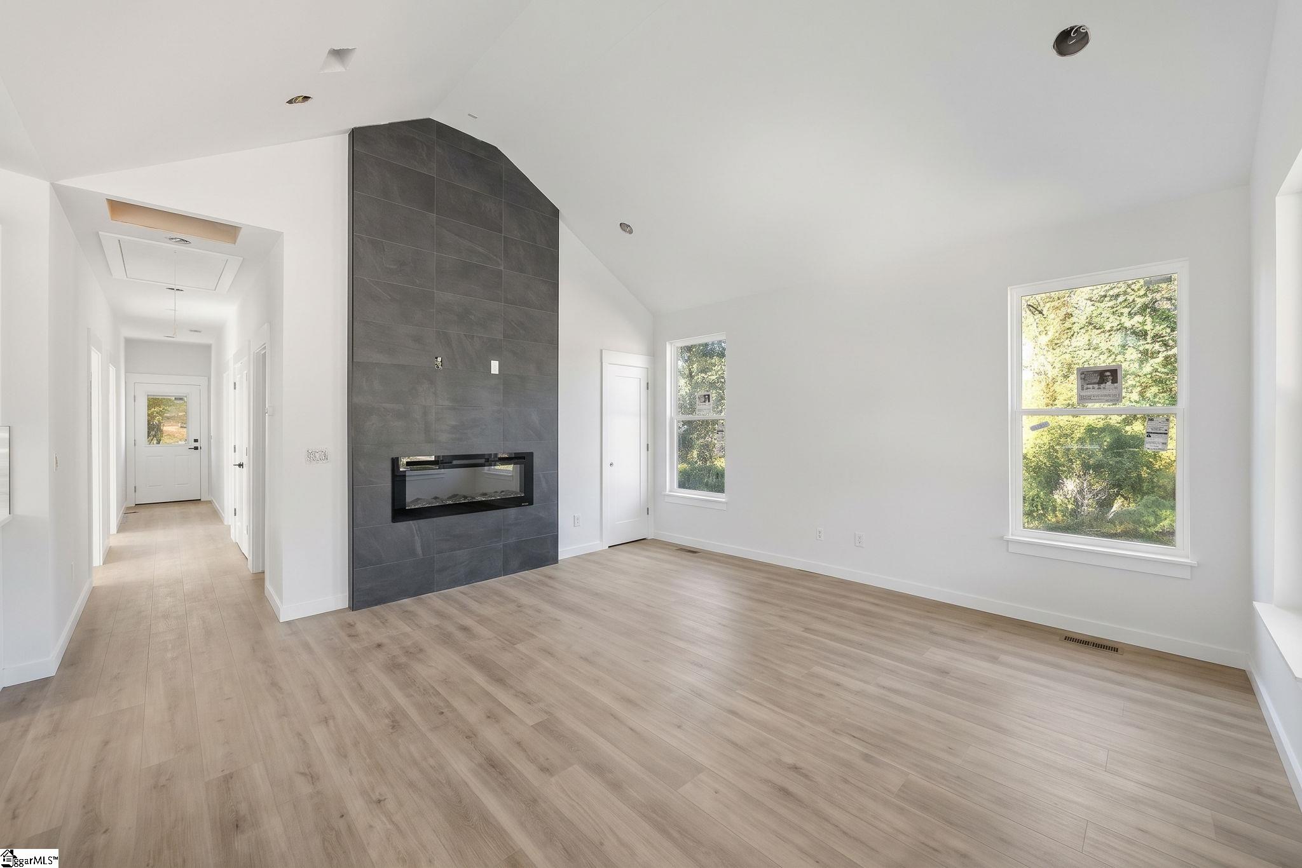
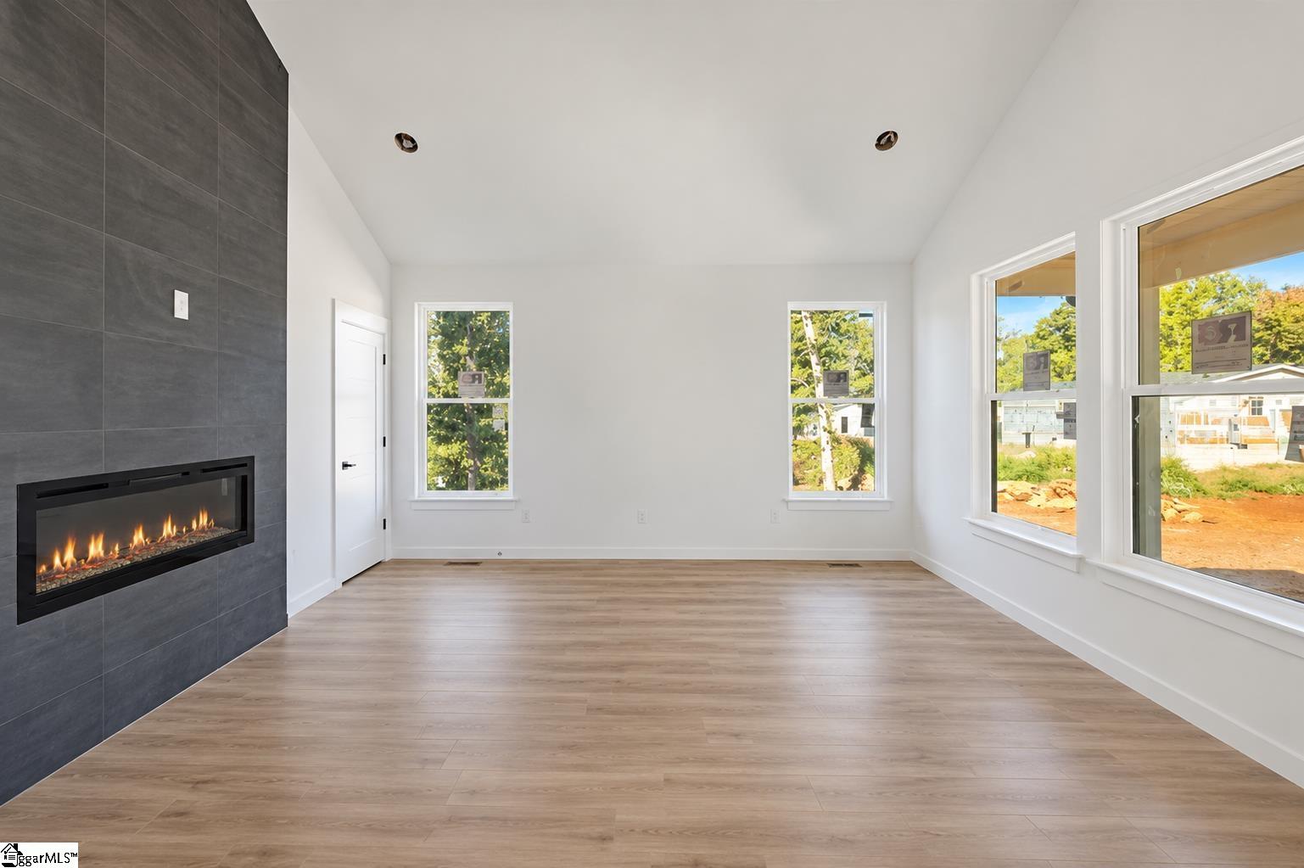
**Modern Style, Effortless Living & No HOA in Piedmont!** Welcome to 403 Kenmore Drive, where contemporary design meets everyday comfort and affordability! This beautifully designed 3-bedroom, 2-bath home offers the perfect combination of modern finishes, functional living spaces, and low-maintenance convenience. Step inside to discover a bright, open-concept floor plan featuring clean architectural lines, stylish finishes, and an inviting atmosphere that makes you feel right at home. The thoughtfully designed kitchen showcases contemporary cabinetry, sleek fixtures, and a seamless connection to the main living area, creating the perfect setting for entertaining guests or enjoying a quiet evening at home. The spacious primary suite provides a private retreat with its own ensuite bathroom, while two additional bedrooms offer flexibility for guests, a home office, or whatever fits your lifestyle. **One of the best features? No HOA!** Enjoy the freedom of homeownership without additional neighborhood fees or restrictions. Conveniently situated in Piedmont, this home offers easy access to Greenville, Easley, shopping, dining, and major commuter routes while maintaining the charm of a more relaxed setting. Whether you're purchasing your first home, downsizing, or simply looking for modern living without the luxury price tag, 403 Kenmore Drive delivers exceptional value. **Modern design. Convenient location. No HOA.** Schedule your private showing today and discover everything this Piedmont gem has to offer!
- Houzeo last checked: 2 hours ago
- Listing updated: October 24, 2026 at 12:15 pm
- Listing Provided by: Anthony Morgan (864) 386-6698 | Bluefield Realty Group (864) 362-2375
- Source: Greater Greenville MLS-SC | MLS#: 1607169

Property Details
Status
Active
Type
Single Family Residence
No. of Stories
1
County
City
Neighborhood
--
Year Built
-
HOA Fees
-
Finished Area
- sqft
Lot Size
7,405.2 sqft lot
Basement Area
- sqft
MLS Name
Greater Greenville MLS
MLS Number
1607169
MLS Status
Active
Days on Market
7

Continue Your Journey in App
Find your dream home, receive real-time updates, and many more!
Continue Your Journey in App
Find your dream home, receive real-time updates, and many more!
Location
Facts & Features
Rooms
Bedrooms & bathrooms
Bedrooms: 3
Bathrooms: 2
Interior
Sewer
Public Sewer
Cooling
Electric
Appliances
Dishwasher, Microwave, Electric Water Heater
Interior Features
Open Floorplan, Soaking Tub, Walk In Closet(s), Countertops – Quartz, Pantry
Heating
Electric
Flooring
Luxury Vinyl
Construction
Year Built
-
Home type
Single Family Residence
Property Condition
New Construction
Foundation Details
Slab
Architectural Style
Contemporary
Construction Materials
Synthetic Stucco
Roof
Architectural
Utilities & Energy
Fireplace Features
Circulating
Water Source
Public
Laundry Features
1st Floor, Laundry Room
Basement
None
Parking Features
See Remarks, Concrete, Driveway
Other Features
Patio And Porch Features
Patio, Front Porch
Lot Features
1/2 Acre Or Less
Subdivision Name
Rockvale
Community Features
None
Price History
| Date | Event | Price |
|---|---|---|
10/24/2026 Source: | Listed for Sale | $300,000 $0/sqft |

Nearby Homes





Find Homes by Property Features in Piedmont, SC
Nearby New Homes For Sale

Based on information from the Multiple Listing Service of Greenville, South Carolina, Inc. through Oct 28, 2026, 07:00AM. IDX information is provided exclusively for consumers’ personal, non-commercial use, it may not be used for any purpose other than to identify prospective properties consumers may be interested in purchasing, and that the data is deemed reliable but is not guaranteed accurate by the MLS. The listing broker’s offer of compensation is made only to participants of the MLS where the listing is filed.
 Advertising Broker: Nicholas Huscroft | Chosen Realty
