- Overview
- Description
- Property Details
- Location
- Facts & Features
- Getting Around
- Nearby Homes






$3,500,000
Monthly Est:$17,421
 7 Beds
 8 Baths
7 full baths + 1 half bath
 7,223sqft
403 Magnolia Dr, Clearwater, FL 33756
$3,500,000
$17,421/moEst:
Get Pre-Approved
Single Family Residence
Built in 1925
$-- HOA
23,409 sqft lot
$485/sq.ft
Description
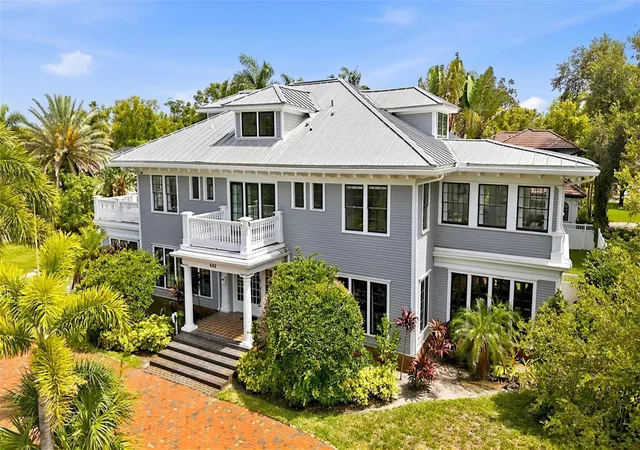
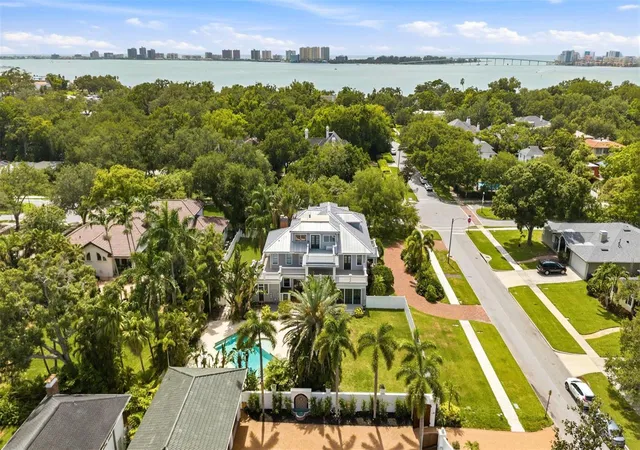
Virtually Staged. A rare opportunity to own one of Harbor Oaks’ most distinguished estates. Built between 1918 and 1925, 403 Magnolia Drive pairs nearly a century of architectural character with the scale and presence of a true estate—all just one block from the water, minutes from Downtown Clearwater, and located in desirable Flood Zone X. Spanning 7,223 square feet across three levels, the seven-bedroom, seven-and-a-half-bath estate is defined by soaring natural light, original hardwood floors, beautifully preserved architectural details, and an exceptional sense of space. Floor-to-ceiling windows line the dual formal living rooms, while a sun-filled solarium with NEW windows and an adjoining Florida room create effortless transitions throughout the main level. A private library and expansive family room offer additional spaces for both intimate everyday living and large-scale entertaining.
Each of the home’s seven bedrooms features its own private full bathroom, an extraordinary level of comfort and privacy for family and guests. Upstairs, two generous suites open onto a sweeping wraparound deck and feature beautifully appointed, spa-inspired baths. The entire third floor offers another private retreat with a full bath, fireplace, sun deck, and abundant storage—creating exceptional flexibility for a primary suite, guest quarters, or private living level.
At the heart of the home, the kitchen is designed for both serious cooking and entertaining, featuring commercial-grade stainless steel appliances, a Dacor gas range, custom millwork, and an oversized walk-in pantry. A wet bar, tray ceilings, and French doors opening to the courtyard and outdoor living spaces further enhance the home’s ability to host with ease.
Outside, the estate unfolds across a prominent corner lot of more than half an acre—an increasingly rare offering in this location. Mature surroundings create a private setting for the resort-style pool and spa, expansive deck, and outdoor entertaining areas, while a circular drive provides an impressive sense of arrival.
Moments from Downtown Clearwater’s dining and entertainment, minutes from Clearwater Beach, and surrounded by some of the area’s most notable residences, 403 Magnolia Drive offers a combination of history, scale, land, and lifestyle that is truly one of a kind.
- Houzeo last checked: 6 minutes ago
- Listing updated: October 3, 2026 at 12:57 am
- Listing Provided by: Abi Neal (813) 860-8575 | MIHARA & ASSOCIATES INC. (813) 960-2300
- Source: Stellar MLS-FL | MLS#: TB8535473

Property Details
Status
Active
Type
Single Family Residence
No. of Stories
-
County
City
Neighborhood
Year Built
1925
HOA Fees
-
Finished Area
7,223 sqft
Lot Size
23,409 sqft lot
Basement Area
- sqft
MLS Name
Stellar MLS
MLS Number
TB8535473
MLS Status
Active
Days on Market
64
Cumulative Days on Market
58

Continue Your Journey in App
Find your dream home, receive real-time updates, and many more!
Download App
Continue Your Journey in App
Find your dream home, receive real-time updates, and many more!
Location
Facts & Features
Rooms
Bedrooms & bathrooms
Bedrooms: 7
Bathrooms: 8
Great Room
Level: First
Area: 627.00 Square Feet
Dimensions: 33x19
Living Room
Level: First
Area: 360.00 Square Feet
Dimensions: 18x20
Family Room
Level: First
Area: 340.00 Square Feet
Dimensions: 17x20
Foyer
Level: First
Area: 360.00 Square Feet
Dimensions: 18x20
Florida Room
Level: First
Area: 280.00 Square Feet
Dimensions: 14x20
Kitchen
Level: First
Primary Bedroom
Level: Third
Interior
Appliances
Bar Fridge, Built In Oven, Convection Oven, Cooktop, Dishwasher, Disposal, Dryer, Exhaust Fan, Freezer, Gas Water Heater, Ice Maker, Microwave, Range, Range Hood, Refrigerator, Washer
Heating
Central, Electric
Cooling
Central Air
Flooring
Tile, Wood
Exterior Features
Balcony, Courtyard, Garden, Hurricane Shutters, Lighting, Private Mailbox, Rain Gutters, Sidewalk, Sprinkler Metered, Storage
Sewer
Public Sewer
Interior Features
Built In Features, Ceiling Fans(s), Crown Molding, Eat In Kitchen, Kitchen/family Room Combo, Living Room/dining Room Combo, Open Floorplan, Primary Bedroom Upstairs, Solid Surface Counters, Solid Wood Cabinets, Stone Counters, Thermostat, Walk In Closet(s), Window Treatments
Window Features
Shutters
Construction
Year Built
Year Built: 1925
Home type
Single Family Residence
Roof
Metal
Architectural Style
Colonial
Construction Materials
Block, Concrete, Metal Frame, Stucco
Foundation Details
Basement
Utilities & Energy
Basement
Interior Entry
Laundry Features
Inside, Laundry Room
Pool Features
Auto Cleaner, Deck, Gunite, Heated, In Ground, Lighting, Self Cleaning, Tile
Water Source
Public
Utilities
Bb/hs Internet Available, Cable Connected, Electricity Connected, Natural Gas Available, Phone Available, Private, Public, Sewer Connected, Sprinkler Meter, Water Connected
Parking Features
Boat, Circular Driveway, Curb Parking, Driveway, Electric Vehicle Charging Station(s), Ground Level, Guest, On Street
Fireplace Features
Living Room, Primary Bedroom
Other Features
Lot Features
Corner Lot, Near Golf Course, Oversized Lot, Private, Sidewalk, Paved
Subdivision Name
Harbor Oaks
Patio And Porch Features
Covered, Deck, Front Porch, Wrap Around
Vegetation
Mature Landscaping, Trees/landscaped
Community Features
Street Lights
Price History
| Date | Event | Price |
|---|---|---|
08/05/2026 Source: | Listed for Sale | $3,500,000 +16.67% $485/sqft |
08/05/2026 Source: | Price Increased | $3,000,000 +42.86% $415/sqft |
07/01/2024 Source: | Price Decreased | $2,100,000 -16.00% $291/sqft |
04/02/2024 Source: | Price Increased | $2,500,000 +66.67% $346/sqft |
09/25/2018 Source: | Price Decreased | $1,500,000 -9.09% $208/sqft |

Show more
Nearby Homes
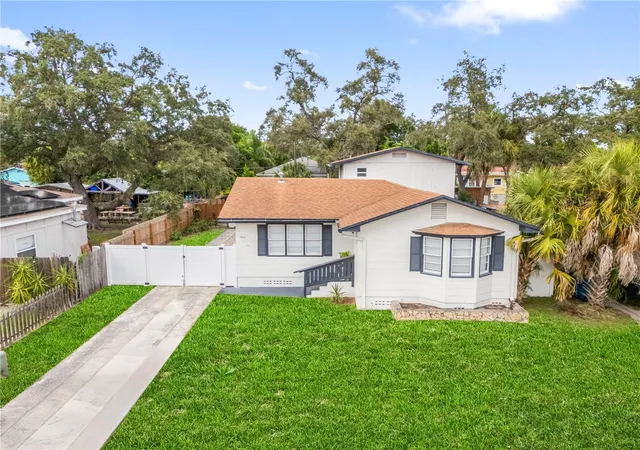


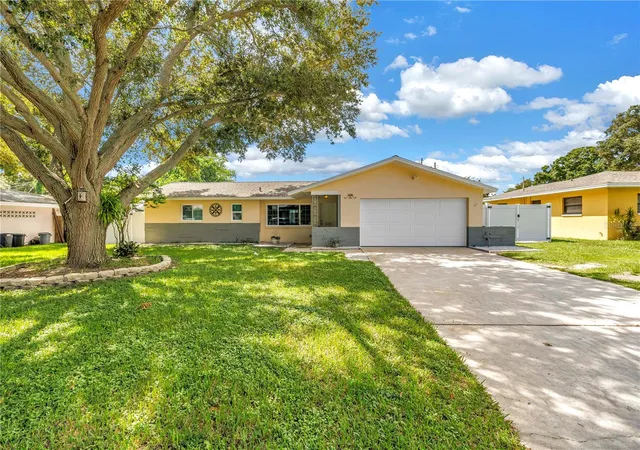
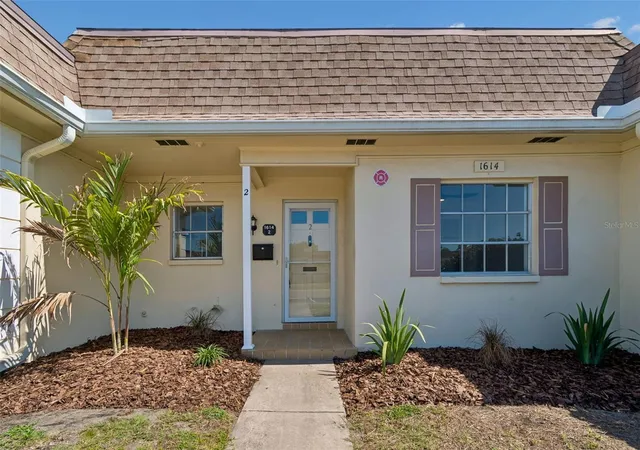
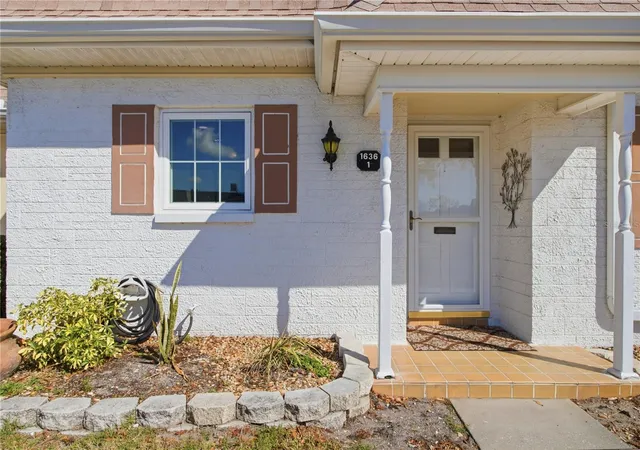
Find Homes by Property Features in Clearwater, FL
Nearby New Homes For Sale

Based on information from Stellar MLS® through Oct 08, 2026, 06:30PM as submitted to and distributed by MLS GRID. All data is obtained from various sources and may not have been verified by the broker or MLS GRID. Supplied Open House Information is subject to change without notice. All information should be independently reviewed and verified for accuracy. Properties may or may not be listed by the office/agent presenting the information. IDX information is provided exclusively for consumers’ personal non-commercial use. It may not be used for any purpose other than to identify prospective properties consumers may be interested in purchasing. The data is deemed reliable but is not guaranteed by MLS GRID. The use of the MLS GRID Data may be subject to an end-user license agreement prescribed by the Member Participant’s applicable MLS, if any, and as amended from time to time. © 2026 Stellar MLS. All Rights Reserved.
 Advertising Broker: Fred McGill | Simple Showing, Inc