- Overview
- Description
- Property Details
- Location
- Facts & Features
- Getting Around
- Nearby Homes

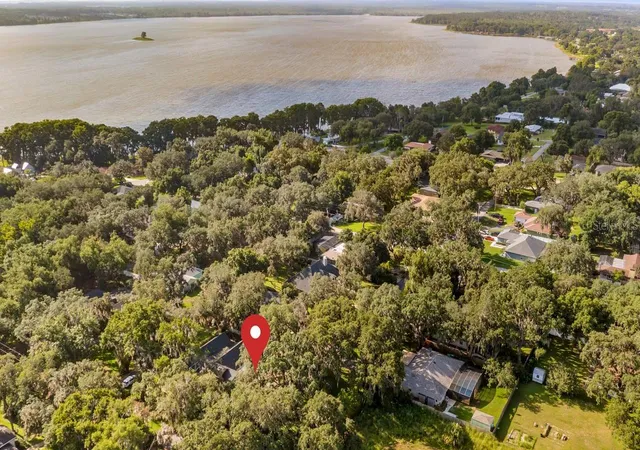


$574,000
Monthly Est:$2,857
 4 Beds
 4 Baths
3 full baths + 1 half bath
 3,058sqft
403 Mission Ln, Howey In The Hills, FL 34737
$574,000
$2,857/moEst:
Get Pre-Approved
Single Family Residence
Built in 1989
$-- HOA
26,735 sqft lot
$188/sq.ft
Description
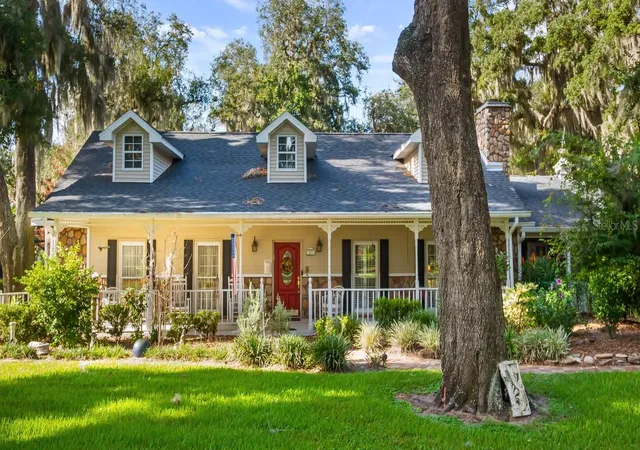
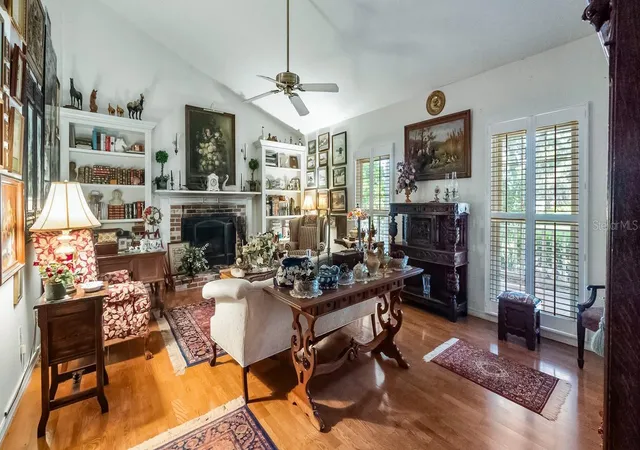
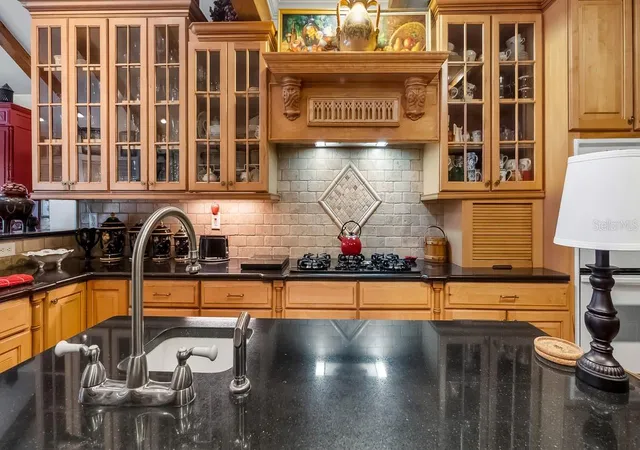
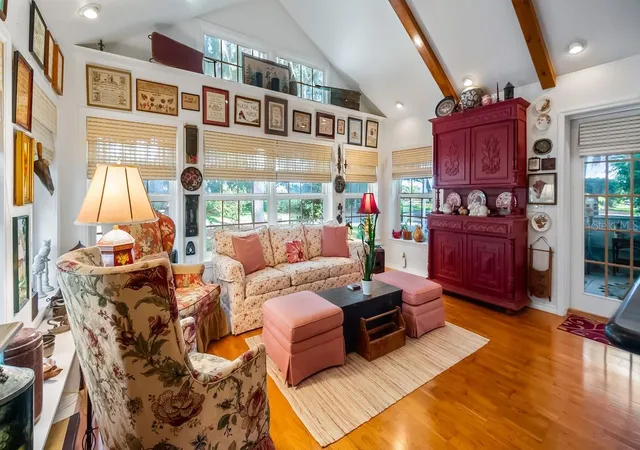
Country Charm Meets Timeless Comfort on a Rare Double Lot in Howey-in-the-Hills - Escape to the peaceful charm of a lakefront community living in this beautifully maintained 4-bedroom, 3.5-bath home, perfectly situated on a rare .61-acre double lot in the heart of Howey-in-the-Hills. Offering 3,058 square feet of inviting living space, this property combines casual elegance with modern convenience, creating the perfect place to make lasting memories. From the moment you step inside, you'll be captivated by the soaring vaulted ceilings with exposed wood beams that add warmth and character throughout the main living areas. Gather with family and friends around the wood-burning fireplace, the centerpiece of the spacious living room, perfect for cozy evenings and holiday celebrations. The heart of the home is the charming French country-inspired kitchen, featuring beautiful custom cabinetry, walk-in pantry, an ornate range hood, gas cooktop, double oven, and timeless details that blend style and functionality. The adjoining dining room offers generous space for entertaining, holiday meals, and family gatherings. The flexible floor plan includes a private mother-in-law apartment complete with its own full kitchen, bathroom with walk-in shower, and separate entrance—ideal for extended family, guests, or multi-generational living. The luxurious primary suite features dual vanities, a walk-in shower, and a spacious designer custom closet. This home offers plenty of storage with extra closets througout. While the enclosed side porch provides a peaceful place to relax while overlooking the private, fenced backyard. With a .61-acre double lot, there's ample room to add a pool, create a garden oasis, park your boat or RV, or simply enjoy the extra outdoor space. Additional highlights include an oversized (22x25) two-car garage, a newer roof (2022), HVAC systems (2021 & 2022), mature landscaping, and no HOA or deed restrictions, giving you the freedom to truly make this property your own. Outdoor enthusiasts will appreciate the nearby community boat ramp with access to Little Lake Harris and the renowned Chain of Lakes, making boating, fishing, and waterfront recreation just minutes away. Conveniently located near the Library, Virginia's Pancake Palace, local restaurants, parks, playgrounds, fishing pier, and nature preserve, this home offers small-town charm with everyday conveniences close at hand. Just six miles from Florida's Turnpike, you'll enjoy an easy commute to Orlando, Orlando International Airport, Walt Disney World, and Universal Orlando Resort—all within approximately 40 minutes. If you've been dreaming of a home that offers character, space, privacy, and the charm of country living without sacrificing convenience, this exceptional property is ready to welcome you home.
- Houzeo last checked: 3 hours ago
- Listing updated: September 23, 2026 at 8:01 pm
- Listing Provided by: Tina St. Clair (352) 552-3754 | ST. CLAIR REALTY GROUP, LLC (352) 552-3754
- Source: Stellar MLS-FL | MLS#: G5116088

Property Details
Status
Active
Type
Single Family Residence
No. of Stories
1
County
City
Neighborhood
--
Year Built
1989
HOA Fees
-
Finished Area
3,058 sqft
Lot Size
26,735 sqft lot
Basement Area
- sqft
MLS Name
Stellar MLS
MLS Number
G5116088
MLS Status
Active
Days on Market
67
Cumulative Days on Market
49

Continue Your Journey in App
Find your dream home, receive real-time updates, and many more!
Download App
Continue Your Journey in App
Find your dream home, receive real-time updates, and many more!
Location
Facts & Features
Rooms
Bedrooms & bathrooms
Bedrooms: 4
Bathrooms: 4
Living Room
Level: First
Area: 294.00 Square Feet
Dimensions: 21x14
Dining Room
Level: First
Area: 156.60 Square Feet
Dimensions: 11.6x13.5
Kitchen
Level: First
Area: 221.00 Square Feet
Dimensions: 17x13
Family Room
Level: First
Area: 221.00 Square Feet
Dimensions: 13x17
Library
Level: First
Area: 120.00 Square Feet
Dimensions: 12x10
Media Room
Level: First
Area: 104.00 Square Feet
Dimensions: 13x8
Primary Bedroom
Level: First
Area: 208.00 Square Feet
Dimensions: 13x16
Bedroom 2
Level: First
Area: 120.00 Square Feet
Dimensions: 10x12
Bedroom 3
Level: First
Area: 121.00 Square Feet
Dimensions: 11x11
Interior
Appliances
Built In Oven, Cooktop, Dishwasher, Dryer, Range Hood, Refrigerator, Washer
Sewer
Septic Tank
Cooling
Central Air
Exterior Features
Lighting, Private Yard
Flooring
Tile, Wood
Heating
Central, Electric, Propane
Interior Features
Ceiling Fans(s), High Ceilings, Kitchen/family Room Combo, Primary Bedroom Main Floor, Solid Wood Cabinets, Split Bedroom, Vaulted Ceiling(s), Walk In Closet(s)
Construction
Year Built
Year Built: 1989
Home type
Single Family Residence
Roof
Shingle
Construction Materials
Block, Frame
Foundation Details
Slab
Utilities & Energy
Fireplace Features
Wood Burning
Utilities
Bb/hs Internet Available, Electricity Connected, Water Connected
Laundry Features
Laundry Room
Parking Features
Driveway, Garage Door Opener, Garage Faces Side, Oversized
Water Source
Public
Other Features
Patio And Porch Features
Enclosed, Front Porch, Rear Porch
Subdivision Name
Howey Vista Del Lago
Lot Features
Corner Lot, City Limits, Landscaped, Oversized Lot, Street Dead End, Paved
Vegetation
Mature Landscaping, Trees/landscaped
Community Features
Golf Carts Ok, Park, Playground, Sidewalks, Street Lights
Price History
| Date | Event | Price |
|---|---|---|
09/22/2026 Source: | Price Decreased | $574,000 -4.17% $188/sqft |
08/21/2026 Source: | Price Decreased | $599,000 -4.14% $196/sqft |
08/05/2026 Source: | Listed for Sale | $624,900 $204/sqft |

Nearby Homes

Find Homes by Property Features in Howey In The Hills, FL
Nearby New Homes For Sale

Based on information from Stellar MLS® through Oct 12, 2026, 05:15AM as submitted to and distributed by MLS GRID. All data is obtained from various sources and may not have been verified by the broker or MLS GRID. Supplied Open House Information is subject to change without notice. All information should be independently reviewed and verified for accuracy. Properties may or may not be listed by the office/agent presenting the information. IDX information is provided exclusively for consumers’ personal non-commercial use. It may not be used for any purpose other than to identify prospective properties consumers may be interested in purchasing. The data is deemed reliable but is not guaranteed by MLS GRID. The use of the MLS GRID Data may be subject to an end-user license agreement prescribed by the Member Participant’s applicable MLS, if any, and as amended from time to time. © 2026 Stellar MLS. All Rights Reserved.
 Advertising Broker: Fred McGill | Simple Showing, Inc