- Overview
- Description
- Property Details
- Location
- Facts & Features
- Getting Around
- Nearby Homes

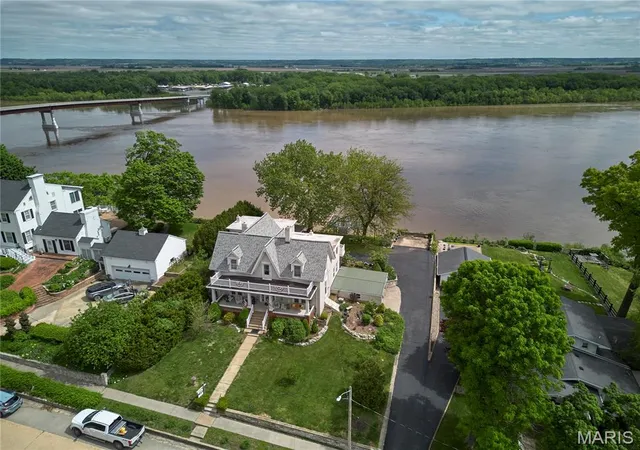


$450,000
Monthly Est:$2,240
 6 Beds
 5 Baths
4 full baths + 1 half bath
 3,682sqft
403 N Main St, Louisiana, MO 63353
$450,000
$2,240/moEst:
Get Pre-Approved
Single Family Residence
Built in 1850
$-- HOA
21,605.76 sqft lot
$122/sq.ft
Description
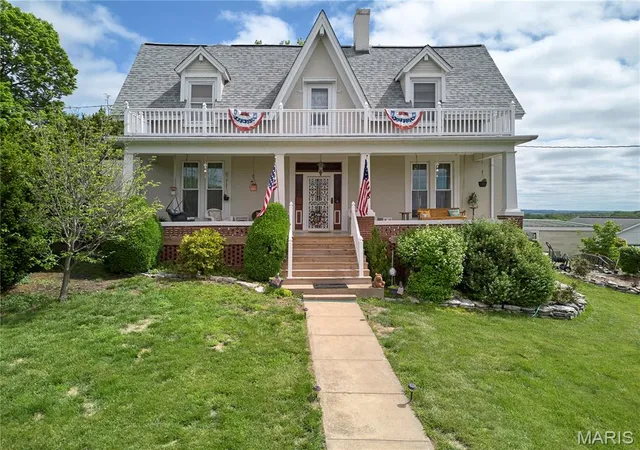
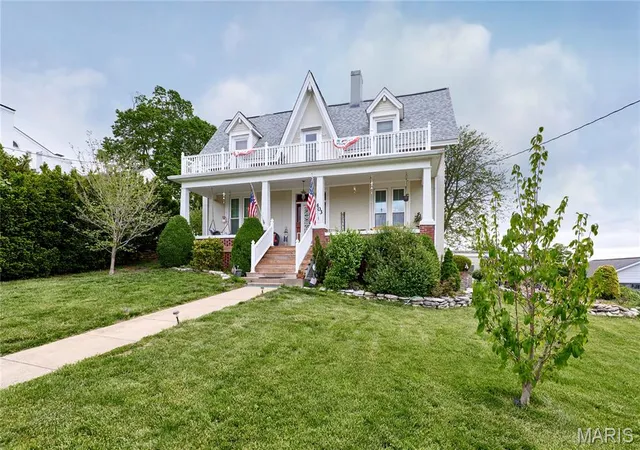
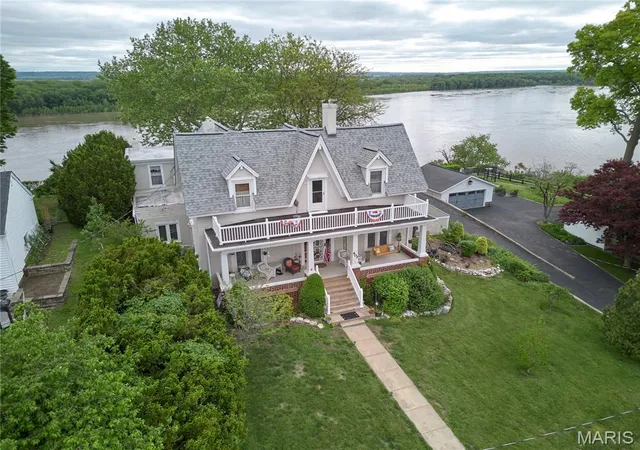
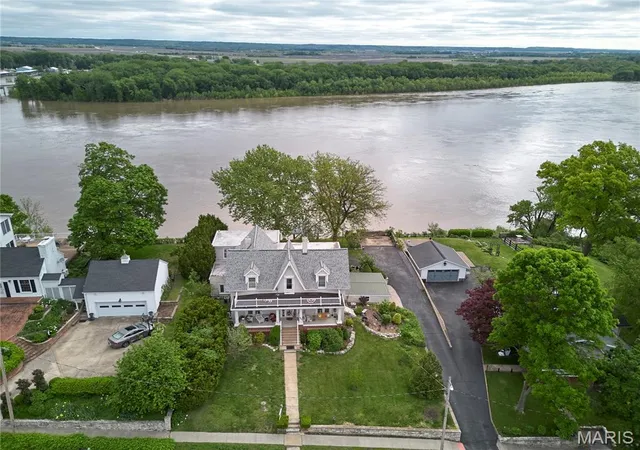
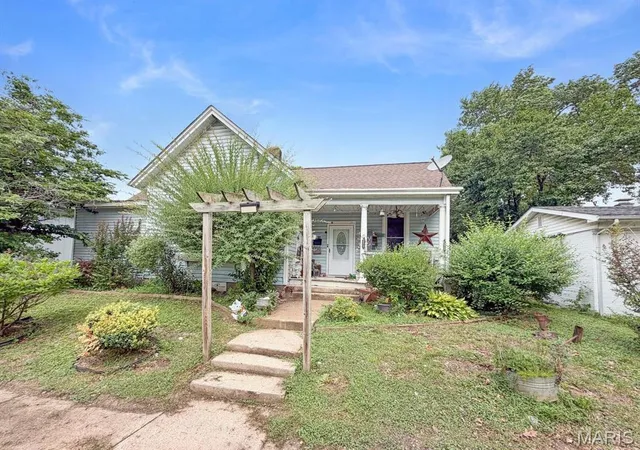
Gracefully placed on a bluff above the majestic flowing Mississippi River is this Victorian treasure where from the overlook deck you can listen to the gentle hum of the towboats coming down river, the soft splash of the river waves along the shoreline, the sound of the soaring eagle flying above, and the whistle of the distant train as it enters town. The Great River Road B & B also known as the Lafayette Tinsley Home Circa 1870 offers a unique blend of historical character and contemporary living with its 6 bedrooms and 4 1/2 bathrooms. Invision the many possibilities from multigeneration living, expansive mother in-law suite, a rental apartment and so much more. The updated kitchen is designed for both culinary exploration and social gatherings with an amazing view. It features elegant stone counters and a functional island with farmhouse sink, updated appliances, and creates an ideal space for meal preparation and casual dining. Cypress and oak fretwork, original oak flooring, Bohemian glass on the front doors, leaded glass in upstairs door, ornate antique light fixtures, glass French doors, and expansive ceiling height enhance the character of this amazing home. Two bedrooms can be utilized on the main floor with four additional on the second floor. A panoramic view can be seen from the front and back balconies off the second level. Two full and one-half baths are located on the main floor with two full on the upper level to accommodate a large family or many guests. Tranquil and serene enjoyment from the charming front porch, the screened back porch, or the overlook deck. Beautiful landscaping blooms throughout the seasons. This home offers an attached 2 car garage and additional parking pad. Schedule a visit to see the many more details.
- Houzeo last checked: 8 hours ago
- Listing updated: September 13, 2026 at 5:31 am
- Listing Provided by: Lisa Brown (636) 485-2359 | ReeceNichols Real Estate (636) 946-2020
- Source: MARIS MLS-MO | MLS#: MIS26022003

Property Details
Status
Active
Type
Single Family Residence
No. of Stories
-
County
City
Neighborhood
--
Year Built
1850
HOA Fees
-
Finished Area
3,682 sqft
Lot Size
21,605.76 sqft lot
Basement Area
- sqft
MLS Name
MARIS MLS
MLS Number
MIS26022003
MLS Status
Active
Days on Market
183
Cumulative Days on Market
137

Continue Your Journey in App
Find your dream home, receive real-time updates, and many more!
Download App
Continue Your Journey in App
Find your dream home, receive real-time updates, and many more!
Location
Facts & Features
Rooms
Bedrooms & bathrooms
Bedrooms: 6
Bathrooms: 5
Kitchen
Level: Main
Area: 225.00 Square Feet
Dimensions: 15x15
Dining Room
Level: Main
Area: 182.00 Square Feet
Dimensions: 14x13
Living Room
Level: Main
Area: 240.00 Square Feet
Dimensions: 16x15
Living Room
Level: Main
Area: 255.00 Square Feet
Dimensions: 15x17
Bedroom
Level: Main
Area: 176.00 Square Feet
Dimensions: 16x11
Bedroom 5
Level: Main
Area: 242.00 Square Feet
Dimensions: 22x11
Bedroom 4
Level: Second
Area: 180.00 Square Feet
Dimensions: 12x15
Bedroom 3
Level: Second
Area: 330.00 Square Feet
Dimensions: 22x15
Other
Level: Second
Area: 140.00 Square Feet
Dimensions: 10x14
Bedroom
Level: Second
Area: 154.00 Square Feet
Dimensions: 11x14
Bedroom 2
Level: Second
Area: 176.00 Square Feet
Dimensions: 16x11
Interior
Sewer
Public Sewer
Appliances
Stainless Steel Appliance(s), Dishwasher, Disposal, Dryer, Microwave, Electric Range, Gas Water Heater
Heating
Forced Air, Natural Gas
Cooling
Central Air, Dual, Electric, Separate Meters
Flooring
Carpet, Wood
Exterior Features
Balcony, Garden, Private Yard
Window Features
Blinds, Insulated Windows
Interior Features
Bookcases, Breakfast Bar, Entrance Foyer
Construction
Year Built
Year Built: 1850
Home type
Single Family Residence
Foundation Details
Stone
Roof
Architectural Shingle, Asphalt
Construction Materials
Brick
Architectural Style
Historic, Victorian
Utilities & Energy
Fireplace Features
Decorative
Utilities
Electricity Connected, Natural Gas Connected, Phone Connected, Sewer Connected
Parking Features
Additional Parking, Asphalt, Concrete, Deck, Garage, Garage Door Opener, Garage Faces Side, Parking Pad, Shared Driveway
Basement
Cellar
Electric
220 Volts
Laundry Features
Main Level
Water Source
Public
Security Features
24 Hour Security, Security System, Security System Owned, Smoke Detector(s)
Other Features
Subdivision Name
Baker Claim Add
Patio And Porch Features
Deck, Enclosed, Front Porch, Patio, Porch, Rear Porch, Screened
Disclosures
Code Compliance Required, Seller Property Disclosure
Lot Features
Front Yard, Garden, Landscaped, Private, Views
Price History
| Date | Event | Price |
|---|---|---|
04/13/2026 Source: | Listed for Sale | $450,000 -5.24% $122/sqft |
01/01/2026 Source: | Listing Removed | $474,900 $129/sqft |
05/16/2025 Source: | Listed for Sale | $474,900 $129/sqft |
05/02/2025 Source: | Coming Soon | $474,900 +44.35% $129/sqft |
07/15/2017 Source: | Sold | $329,000 $89/sqft |

Getting Around 403 N Main St
Bike Score®

Somewhat Bikeable
21/100
Walk Score®

Somewhat Walkable
52/100
Data provided by Redfin
Nearby Homes


Find Homes by Property Features in Louisiana, MO


Based on information from Mid America Regional Information Systems, Inc. through Oct 13, 2026, 05:46PM. All data is obtained from various sources and may not have been verified by broker or MLS GRID. Supplied Open House Information is
subject to change without notice. All information should be independently reviewed and verified for accuracy. Properties may or may not be listed by the office/agent presenting the information. Some IDX listings have been excluded from this website.
Properties displayed may be listed or sold by various participants in the MLS. Property data presented reflect information otherwise available from public records. The REALTOR® providing this information may not have represented the buyer or seller
in some or all of the transactions.
IDX information is provided exclusively for consumers’ personal noncommercial use, that it may not be used for any purpose other than to identify prospective properties consumers may be interested in purchasing, that the data is deemed reliable but is not guaranteed by MLS GRID, and that the use of the MLS GRID Data may be subject to an end user license agreement prescribed by the Member Participant’s applicable MLS if any and as amended from time to time. © 2026 Mid America Regional Information Systems, Inc. All Rights Reserved.
 Advertising Broker: Nicholas Huscroft | Chosen Realty