- Overview
- Description
- Property Details
- Location
- Facts & Features
- Getting Around
- Nearby Homes
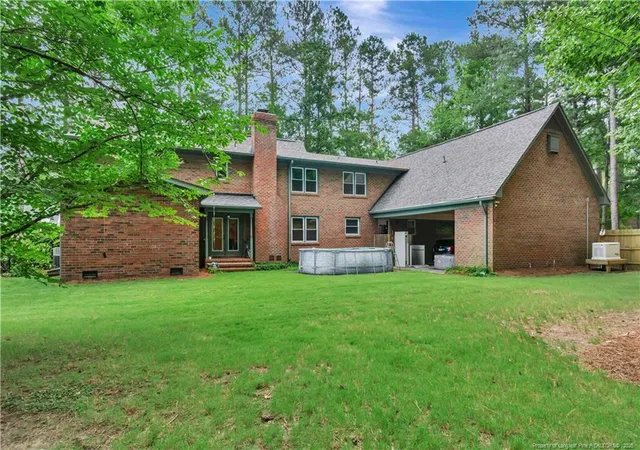

Street View
$450,000
Monthly Est:$2,240
 3 Beds
 3 Baths
2 full baths + 1 half bath
 4,328sqft
403 Oxford Rd, Lumberton, NC 28358
$450,000
$2,240/moEst:
Get Pre-Approved
Single Family Residence
Built in 1981
$-- HOA
-- sqft lot
$104/sq.ft
Description
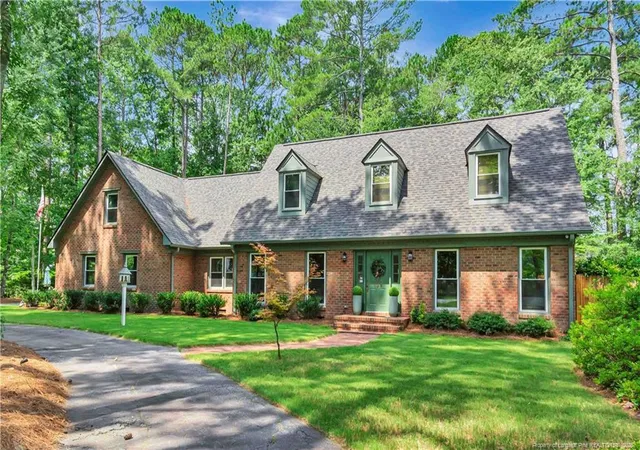
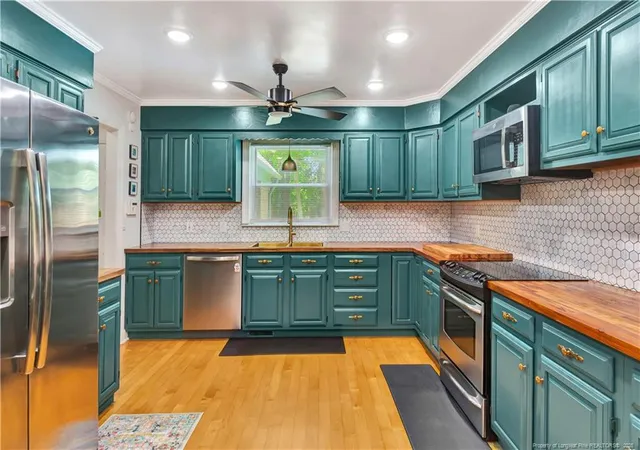
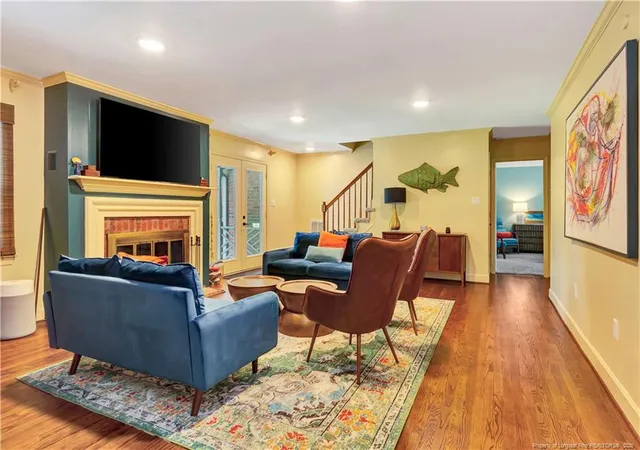
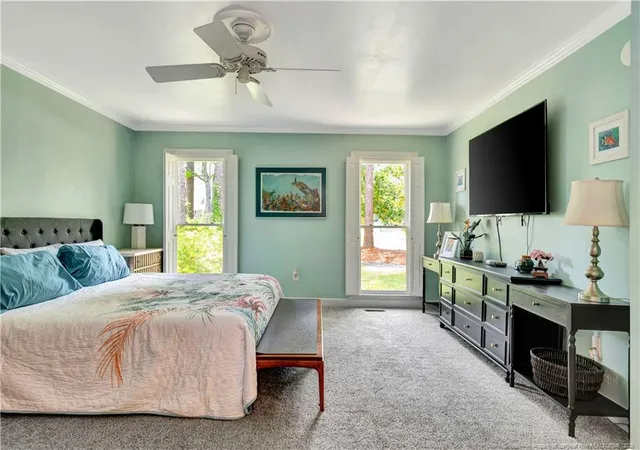
Space, character, comfort, and thoughtful updates come together in this impressive home offering more than 4,300 square feet of beautifully designed living space. Located in one of Lumberton’s sought after neighborhoods, this home offers the room for everyday living, entertaining, and making memories for years to come.Starting with the welcoming foyer, the main level features a formal living room with fireplace and French doors to the backyard, a formal dining room, a private primary suite with double sinks, large walk-in shower, separate tub and custom his-and-hers walk-in closets, a spacious family room, and half bath. The large updated kitchen is designed to be the heart of the home, combining style and functionality with an adjoined eat-in nook, pantry, Butler’s Pantry, and laundry area.The expansive features continue upstairs with two large bedrooms sharing a Jack-and-Jill bath, an office, and an oversized bonus room that holds endless possibilities—a media room, playroom, home office or gym, hobby space, guest suite, or additional bedroom. With ample closet and storage space throughout, this home is designed to accommodate the way you live. The generous floor plan offers an abundance of options.The outdoor space is just as appealing! The large fenced backyard, mature landscaping, workshop with electricity, and additional storage provide plenty of space for hobbies, projects, gardening, entertaining, or simply enjoying the moment.Behind the classic character is a long list of improvements: new roof and windows, fresh paint throughout, renovated kitchen and bathrooms, new HVAC and an encapsulated crawlspace (both with transferable warranties). The home also includes a whole-house 22kW Generac generator, a 500-gallon owned propane tank, 400-amp electrical service, and a transferable Canady’s termite bond.This is more than a spacious home—it’s a home designed to give you room to live, room to entertain, room to work, and room to grow, while offering the peace of mind that comes with numerous major improvements already completed. Come in, this home is ready for you!
- Houzeo last checked: 2 hours ago
- Listing updated: October 31, 2026 at 7:27 pm
- Listing Provided by: BRITT & CO. REAL EST PROFESSIONALS (910) 785-6036 | LPT REALTY LLC (877) 366-2213
- Source: Doorify MLS-NC | MLS#: 766322

Property Details
Status
Active
Type
Single Family Residence
No. of Stories
-
County
City
Neighborhood
--
Year Built
1981
HOA Fees
-
Finished Area
4,328 sqft
Lot Size
-- sqft lot
Basement Area
- sqft
MLS Name
Doorify MLS
MLS Number
766322
MLS Status
Active

Continue Your Journey in App
Find your dream home, receive real-time updates, and many more!
Continue Your Journey in App
Find your dream home, receive real-time updates, and many more!
Location
Facts & Features
Rooms
Bedrooms & bathrooms
Bedrooms: 3
Bathrooms: 3
Interior
Flooring
Hardwood, Tile, Vinyl
Exterior Features
Storage
Sewer
Public Sewer
Appliances
Dishwasher, Microwave, Range, Refrigerator
Interior Features
Double Vanity, Eat In Kitchen, Separate Shower
Cooling
Central Air, Electric
Window Features
Skylight(s)
Construction
Year Built
Year Built: 1981
Home type
Single Family Residence
Architectural Style
Cape Cod
Construction Materials
Brick Veneer, Frame
Utilities & Energy
Water Source
Public
Laundry Features
Inside, Main Level
Utilities
Propane
Basement
Crawl Space
Parking Features
Attached Carport
Other Features
Lot Features
Interior Lot, Partially Cleared
Patio And Porch Features
Other
Price History
| Date | Event | Price |
|---|---|---|
10/31/2026 Source: | Price Decreased | $450,000 -5.26% $104/sqft |
08/22/2026 Source: | Price Decreased | $475,000 -3.06% $110/sqft |
07/20/2026 Source: | Listed for Sale | $490,000 +40.00% $113/sqft |
10/06/2023 Source: | Price Decreased | $350,000 -5.38% $81/sqft |
06/14/2023 Source: | Sold | $369,900 $85/sqft |

Nearby Homes


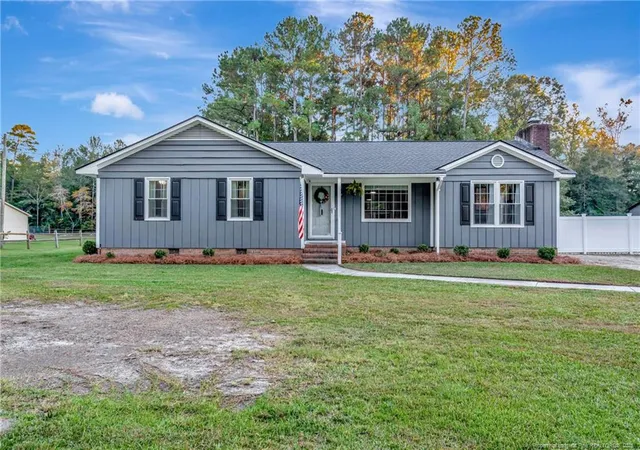
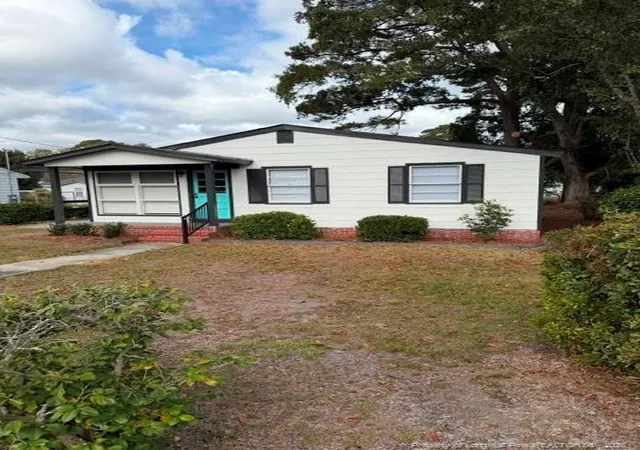
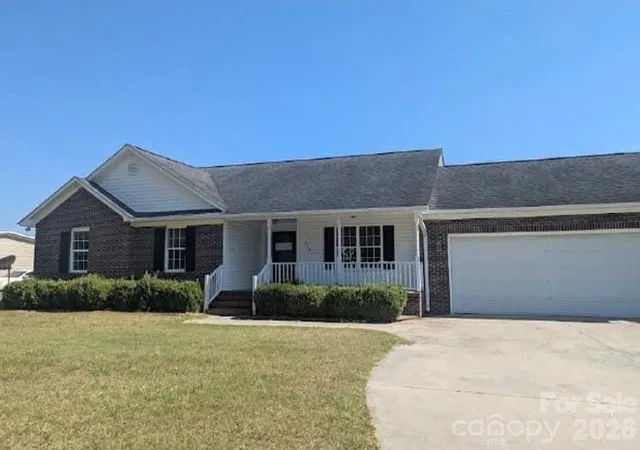


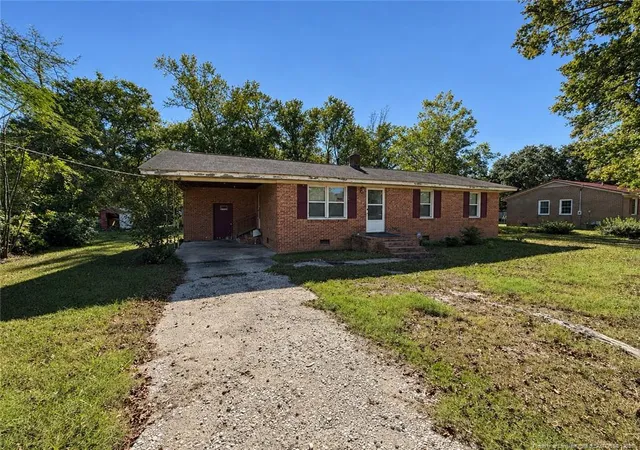
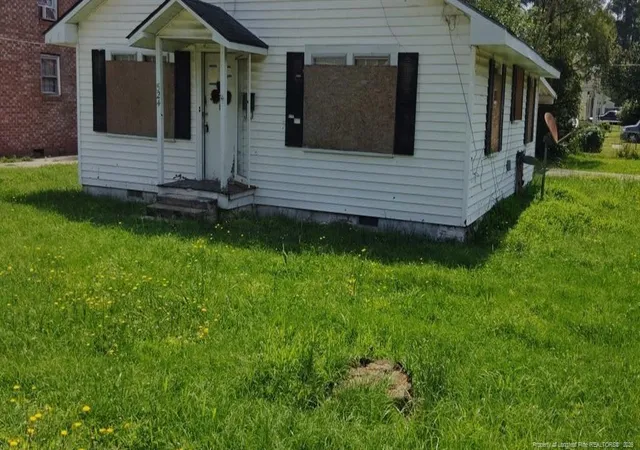
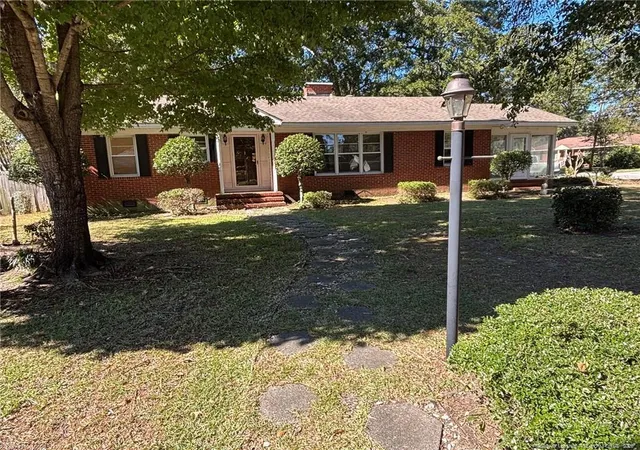
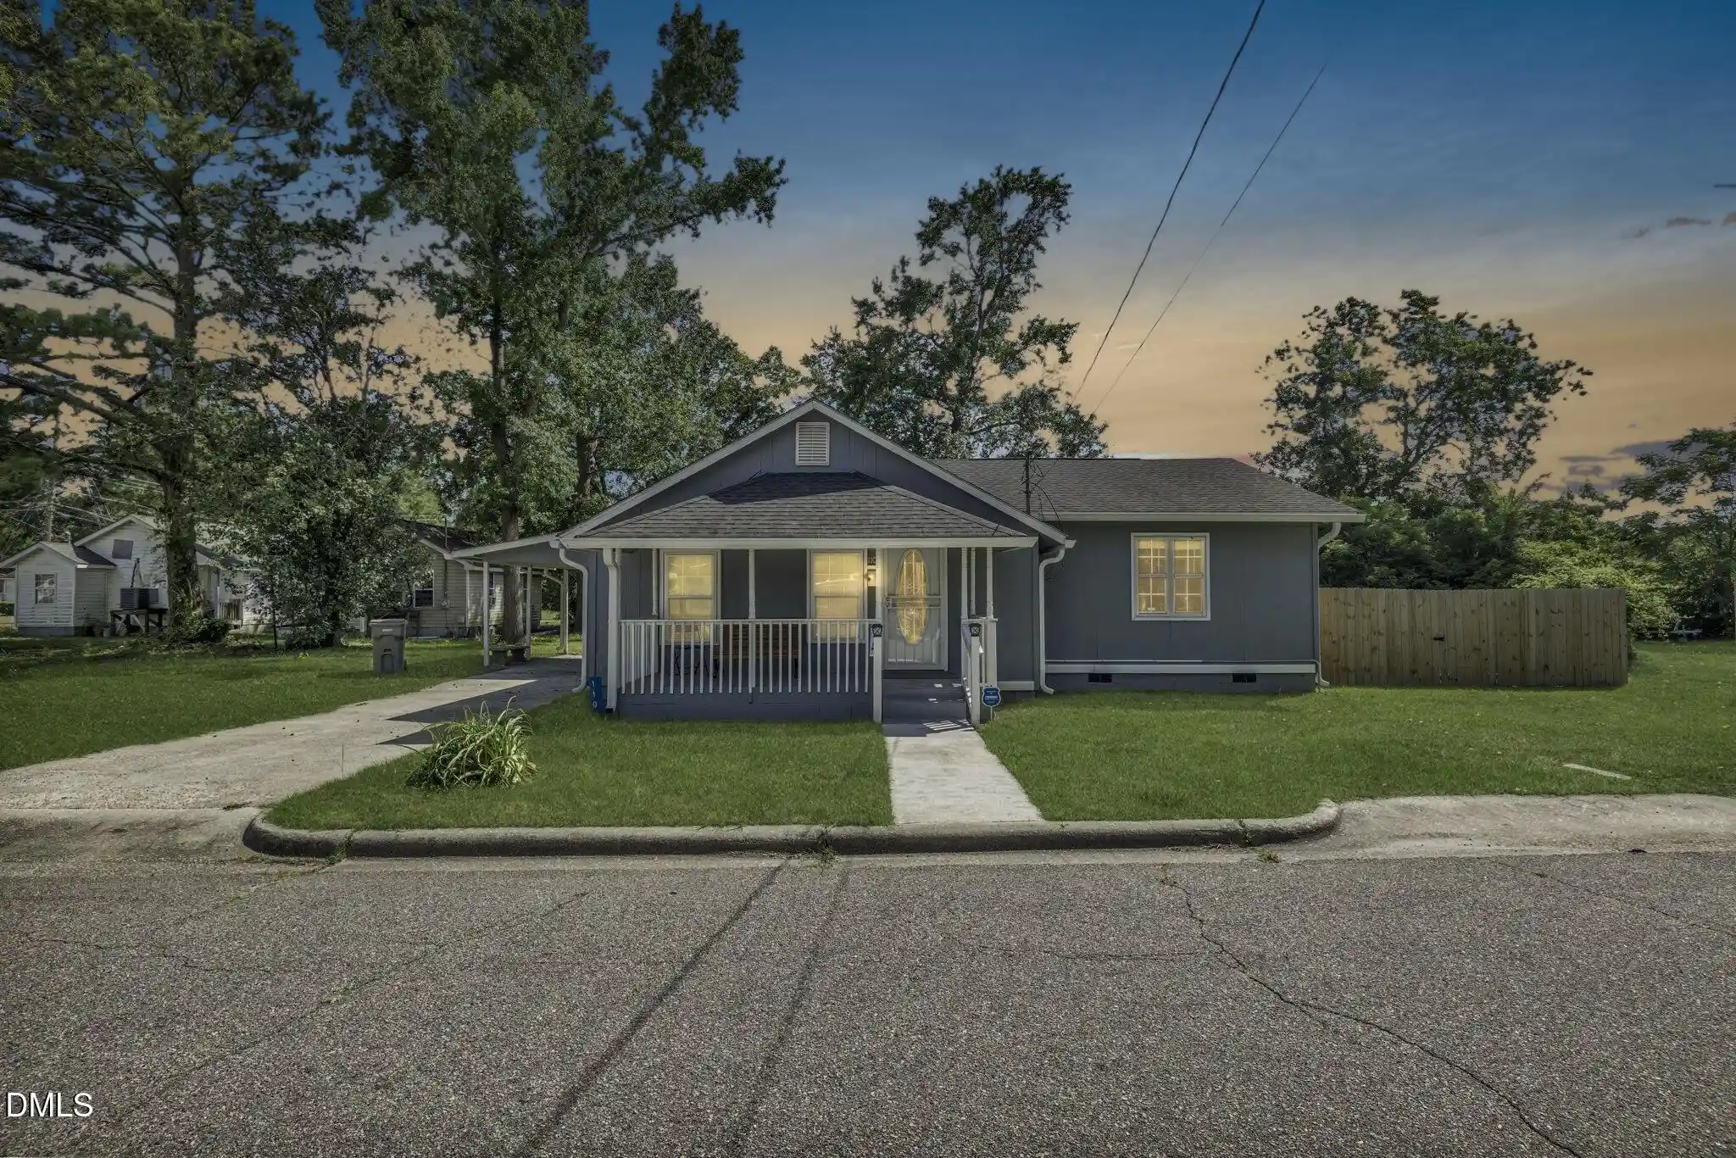
Find Homes by Property Features in Lumberton, NC
Nearby New Homes For Sale


Based on information from the Doorify MLS (Triangle MLS, Inc.) through Nov 06, 2026, 07:00AM. All information provided is deemed reliable but is not guaranteed and should be independently verified. Some IDX listings have been excluded from this IDX display. Brokers make an effort to deliver accurate information, but buyers should independently verify any information on which they will rely in a transaction. The listing broker shall not be responsible for any typographical errors, misinformation, or misprints, and they shall be held totally harmless from any damages arising from reliance upon this data. This data is provided exclusively for consumers’ personal, non-commercial use. Listings marked with an icon are provided courtesy of the Doorify MLS, Inc. of North Carolina, Internet Data Exchange Database. Closed (sold) listings may have been listed and/or sold by a real estate firm other than the firm(s) featured on this website. Closed data is not available until the sale of the property is recorded in the MLS. Home sale data is not an appraisal, CMA, competitive or comparative market analysis, or home valuation of any property. © 2026 Doorify MLS, Inc. of North Carolina. All rights reserved. Non-MLS properties are not included. Properties sold were listed/sold by various MLS participating offices. © 2026 Doorify MLS, Inc. of North Carolina. All Rights Reserved.
 Advertising Broker: Nicholas Huscroft | Chosen Realty
