
Powered by 
- 8
- Overview
- Description
- Property Details
- Location
- Facts & Features
- Getting Around
- Nearby Homes
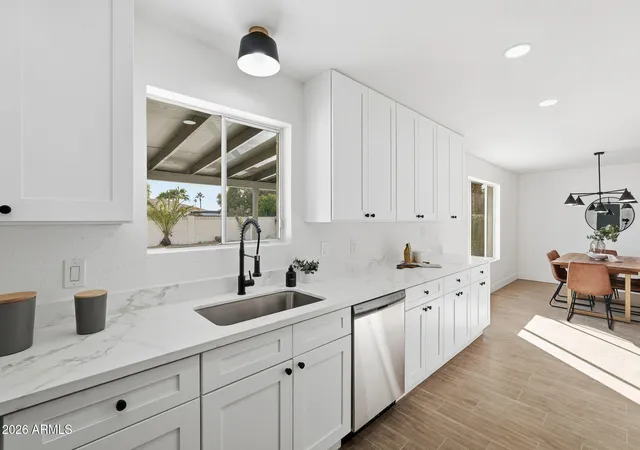

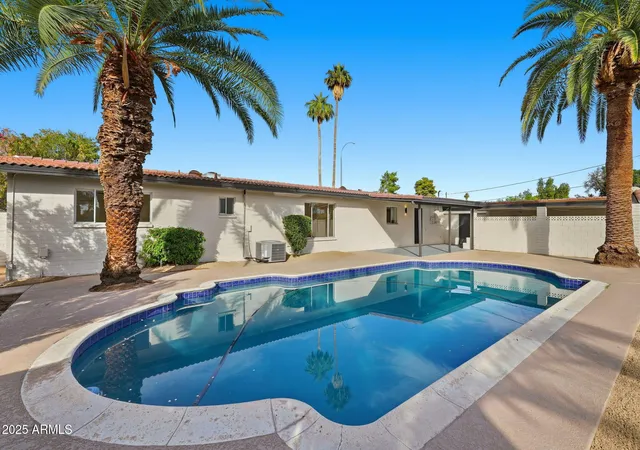


Street View
$534,900
Monthly Est:$2,662
 3 Beds
 2 Baths
2 full baths
 2,265sqft
403 W Gail Dr, Chandler, AZ 85225
$534,900
$2,662/moEst:
Get Pre-Approved
Single Family Residence
Built in 1971
$-- HOA
10,141 sqft lot
$236/sq.ft
Description
Make a splash with your own diving pool--featuring new PebbleTec and an updated pool deck, ready for summer fun! This beautifully updated 3 bed, 2 bath Chandler home also offers a NEW ROOF and fresh interior & exterior paint for a clean, modern feel. Durable block construction with north/south exposure helps keep the home energy efficient year-round. Wood-look tile flows through the main living areas, while the stylish kitchen showcases shaker cabinetry, quartz countertops, tiled backsplash, and stainless steel appliances. Bedrooms feature plush new carpet, and the primary suite includes a refreshed bath with quartz vanity.
- Houzeo last checked: 2 minutes ago
- Listing updated: October 22, 2026 at 10:12 pm
- Listing Provided by: Elmon Krupnik (623) 606-3089 , Kristin A Ray (623) 606-3089 | Incyte Realty, LLC (480) 409-9900
- Source: Arizona Regional Multiple Listing Service-AZ | MLS#: 6947373

Property Details
Status
Pending
Type
Single Family Residence
No. of Stories
1
County
City
Neighborhood
--
Year Built
1971
HOA Fees
-
Finished Area
2,265 sqft
Lot Size
10,141 sqft lot
Basement Area
- sqft
MLS Name
Arizona Regional Multiple Listing Service
MLS Number
6947373
MLS Status
Pending
Days on Market
354

Continue Your Journey in App
Find your dream home, receive real-time updates, and many more!
Continue Your Journey in App
Find your dream home, receive real-time updates, and many more!
Location
Facts & Features
Rooms
Bedrooms & bathrooms
Bedrooms: 3
Bathrooms: 2
Interior
Appliances
Dishwasher, Disposal, Microwave, Electric Range
Sewer
Public Sewer
Cooling
Ceiling Fan(s), Central Air
Heating
Ceiling, Forced Air
Window Features
Single Pane
Flooring
Carpet, Tile
Interior Features
3/4 Bath Master Bdrm, Eat In Kitchen, Pantry, Quartz Countertops
Construction
Year Built
Year Built: 1971
Home type
Single Family Residence
Roof
Tile, Other
Foundation Details
Slab
Construction Materials
Block, Painted, Brick Veneer
Utilities & Energy
Pool Features
Diving Pool, Outdoor
Water Source
Public
Parking Features
Side Vehicle Entry, Attached Carport
Laundry Features
Washer Hookup, Inside
Other Features
Patio And Porch Features
Patio, Covered Patio(s)
Community Features
Near Bus Stop, Biking/walking Path
Disclosures
Seller Discl Avail, Agency Discl Req
Lot Features
Corner Lot, North/south Exposure, Alley, Gravel/stone Front, Gravel/stone Back
Subdivision Name
Thunderbird Estates Unit 3
Price History
| Date | Event | Price |
|---|---|---|
07/31/2026 Source: | Pending | $534,900 $236/sqft |
07/24/2026 Source: | Price Decreased | $534,900 -0.02% $236/sqft |
06/11/2026 Source: | Price Decreased | $535,000 -1.80% $236/sqft |
05/21/2026 Source: | Price Decreased | $544,800 -0.91% $241/sqft |
04/22/2026 Source: | Price Decreased | $549,800 -0.02% $243/sqft |

Show more
Nearby Homes
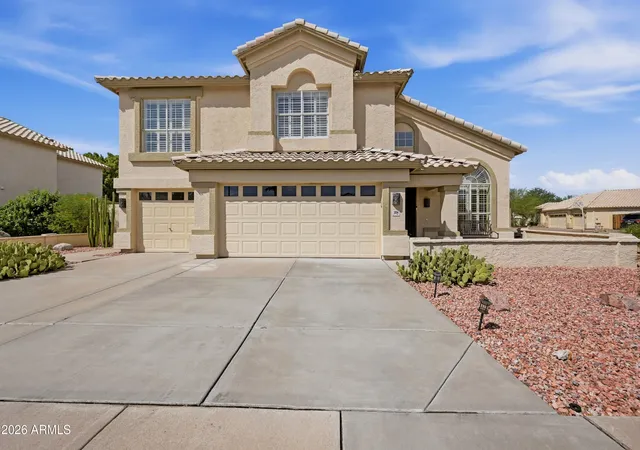
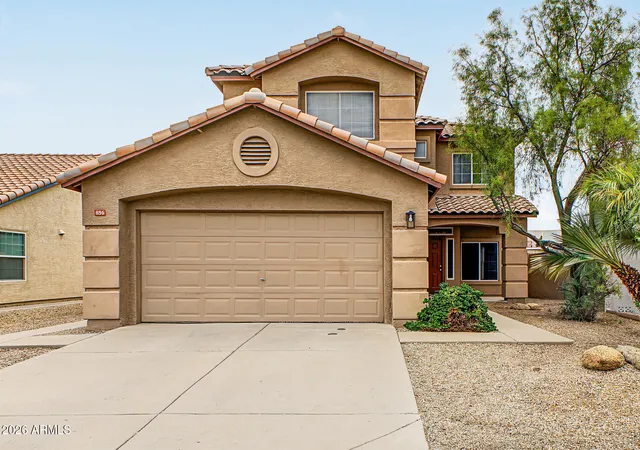
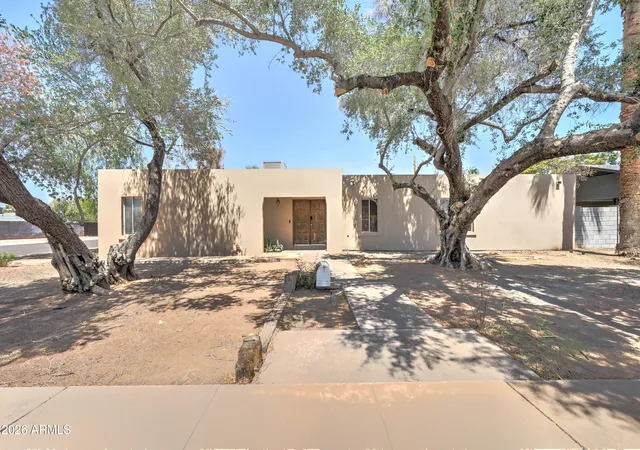
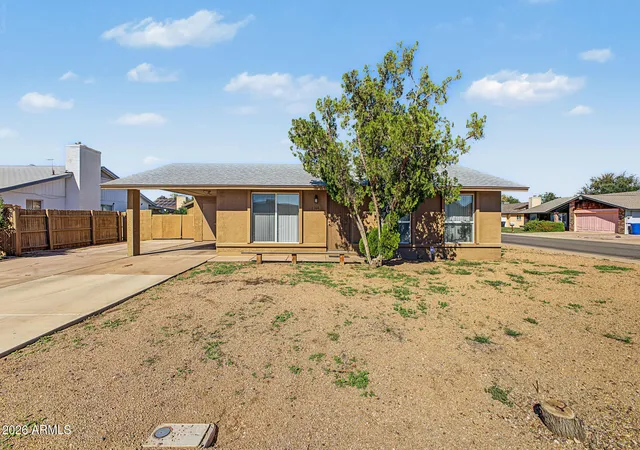
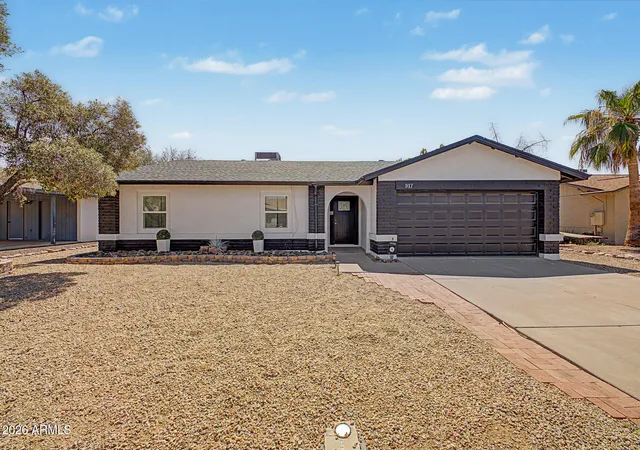
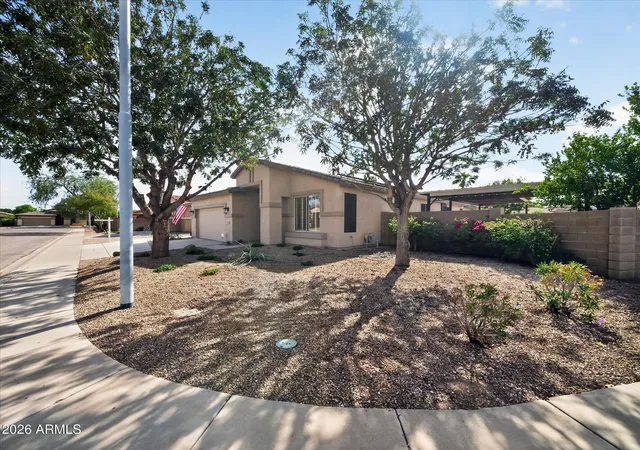
Find Homes by Property Features in Chandler, AZ

Based on information from the Arizona Regional Multiple Listing Service through Nov 04, 2026, 10:30PM. All information should be verified by the recipient and none is guaranteed as accurate by ARMLS. Listing Information presented by local MLS brokerage: Sell Your Home Services, local REALTOR®- Dan Demers (774) 265-0879. Information is provided exclusively for personal, non-commercial use. It may not be used for any purpose other than to identify prospective properties consumers may be interested in purchasing. This website may not include listings or property addresses of sellers who have directed their listing brokers to withhold their listing or their property address from display on the Internet. © 2026 Arizona Regional Multiple Listing Service, Inc. All rights reserved.
 Advertising Broker: Daniel Demers (267) 341-8337 | Sell Your Home Services
