- Overview
- Description
- Property Details
- Location
- HOA Management
- Facts & Features
- Getting Around
- Nearby Homes

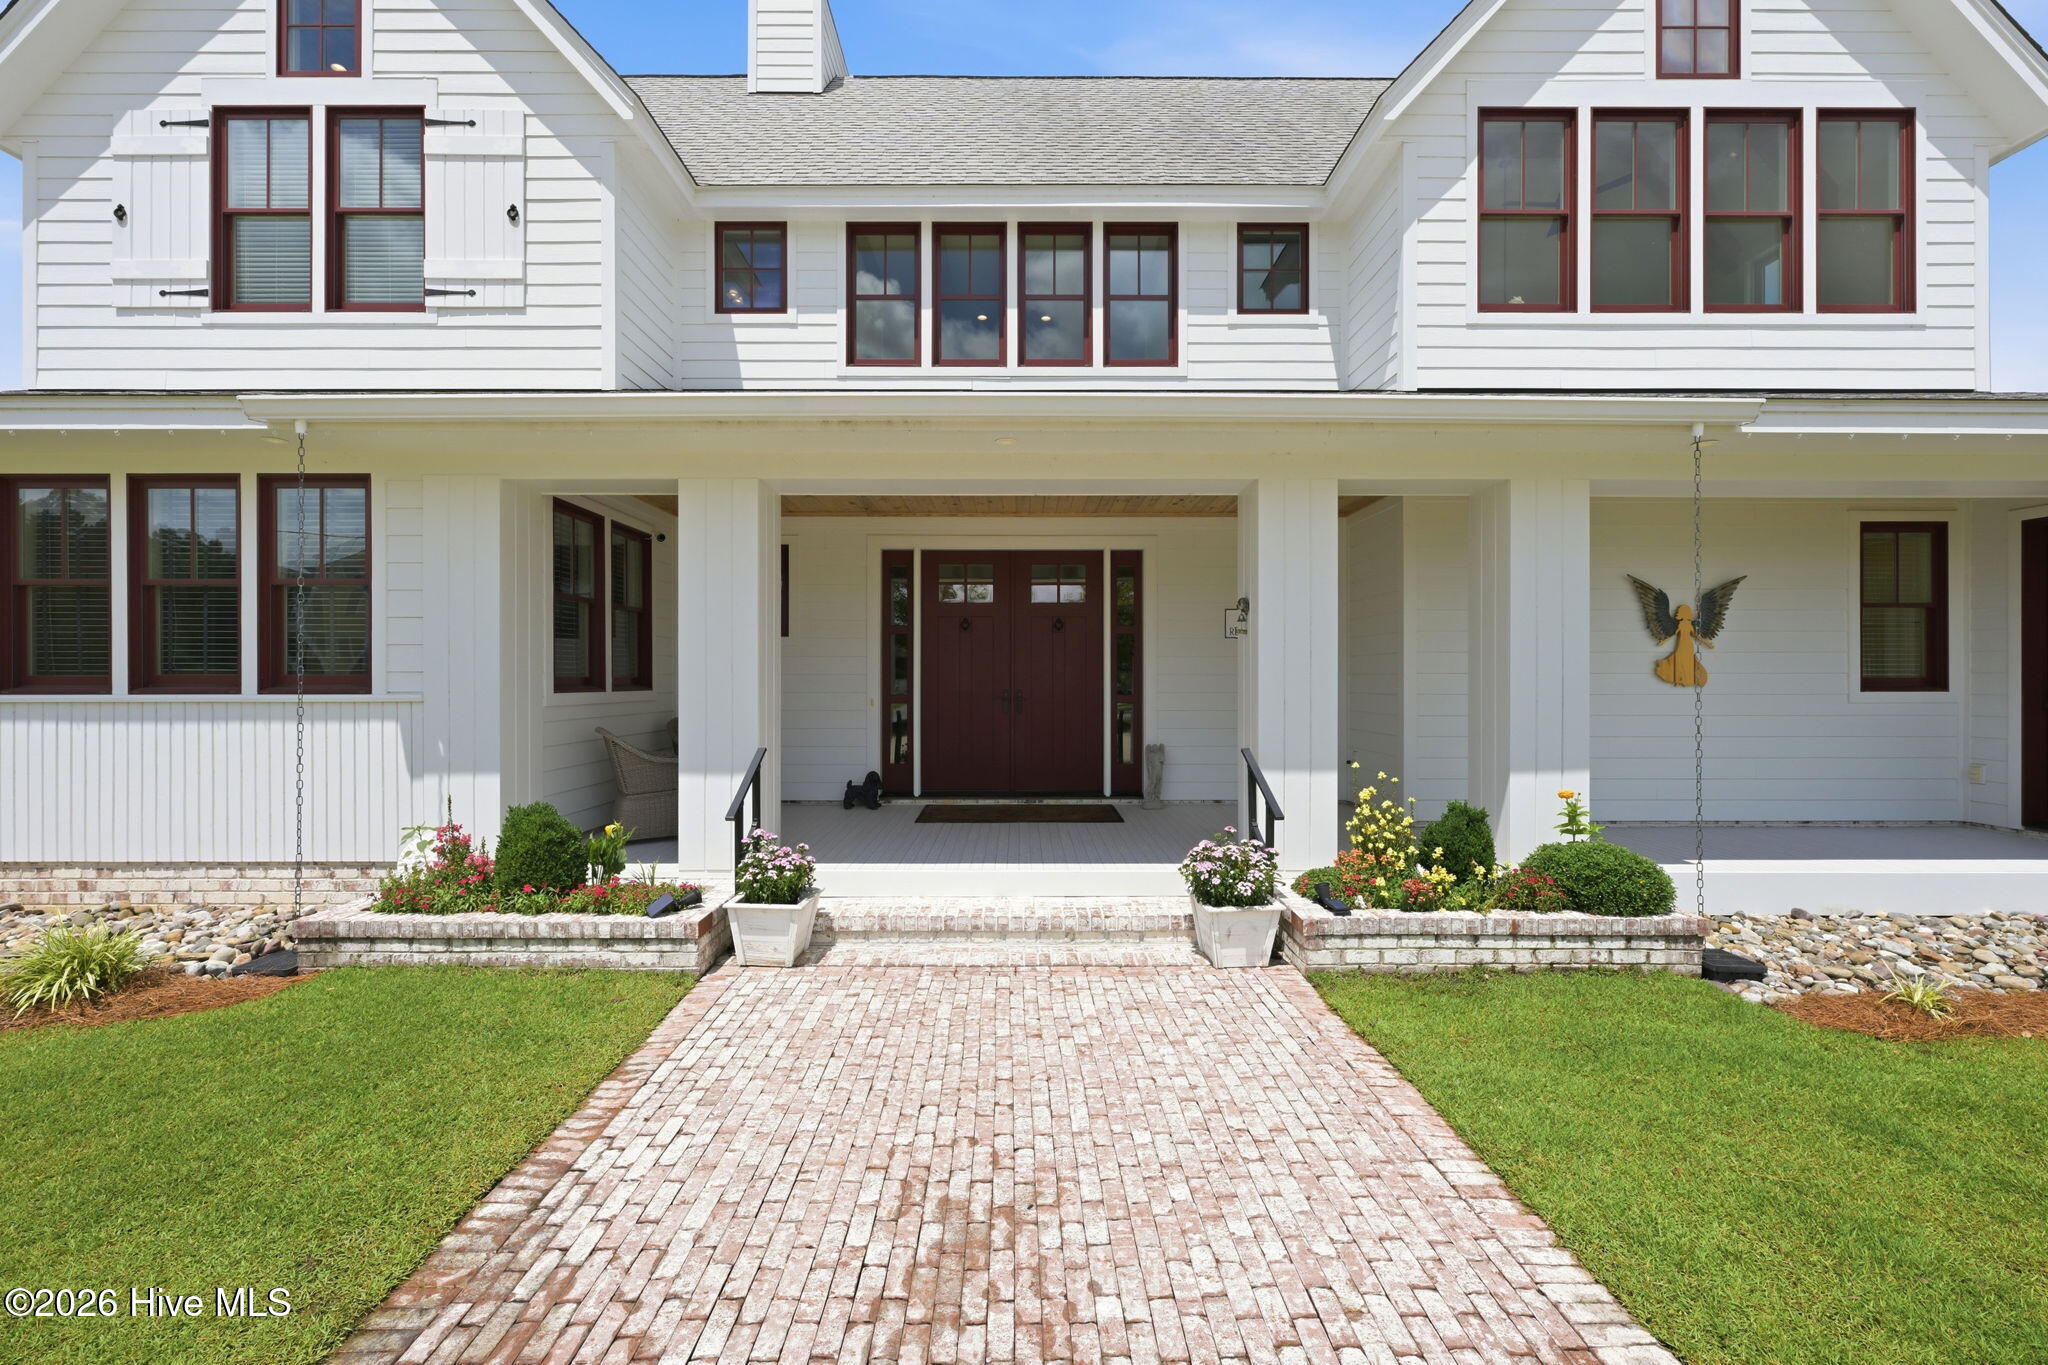


$1,225,000
Monthly Est:$6,097
 4 Beds
 5 Baths
3 full baths + 2 half baths
 4,125sqft
4030 Reunion Pointe Ln, New Bern, NC 28562
$1,225,000
$6,097/moEst:
Get Pre-Approved
Single Family Residence
Built in 2018
$154.67/mo HOA
0.46 acre lot
$297/sq.ft
Description
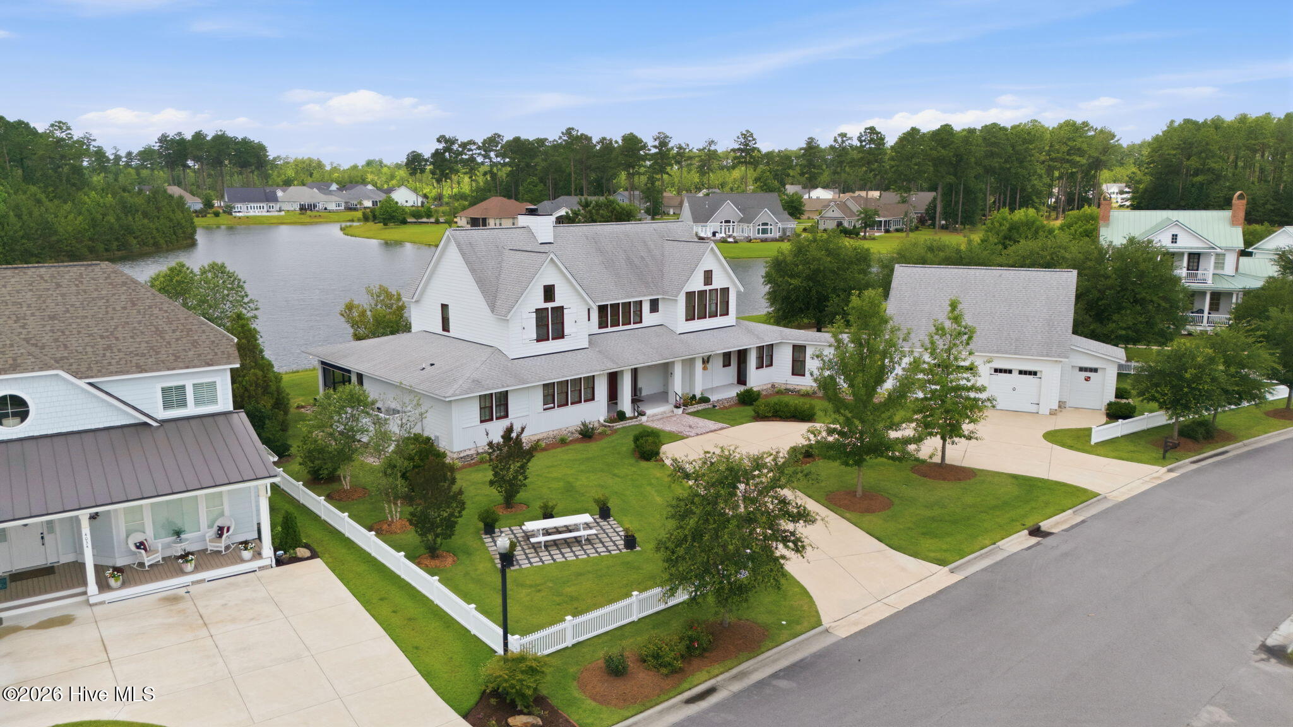
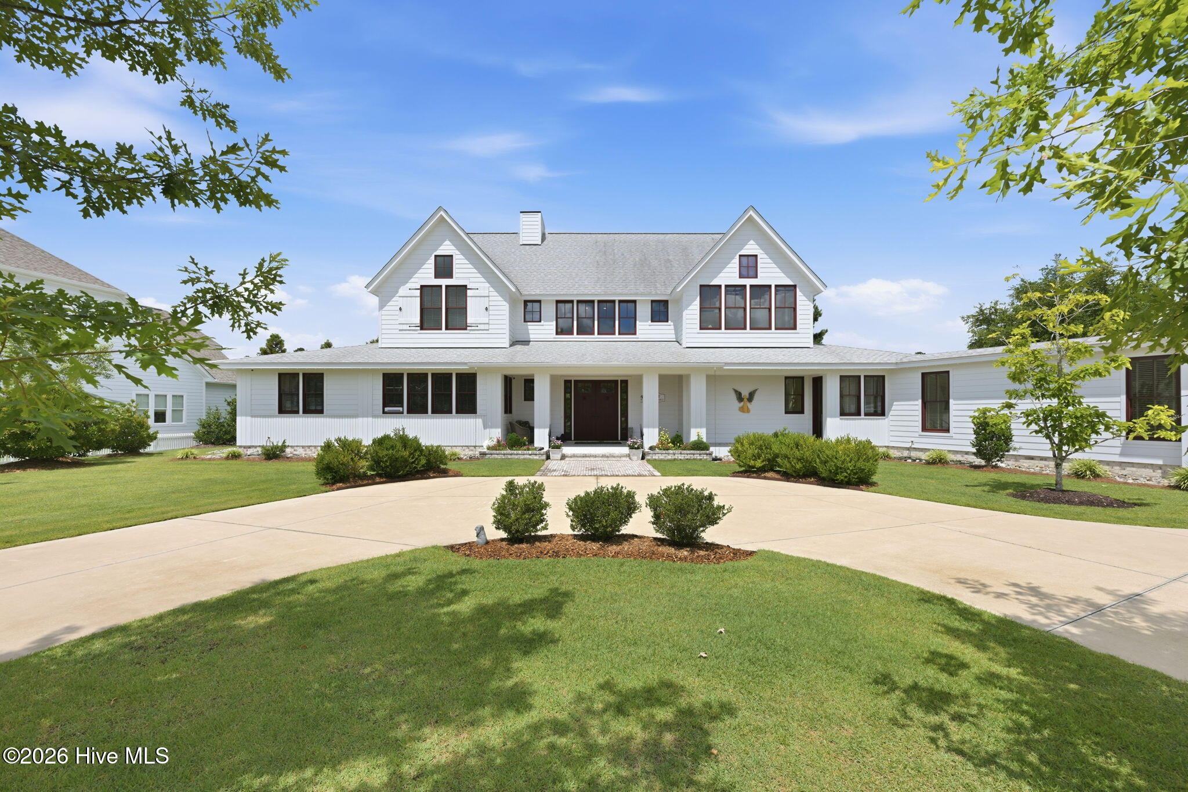
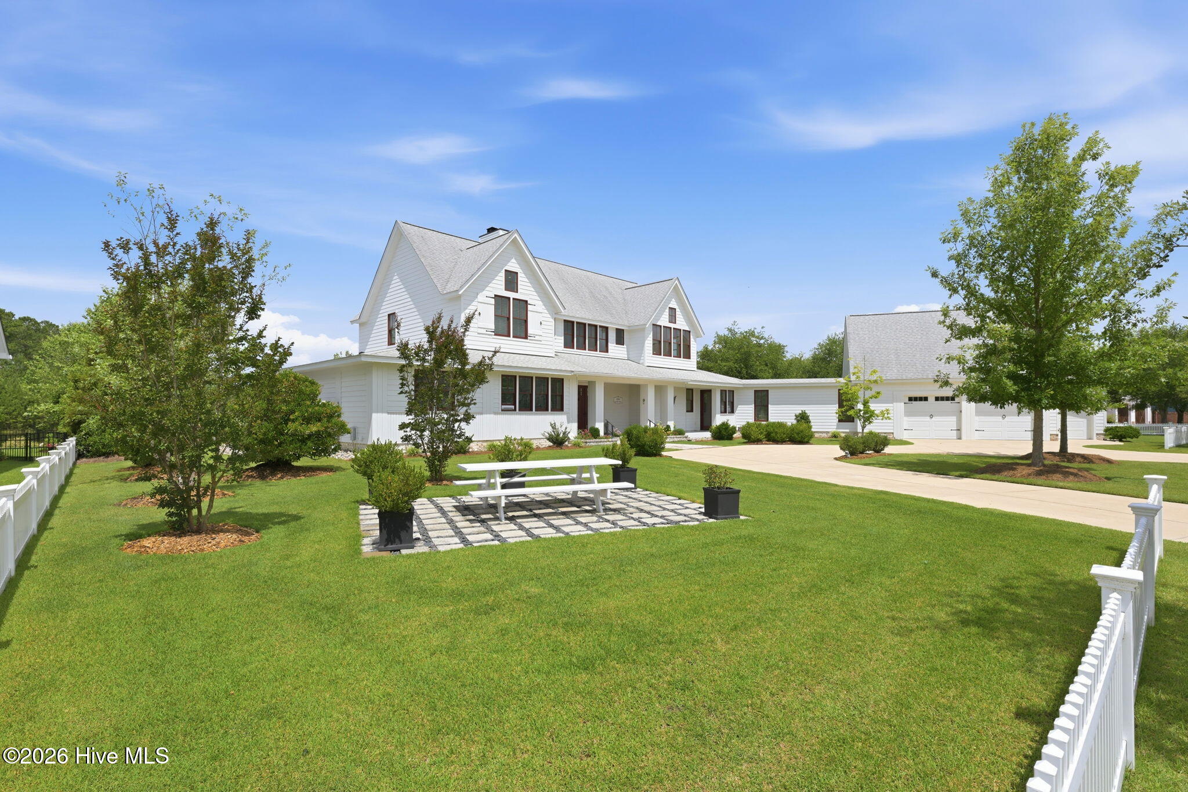
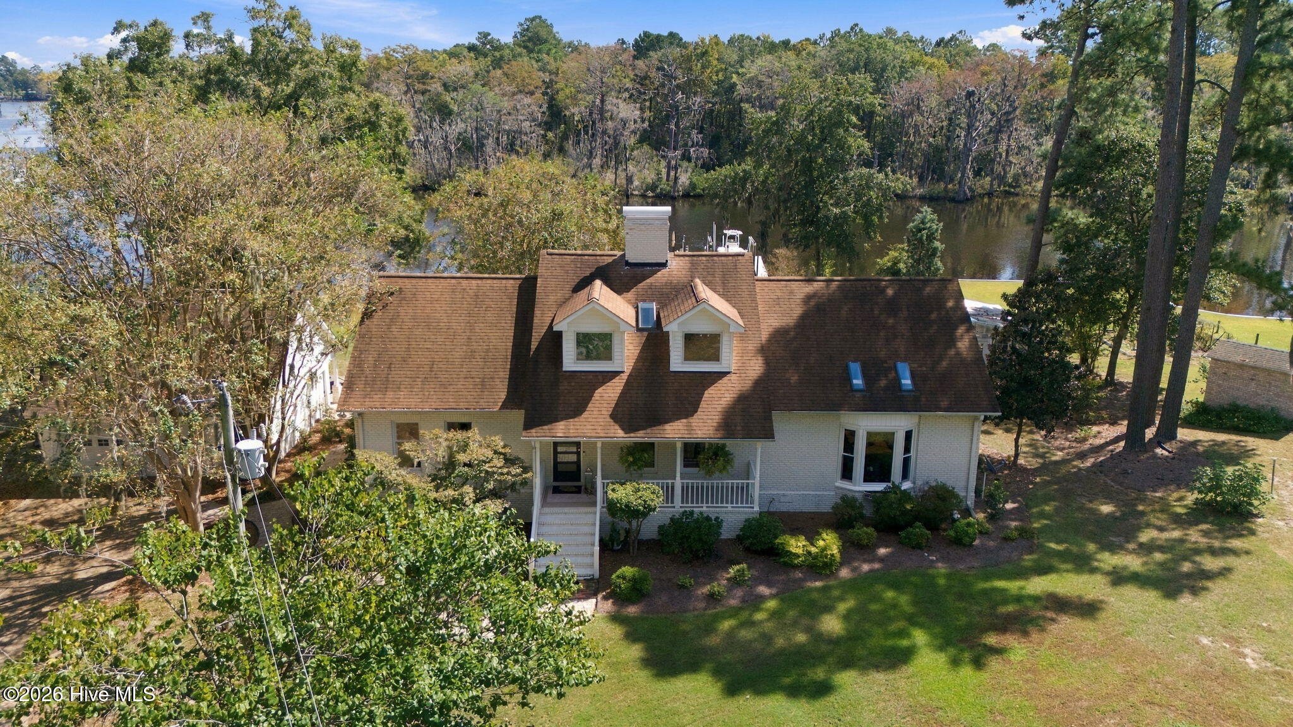
Luxury living meets exceptional craftsmanship in this custom-built waterfront home by Mike Maher, thoughtfully designed with an open-concept floor plan by Chuck Dietsch. Showcasing impeccable finishes throughout, this stunning residence offers expansive lake views and an impressive list of premium features.
The gourmet kitchen is a chef's dream, featuring top-of-the-line Bosch appliances, a Thermador 6-burner gas cooktop, double wall ovens, two spacious islands, a dedicated bar area, and two Bosch dishwashers--perfect for entertaining. The first-floor primary suite provides an amazing view and privacy, while the finished room over the garage adds more than 388 additional square feet of flexible living space not included in the square footage total.
Additional highlights include a natural gas whole-house generator, two Rinnai tankless water heaters, 6 wall mounted TVs, 2 refrigerators, Large walk-in pantry, 1st floor office with built-ins, 2nd office area off kitchen, Surround sound system, security system with cameras, Kinetico water system, elevator, etc etc. PLEASE SEE FEATURE SHEET AND RECENT UPGRADES/IMPROVEMENTS.
Located in a highly sought-after, amenity-rich neighborhood, this extraordinary property offers the perfect blend of luxury, comfort, and lifestyle. Many outdoor amenities to enjoy-Over 100 feet of lake frontage. 72-foot rear screened porch with powered shades on all screens, Natural gas grill hookup, Natural gas firepit to enjoy the views with a glass of wine. Hot tub on porch just outside the 1st floor primary bedroom.
Constructing a residence of this quality today, complete with its exceptional finishes and meticulous craftsmanship, would require an investment well beyond the listing price. Every detail--from the construction and amenities to the coveted location--reflects a level of excellence rarely found in this market.
- Houzeo last checked: 3 minutes ago
- Listing updated: September 15, 2026 at 1:43 pm
- Listing Provided by: WENDY JONES (252) 675-9694 DRE #150614 | COLDWELL BANKER SEA COAST ADVANTAGE (252) 638-3500
- Source: Hive MLS-NC | MLS#: 100581131

Property Details
Status
Active
Type
Single Family Residence
No. of Stories
2
County
City
Neighborhood
--
Year Built
2018
HOA Fees
$154.67/mo
Finished Area
4,125 sqft
Lot Size
0.46 acre lot
Basement Area
- sqft
MLS Name
Hive MLS
MLS Number
100581131
MLS Status
Active
Days on Market
118

Continue Your Journey in App
Find your dream home, receive real-time updates, and many more!
Download App
Continue Your Journey in App
Find your dream home, receive real-time updates, and many more!
Location
HOA Management
Carolina Colours HOA
HOA Fees
$1,856/ Annually
Amenities
 Amenities and services may be covered by one or multiple associations and service providers.
 Cable TV
 Golf
Golf
 Water
Water
 Gym
Gym
 Tennis
 Club House
 Park Playground
 Pool
Pool
 Common Area
 Walk path
Meeting Room
Sports Court
Disclaimer: Amenities are based on third-party information and may vary; buyers must independently verify all amenities, as information is deemed reliable but not guaranteed.
Facts & Features
Rooms
Bedrooms & bathrooms
Bedrooms: 4
Bathrooms: 5
Other
Level: First
Area: Square Feet
Dimensions: 142.80
Master Bedroom
Level: First
Area: Square Feet
Dimensions: 235.50
Other
Level: First
Area: Square Feet
Dimensions: 31.82
Bedroom 2
Level: Second
Area: Square Feet
Dimensions: 240.00
Other
Level: First
Area: Square Feet
Dimensions: 78.40
Office
Level: First
Area: Square Feet
Dimensions: 113.40
Other
Level: Second
Dining Room
Level: First
Area: Square Feet
Dimensions: 301.50
Bedroom 4
Level: Second
Area: Square Feet
Dimensions: 207.00
Kitchen
Level: First
Area: Square Feet
Dimensions: 276.00
Office
Level: First
Area: Square Feet
Dimensions: 225.00
Living Room
Level: First
Area: Square Feet
Dimensions: 395.92
Bedroom 3
Level: Second
Area: Square Feet
Dimensions: 217.50
Interior
Cooling
Central Air, Zoned
Flooring
Carpet, Tile, Wood
Interior Features
Master Downstairs, Walk In Closet(s), High Ceilings, Whole Home Generator, Kitchen Island, Elevator, Ceiling Fan(s), Hot Tub, Pantry, Walk In Shower, Wet Bar, Blinds/shades, Gas Log, Walk In Closet(s)
Exterior Features
Irrigation System, Gas Log, See Remarks
Appliances
Mini Refrigerator, Gas Cooktop, Washer, Refrigerator, Dryer, Double Oven, Disposal, Dishwasher, Tankless Water Heater, Generator
Heating
Gas Pack, Heat Pump, Natural Gas
Construction
Year Built
Year Built: 2018
Home type
Single Family Residence
Property Condition
Completed
Foundation Details
Raised, Slab
Roof
Architectural Shingle
Construction Materials
Brick Veneer, Fiber Cement, Wood Frame
Utilities & Energy
Pool Features
Hot Tub
Security Features
Security System, Smoke Detector(s)
Water Source
Public
Fireplace Features
Gas Log
Association Amenities
Waterfront Community, Clubhouse, Community Pool, Dog Park, Fitness Center, Golf Course, Maintenance Common Areas, Meeting Room, Party Room, Pickleball, Playground, Sidewalks, Tennis Court(s), Cable Tv
Utilities
Natural Gas Connected, Sewer Available, Water Available, Cable High Speed, High Speed Internet
Laundry Features
Laundry Room
Basement
None
Parking Features
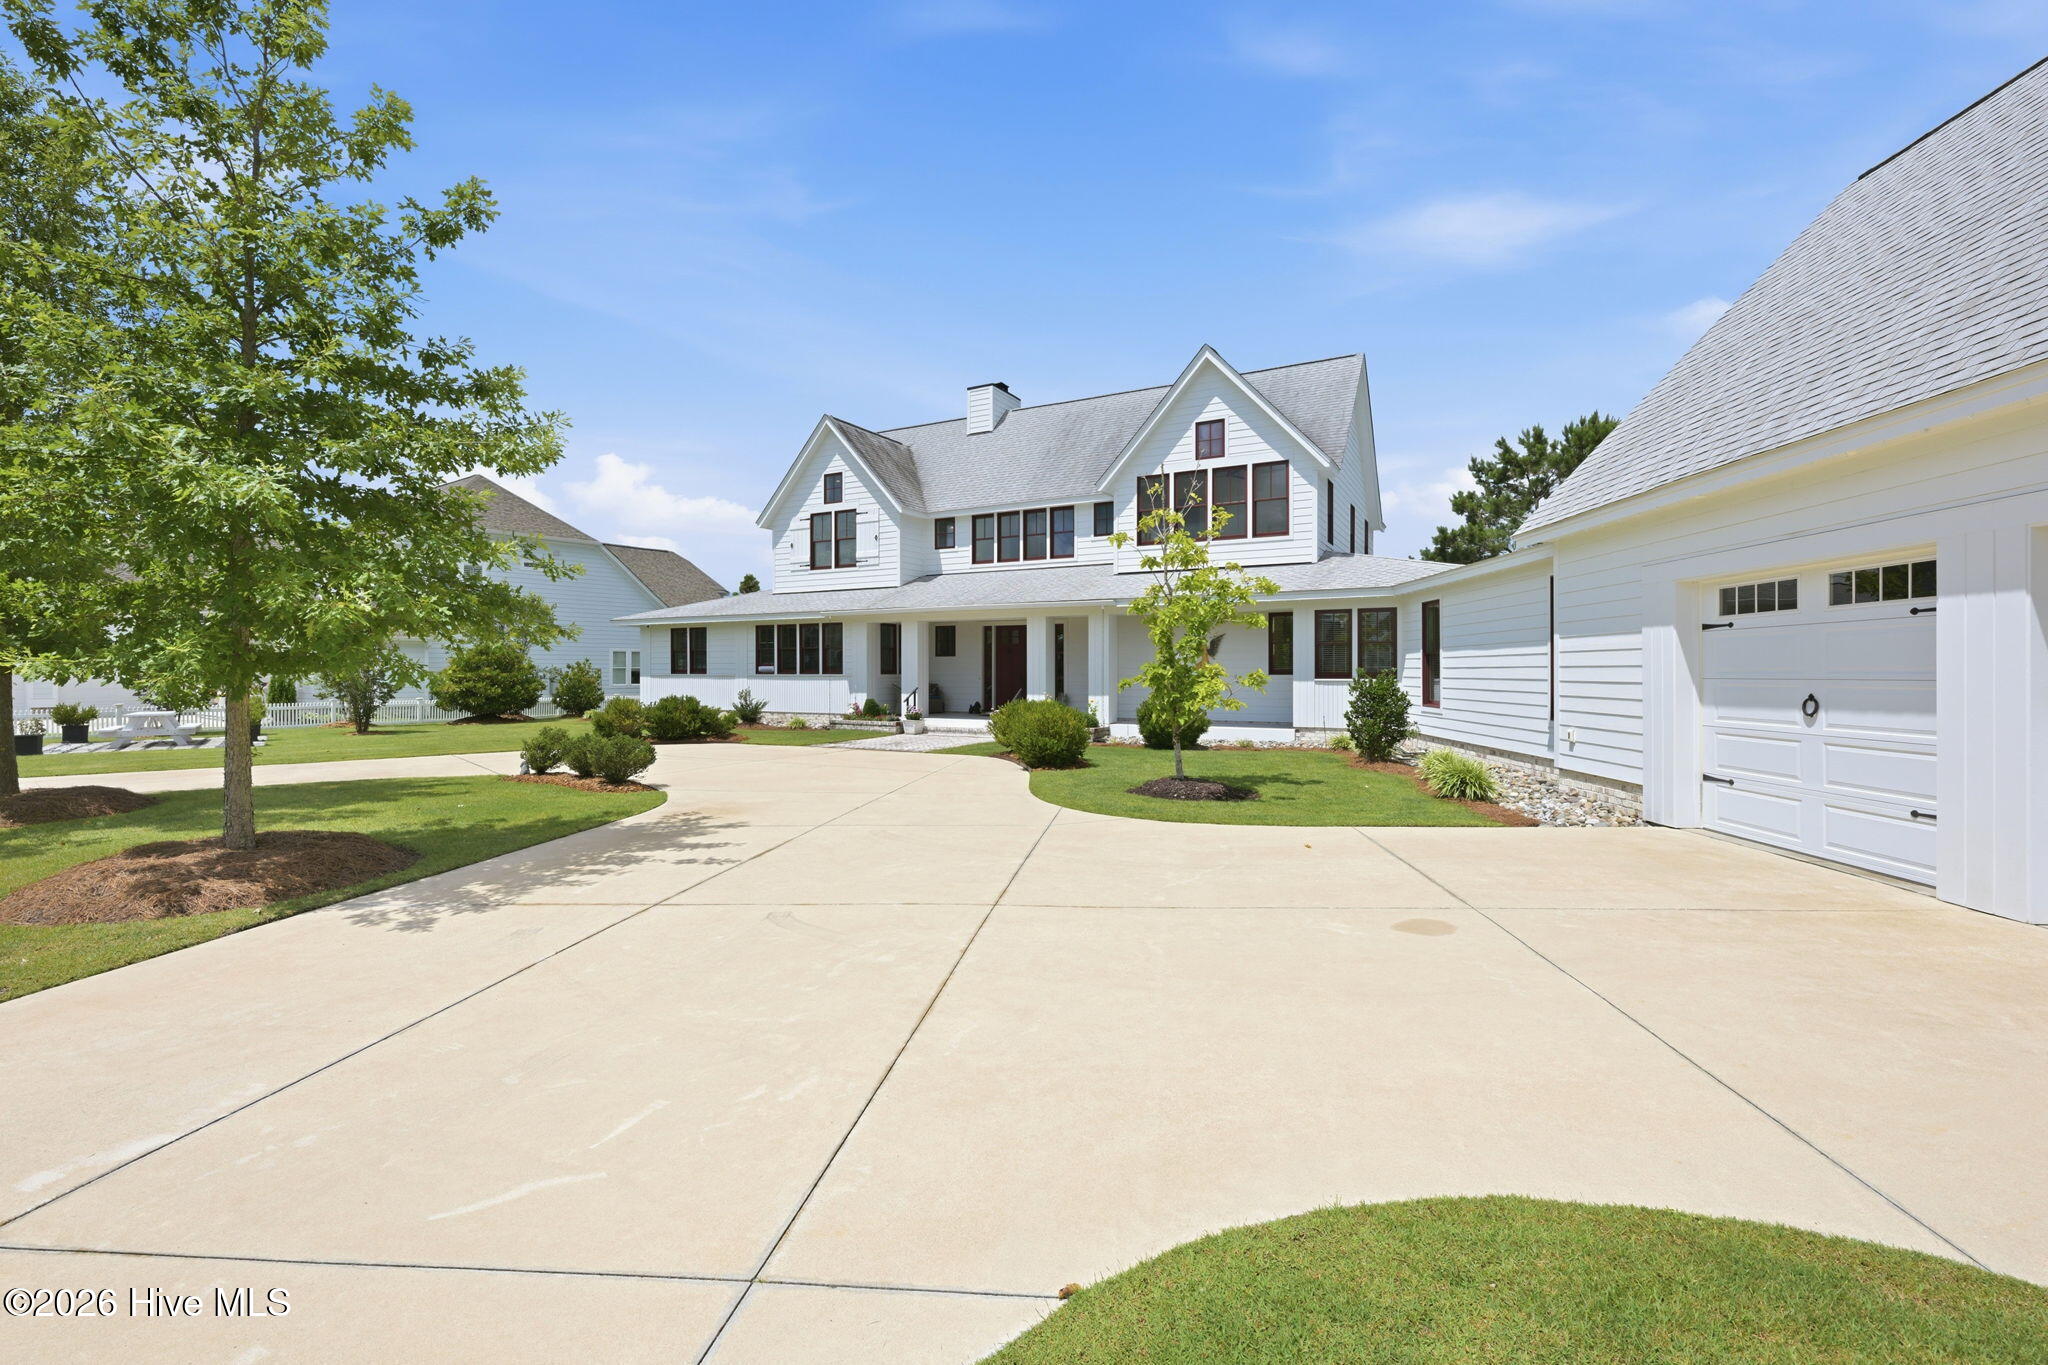
Circular Driveway, Concrete, Garage Door Opener, Off Street, On Site, Paved
Other Features
Subdivision Name
Carolina Colours
Lot Features
Landscaped
Patio And Porch Features
Porch, Screened
Price History
| Date | Event | Price |
|---|---|---|
09/06/2026 Source: | Price Decreased | $1,225,000 -2.00% $297/sqft |
07/16/2026 Source: | Price Increased | $1,250,000 +2.04% $303/sqft |
06/18/2026 Source: | Listed for Sale | $1,225,000 -3.92% $297/sqft |
06/12/2026 Source: | Coming Soon | $1,275,000 +15.91% $309/sqft |
05/29/2025 Source: #100484029 | Price Decreased | $1,100,000 -4.35% $267/sqft |

Show more
Nearby Homes

Find Homes by Property Features in New Bern, NC
Nearby New Homes For Sale

Based on information from the Hive MLS, through Oct 08, 2026, 08:30PM. This website may not include listings or property addresses of sellers who have directed their listing brokers to withhold their listing or their property address from display on the Internet. The data relating to real estate on this web site comes in part from the Internet Data Exchange program of Hive MLS, and is updated as of Oct 08, 2026, 08:30PM. All information is deemed reliable but not guaranteed and should be independently verified. All properties are subject to prior sale, change, or withdrawal. Neither listing broker(s) nor Chosen Realty LLC nor Houzeo shall be responsible for any typographical errors, misinformation, or misprints, and shall be held totally harmless from any damages arising from reliance upon these data. IDX information is provided exclusively for personal, non-commercial use, and may not be used for any purpose other than to identify prospective properties consumers may be interested in purchasing. © 2026 Hive MLS. All Rights Reserved.
 Advertising Broker: Nicholas Huscroft | Chosen Realty