- Overview
- Description
- Property Details
- Location
- HOA Management
- Facts & Features
- Getting Around
- Nearby Homes




$289,900
Monthly Est:$1,443
 3 Beds
 3 Baths
2 full baths + 1 half bath
 1,736sqft
4030 Shannon Brown Dr, Orlando, FL 32808
$289,900
$1,443/moEst:
Get Pre-Approved
Townhouse
Built in 1981
$151/mo HOA
1,680 sqft lot
$167/sq.ft
Description
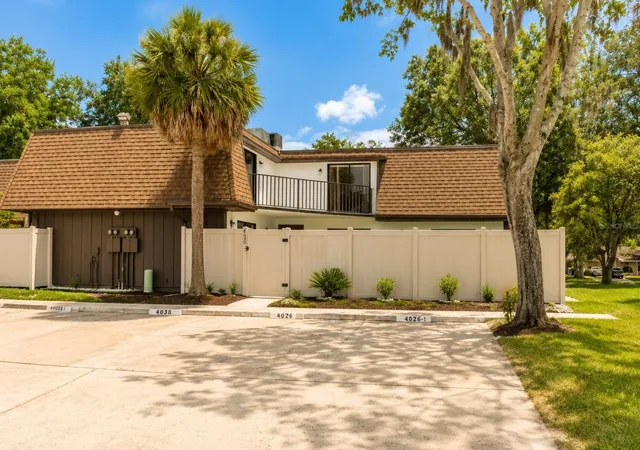
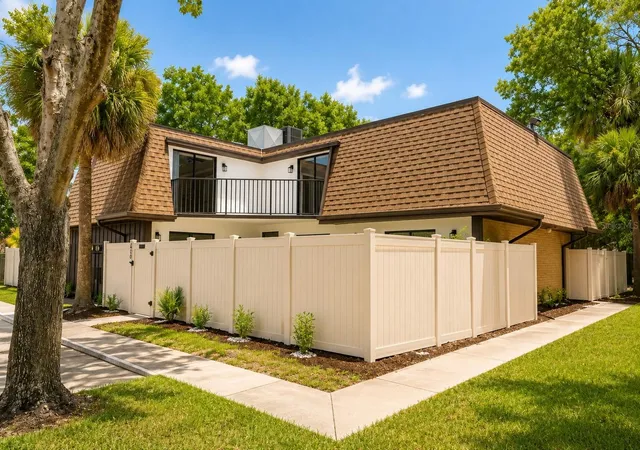
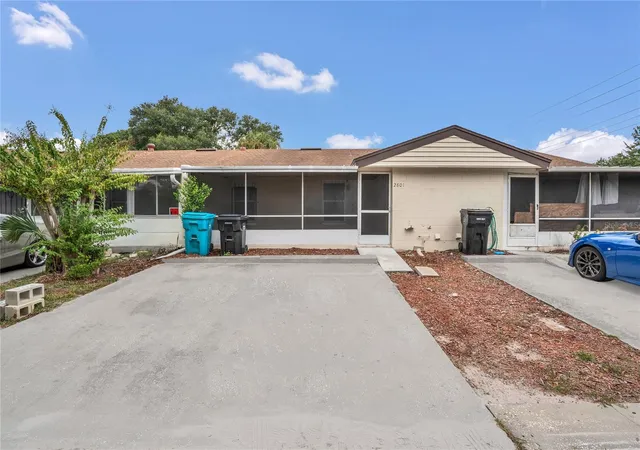
Under contract-accepting backup offers. Welcome to 4030 Shannon Brown Drive, Orlando, FL 32808, where style, comfort, and investment potential come together in one exceptional opportunity.
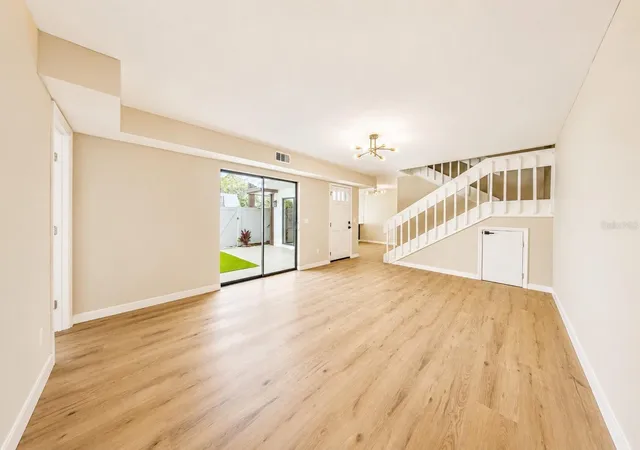
Completely renovated and move in ready, this spacious 3 bedroom, 2.5 bathroom townhouse style home offers the perfect combination of modern finishes, functional living spaces, and long term value. Whether you are searching for your next home or looking to expand your investment portfolio, this property is one you do not want to miss.
The open concept floor plan creates a bright and welcoming atmosphere that is perfect for everyday living and entertaining. The spacious primary suite upstairs features a large walk in closet and a beautifully updated spa inspired bathroom, creating a peaceful retreat at the end of the day. A downstairs bedroom provides exceptional flexibility and can easily serve as a guest suite, private home office, or space for multigenerational living. The home also includes two full bathrooms and a convenient half bathroom for guests.
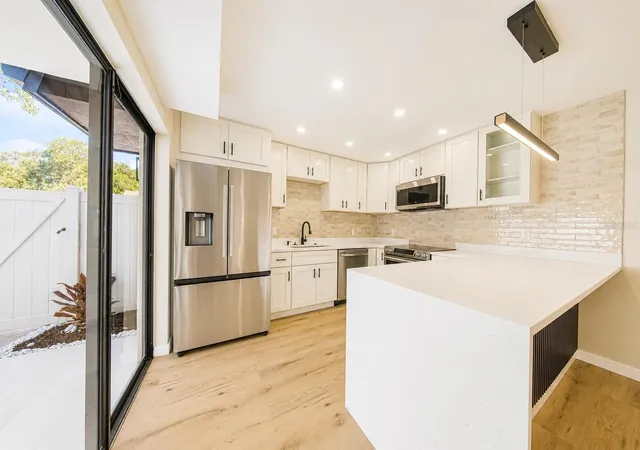
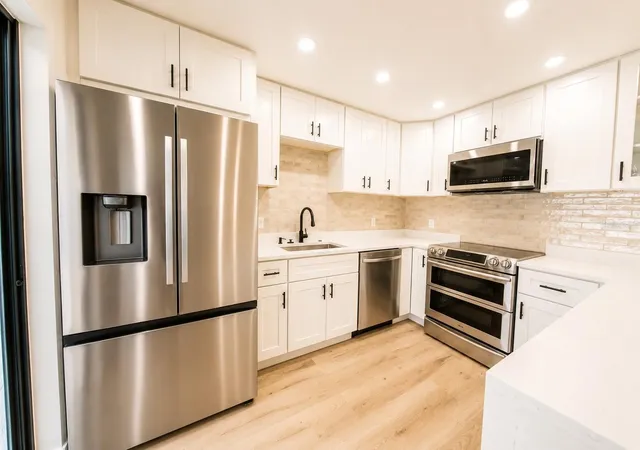
The stunning kitchen has been completely updated with elegant quartz countertops, stainless steel appliances, modern cabinetry, and contemporary finishes that blend style with functionality. New flooring, fresh interior and exterior paint, and updated lighting enhance the home's clean and sophisticated design.
Step outside to your private patio, an ideal space to relax, entertain guests, or enjoy your morning coffee. Assigned parking and a low HOA of approximately $130 per month make ownership both convenient and affordable.
Located in the desirable Lake Orlando/Rosemont community, this home offers quick access to I 4, SR 408, and SR 417, placing you just minutes from Downtown Orlando, College Park, Winter Park, Orlando International Airport, world famous attractions, shopping, dining, and entertainment.
With rental eligibility, this property also presents an outstanding investment opportunity in one of Orlando's most accessible locations. Fully renovated homes with low monthly expenses, flexible living spaces, and excellent rental potential are becoming increasingly difficult to find.
If you have been waiting for a home that offers modern upgrades, a prime location, and exceptional value, this is your opportunity. Schedule your private showing today and experience everything 4030 Shannon Brown Drive has to offer before it is gone.
- Houzeo last checked: 8 minutes ago
- Listing updated: October 19, 2026 at 3:38 pm
- Listing Provided by: Raphael Sena Oliveira de Sena (321) 315-5021 | KAZA REAL ESTATE LLC (407) 723-8230
- Source: Stellar MLS-FL as distributed by MLS GRID | MLS#: O6427730

Property Details
Status
Active Under Contract
Type
Townhouse
No. of Stories
2
County
City
Neighborhood
Year Built
1981
HOA Fees
$151/mo
Finished Area
1,736 sqft
Lot Size
1,680 sqft lot
Basement Area
- sqft
MLS Name
Stellar MLS
MLS Number
O6427730
MLS Status
Pending
Days on Market
101
Cumulative Days on Market
85

Continue Your Journey in App
Find your dream home, receive real-time updates, and many more!
Continue Your Journey in App
Find your dream home, receive real-time updates, and many more!
Location
HOA Management
Signature Management Solutions / Gabriel M
HOA Fees
$151.03/ Monthly
Disclaimer: Amenities are based on third-party information and may vary; buyers must independently verify all amenities, as information is deemed reliable but not guaranteed.
Facts & Features
Rooms
Bedrooms & bathrooms
Bedrooms: 3
Bathrooms: 3
Primary Bedroom
Level: Second
Primary Bathroom
Level: Second
Bedroom 3
Level: Second
Bedroom 3
Level: Second
Kitchen
Level: First
Dining Room
Level: First
Balcony/Porch/Lanai
Level: Second
Balcony/Porch/Lanai
Level: First
Dining Room
Level: First
Living Room
Level: First
Interior
Sewer
Public Sewer
Flooring
Laminate
Exterior Features
Balcony, Private Entrance, Private Yard
Appliances
Dishwasher, Disposal, Dryer, Electric Water Heater, Microwave, Range, Refrigerator, Washer
Cooling
Central Air
Heating
None
Interior Features
Ceiling Fans(s), Living Room/dining Room Combo, Open Floorplan, Primary Bedroom Upstairs, Stone Counters, Thermostat, Walk In Closet(s)
Construction
Year Built
Year Built: 1981
Home type
Townhouse
Roof
Shingle
Construction Materials
Block
Foundation Details
Slab
Utilities & Energy
Laundry Features
Inside
Water Source
None
Utilities
Electricity Connected, Other, Water Available, Water Connected
Other Features
Subdivision Name
Rosewood Colony Ph 01
Community Features
None
Price History
| Date | Event | Price |
|---|---|---|
10/19/2026 Source: | Contingent (Active Under Contract) | $289,900 $167/sqft |
10/06/2026 Source: | Price Decreased | $289,900 -1.73% $167/sqft |
09/10/2026 Source: | Price Decreased | $294,990 -1.67% $170/sqft |
08/25/2026 Source: | Price Decreased | $299,990 -3.23% $173/sqft |
08/07/2026 Source: | Price Decreased | $309,990 -3.13% $179/sqft |

Show more
Nearby Homes

Find Homes by Property Features in Orlando, FL

Based on information from Stellar MLS® through Nov 02, 2026, 09:15AM as submitted to and distributed by MLS GRID. All data is obtained from various sources and may not have been verified by the broker or MLS GRID. Supplied Open House Information is subject to change without notice. All information should be independently reviewed and verified for accuracy. Properties may or may not be listed by the office/agent presenting the information. IDX information is provided exclusively for consumers’ personal non-commercial use. It may not be used for any purpose other than to identify prospective properties consumers may be interested in purchasing. The data is deemed reliable but is not guaranteed by MLS GRID. The use of the MLS GRID Data may be subject to an end-user license agreement prescribed by the Member Participant’s applicable MLS, if any, and as amended from time to time. © 2026 Stellar MLS. All Rights Reserved.
 Advertising Broker: Fred McGill | Simple Showing, Inc
